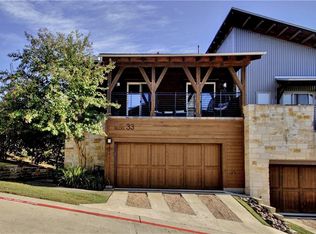
**This is an unapproved short sale, all offers need to be approved by lender** Come see this beautiful condo in the western hills of Austin. This home has been professionally maintained and has gorgeous finishes. The back porch is facing a greenbelt for maximum privacy. Also enjoy multiple balconies and views! Take advantage of a functional and spacious layout with an upstairs loft! Enjoy the privacy of a gated community yet easy access to the freeway which can take you into the city. Don't miss this opportunity to be in the beautiful hillsides of Austin will gorgeous views and private amenities such as pool and outdoor grill area.
Active
$450,000
8110 Ranch Road 2222 APT 39, Austin, TX 78730
2beds
1,367sqft
Condominium
Built in 2012
-- sqft lot
$444,500 Zestimate®
$329/sqft
$480/mo HOA
What's special
Upstairs loftGorgeous finishesMultiple balconiesBeautiful condoFunctional and spacious layout
- 2 days |
- 140 |
- 8 |
Likely to sell faster than
Zillow last checked:
Listing updated:
Listed by:
Luis Saenz (512) 586-0060,
Teifke Real Estate (512) 870-8184
Source: Unlock MLS,MLS#: 3261894
Facts & features
Interior
Bedrooms & bathrooms
- Bedrooms: 2
- Bathrooms: 3
- Full bathrooms: 2
- 1/2 bathrooms: 1
Heating
- Central, Natural Gas
Cooling
- Ceiling Fan(s), Central Air
Appliances
- Included: Built-In Oven(s), Cooktop, Dishwasher, Disposal, Exhaust Fan, Gas Cooktop, Microwave, Oven, Range, Stainless Steel Appliance(s), Gas Water Heater
Features
- Ceiling Fan(s), High Ceilings, Vaulted Ceiling(s), Chandelier, Granite Counters, Double Vanity, Electric Dryer Hookup, Entrance Foyer, Interior Steps, Kitchen Island, Multiple Living Areas, Open Floorplan, Recessed Lighting, Smart Home, Walk-In Closet(s), Washer Hookup
- Flooring: Tile, Wood
- Windows: None
- Fireplace features: None
Interior area
- Total interior livable area: 1,367 sqft
Property
Parking
- Total spaces: 2
- Parking features: Attached, Door-Single, Garage, Garage Door Opener, Garage Faces Front
- Attached garage spaces: 2
Accessibility
- Accessibility features: None
Features
- Levels: Two
- Stories: 2
- Patio & porch: Covered, Deck, Patio, Porch
- Exterior features: Balcony
- Pool features: None
- Spa features: None
- Fencing: Fenced
- Has view: Yes
- View description: City, Hill Country, Panoramic, Park/Greenbelt
- Waterfront features: None
Lot
- Size: 7,453 Square Feet
- Features: Back to Park/Greenbelt, Interior Lot, Sprinkler - Automatic, Many Trees, Trees-Medium (20 Ft - 40 Ft)
Details
- Additional structures: None
- Parcel number: 01471502400000
- Special conditions: Short Sale
Construction
Type & style
- Home type: Condo
- Property subtype: Condominium
Materials
- Foundation: Slab
- Roof: Composition, Metal
Condition
- Resale
- New construction: No
- Year built: 2012
Utilities & green energy
- Sewer: Public Sewer
- Water: Public
- Utilities for property: Cable Available, Electricity Connected, Natural Gas Available, Sewer Connected, Water Connected
Community & HOA
Community
- Features: BBQ Pit/Grill, Cluster Mailbox, Gated, Hot Tub Community, Kitchen Facilities, Pool, Spa/Hot Tub
- Subdivision: Hillside
HOA
- Has HOA: Yes
- Services included: Common Area Maintenance, Insurance, Maintenance Structure, Security
- HOA fee: $480 monthly
- HOA name: Hillside HOA
Location
- Region: Austin
Financial & listing details
- Price per square foot: $329/sqft
- Annual tax amount: $9,717
- Date on market: 8/20/2026
- Listing terms: Cash,Conventional,FHA,USDA Loan,VA Loan,Zero Down
- Electric utility on property: Yes
Estimated market value
$444,500
$422,000 - $467,000
$2,493/mo
Price history
| Date | Event | Price |
|---|---|---|
| 8/20/2026 | Listed for sale | $450,000-21.7%$329/sqft |
Source:  Unlock MLS #3261894 Report a problem Unlock MLS #3261894 Report a problem | ||
| 12/27/2022 | Listing removed | -- |
Source: Unlock MLS #1475844 Report a problem | ||
| 11/30/2022 | Contingent | $575,000$421/sqft |
Source: Unlock MLS #1475844 Report a problem | ||
| 11/8/2022 | Price change | $575,000-4%$421/sqft |
Source: Unlock MLS #1475844 Report a problem | ||
| 10/25/2022 | Price change | $599,000-4.2%$438/sqft |
Source: Unlock MLS #1475844 Report a problem | ||
| 9/29/2022 | Listed for sale | $625,000$457/sqft |
Source: Unlock MLS #1475844 Report a problem | ||
Public tax history
Tax history is unavailable.
Monthly payment
Est. payment
Payment breakdown
Explore the cost of this home by adjusting the details. Changes won't be saved.Climate risks
Neighborhood: Jester
Nearby schools
GreatSchools rating
- 9/10Hill Elementary SchoolGrades: PK-5Distance: 3.3 mi
- 8/10Murchison Middle SchoolGrades: 6-8Distance: 3.3 mi
- 8/10Anderson High SchoolGrades: 9-12Distance: 3.1 mi
Schools provided by the listing agent
- Elementary: Hill
- Middle: Murchison
- High: Anderson
- District: Austin ISD
Source: Unlock MLS. This data may not be complete. We recommend contacting the local school district to confirm school assignments for this home.
- $474,8003 bd3 ba1.5k sqft8110 Ranch Rd #2222-40, Austin, TX 78745Off Market
- $---- bd-- ba-- sqft8110 Ranch Road 2222 APT 43, Austin, TX 78730Sold
- $679,500-- bd-- ba-- sqft8110 Ranch Road 2222 APT 36, Austin, TX 78730Off Market
- $725,0004 bd4 ba2.1k sqft8110 Ranch Road 2222 Rd #33, Austin, TX 78730For Sale
- $639,0002 bd3 ba1.8k sqft8110 Ranch Road 2222 #49, Austin, TX 78730For Sale
- $683,7002 bd3 ba1.8k sqft8110 Ranch Road 2222 APT 81, Austin, TX 78730Off Market
- $619,300-- bd0 ba2k sqft8100 Ranch Road 2222, Austin, TX 78730Off Market
- $434,1002 bd2 ba1.4k sqft8110 Ranch Rd 2222 #27, Austin, TX 78730Off Market
A local agent can set up tours, give advice and negotiate with sellers.
Similar homes
- $--2 bd2 ba1.8k sqft8110 Ranch Road 2222 #48, Austin, TX 78730Auction
 Auction.com 4
 - $580,0002 bd3 ba1.5k sqft8110 Ranch Road 2222 APT 61, Austin, TX 78730Active
 MLS ID #4707027, Deb Groom, Lake Homes Realty, LLC. Unlock MLS
 - $539,0002 bd3 ba1.3k sqft8110 Ranch Road 2222 APT 10, Austin, TX 78730Active
 MLS ID #8629683, Pavla Guggenheim, The Virtual Realty Group. Unlock MLS
 - $339,9002 bd2 ba918 sqft6000 Shepherd Mountain Cv Unit 917, Austin, TX 78730Active
 MLS ID #3882510, Lynne Wheeler, Realty One Group Prosper. Unlock MLS
 - $600,0002 bd3 ba1.8k sqft8110 Ranch Road 2222 Rd #68, Austin, TX 78730ActiveMLS ID #2662018, Cody Wickham, eXp Realty, LLC. Unlock MLS
- $395,0003 bd3 ba1.3k sqft3609 Las Colinas Dr APT A, Austin, TX 78731ActiveMLS ID #5056506, Parker Kink, Keller Williams Realty The Woodlands. Unlock MLS
- $637,0002 bd3 ba1.8k sqft8110 Ranch Road 2222 APT 57, Austin, TX 78730ActiveMLS ID #6807467, Sumina Bhatti, Compass RE Texas, LLC. Unlock MLS
- $489,9003 bd2 ba1.5k sqft5737 N Scout Island Cir, Austin, TX 78731ActiveMLS ID #3944854, Steven Johnson, Realty Pros of Austin. Unlock MLS
- $639,0002 bd3 ba1.8k sqft8110 Ranch Road 2222 #49, Austin, TX 78730ActiveMLS ID #3802337, Kaitlyn Luzarraga, Compass RE Texas, LLC. Unlock MLS
- $399,0003 bd3 ba1.5k sqft6109 Bullard Dr APT A, Austin, TX 78757ActiveMLS ID #6624740, Karol Maki, Compass RE Texas, LLC. Unlock MLS
- $375,0002 bd2 ba1.1k sqft6000 Shepherd Mountain Cv APT 618, Austin, TX 78730ActiveMLS ID #8874308, Sam Khadem, All City Real Estate Ltd. Co. Unlock MLS
- $500,0003 bd2 ba1.6k sqft7924 Ridgeline N #N, Austin, TX 78731ActiveMLS ID #5054885, Sandy Goodwin, Sandy Goodwin & Company. Unlock MLS
- $350,0002 bd2 ba1.1k sqft6000 Shepherd Mountain Cv Unit 1112, Austin, TX 78730ActiveMLS ID #6750878, Martha Small, KW-Austin Portfolio Real Estate. Unlock MLS
- $265,0003 bd2 ba1.3k sqft11203 Ranch Road 2222 APT 1401, Austin, TX 78730ActiveMLS ID #1349989, Cong Nguyen, eXp Realty, LLC. Unlock MLS
- $338,5002 bd2 ba999 sqft6000 Shepherd Mountain Cv Unit 1312, Austin, TX 78730ActiveMLS ID #9312463, Todd Sherman, Resident Realty, LTD.. Unlock MLS
- $449,9002 bd2 ba1.5k sqft8917 Old Lampasas Trl Unit 12, Austin, TX 78750ActiveMLS ID #1806037, Andy Cook, Andy Cook, Broker. Unlock MLS
- $379,0003 bd3 ba1.7k sqft11203 Ranch Road 2222 APT 501, Austin, TX 78730ActiveMLS ID #7634527, John Buono, Buono & Associates. Unlock MLS
- $276,5002 bd3 ba1.2k sqft11203 Ranch Road 2222 Rd #1703, Austin, TX 78730ActiveMLS ID #5148082, Wafiq Alalawi, Compass RE Texas, LLC. Unlock MLS
- $425,0003 bd2 ba1.6k sqft7008 Vallecito Dr, Austin, TX 78759ActiveMLS ID #7099413, Justin Gonzalez, Keller Williams Realty. Unlock MLS
- $450,0002 bd2 ba1.4k sqft5724 N Scout Island Cir, Austin, TX 78731ActiveMLS ID #3531114, Dawn Lanier, Coldwell Banker Realty. Unlock MLS
