Welcome home to this darling brick Cape Cod situated on a beautiful, level lot of over half an acre in the heart of Savage! Full of charm and character, this 3-bedroom, 2.5-bath home offers 1,387 square feet of finished living space, plus an additional 1,057 square feet in the unfinished basement, providing plenty of room for storage and future possibilities. From the moment you arrive, you'll appreciate the welcoming front porch, perfect for enjoying your morning coffee, and the brand-new driveway offering plenty of parking. Inside, you'll find lovely hardwood floors, a spacious living room, a separate dining room featuring charming built-in cabinetry, and a wonderful sunroom filled with natural light. The beautifully remodeled, open-concept kitchen features updated cabinetry, countertops, an attractive backsplash, stainless steel appliances, recessed lighting, and a convenient instant hot-water pot filler! It's a wonderful space for everyday living and gathering with family and friends. Step outside and enjoy the expansive, level backyard with plenty of room for gardening, outdoor activities, pets, and entertaining. The deck is perfect for summer barbecues, while the detached one-car garage and storage shed provide additional space for vehicles, hobbies, and outdoor equipment. Location, location, location! Walk to Bollman Bridge Elementary School and Patuxent Valley Middle School, conveniently located just across the street. Enjoy easy access to NSA, Fort Meade, major commuter routes, shopping, restaurants, parks, and historic Savage Mill. With its classic brick exterior, charming interior details, generous lot, and NO HOA, this wonderful home offers a rare combination of character, convenience, and outdoor space in Howard County. Come see everything this delightful Savage home has to offer!
For sale
$429,900
8111 Savage Guilford Rd, Savage, MD 20763
3beds
1,441sqft
Single Family Residence
Built in 1943
0.6 Acres Lot
$428,800 Zestimate®
$298/sqft
$-- HOA
What's special
Classic brick exteriorGenerous lotCharming interior detailsRecessed lightingDetached one-car garageLovely hardwood floorsStainless steel appliances
- --
- on Zillow
- 796
- views
- 52
- saves
Likely to sell faster than
Zillow last checked:
Listing updated:
Listed by:
Dave Webber 410-320-0242,
RE/MAX Leading Edge 410-721-9600
Source: Bright MLS,MLS#: MDHW2075400
Facts & features
Interior
Bedrooms & bathrooms
- Bedrooms: 3
- Bathrooms: 3
- Full bathrooms: 2
- 1/2 bathrooms: 1
- Main level bathrooms: 1
- Main level bedrooms: 2
Basement
- Area: 1057
Heating
- Radiator, Oil
Cooling
- Wall Unit(s), Electric
Appliances
- Included: Disposal, Dryer, Oven, Refrigerator, Cooktop, Washer, Electric Water Heater
- Laundry: Has Laundry
Features
- Dining Area, Pantry, Walk-In Closet(s), Family Room Off Kitchen, Built-in Features
- Flooring: Carpet, Hardwood, Wood
- Basement: Connecting Stairway,Full,Interior Entry,Improved,Unfinished
- Has fireplace: No
Interior area
- Total structure area: 2,498
- Total interior livable area: 1,441 sqft
- Finished area above ground: 1,441
- Finished area below ground: 0
Property
Parking
- Parking features: Asphalt, Driveway
- Has uncovered spaces: Yes
Accessibility
- Accessibility features: None
Features
- Levels: Three
- Stories: 3
- Patio & porch: Deck, Patio, Enclosed
- Exterior features: Storage
- Pool features: None
Lot
- Size: 0.6 Acres
- Features: Cleared, Front Yard, Landscaped, Level
Details
- Additional structures: Above Grade, Below Grade
- Parcel number: 1406402038
- Zoning: R12
- Special conditions: Standard
Construction
Type & style
- Home type: SingleFamily
- Architectural style: Craftsman
- Property subtype: Single Family Residence
Materials
- Brick
- Foundation: Other
Condition
- Very Good
- New construction: No
- Year built: 1943
- Major remodel year: 2021
Utilities & green energy
- Sewer: Public Sewer
- Water: Public
Community & HOA
Community
- Subdivision: Savage Meadows
HOA
- Has HOA: No
Location
- Region: Savage
Financial & listing details
- Price per square foot: $298/sqft
- Tax assessed value: $381,667
- Annual tax amount: $5,689
- Date on market: 11/4/2026
- Listing agreement: Exclusive Right To Sell
- Ownership: Fee Simple
Estimated market value
$428,800
$407,000 - $450,000
$2,860/mo
Price history
| Date | Event | Price |
|---|---|---|
| 3/9/2023 | Sold | $375,000$260/sqft |
Source:  Bright MLS #MDHW2018876 Report a problem | ||
| 1/20/2023 | Pending sale | $375,000$260/sqft |
Source: Bright MLS #MDHW2018876 Report a problem | ||
| 1/11/2023 | Price change | $375,000-6%$260/sqft |
Source: Bright MLS #MDHW2018876 Report a problem | ||
| 10/28/2022 | Price change | $399,000-2.7%$277/sqft |
Source: Bright MLS #MDHW2018876 Report a problem | ||
| 8/19/2022 | Price change | $410,000-2.4%$285/sqft |
Source: Bright MLS #MDHW2018876 Report a problem | ||
| 7/26/2022 | Listed for sale | $420,000+30%$291/sqft |
Source: Bright MLS #MDHW2018876 Report a problem | ||
| 1/3/2020 | Listing removed | $2,400$2/sqft |
Source: PCF Management, Inc. Report a problem | ||
| 12/9/2019 | Listed for rent | $2,400$2/sqft |
Source: PCF Management, Inc. Report a problem | ||
| 7/21/2017 | Sold | $323,000-5.8%$224/sqft |
Source: Public Record Report a problem | ||
| 5/22/2017 | Pending sale | $342,750$238/sqft |
Source: Greater Howard County #HW9949354 Report a problem | ||
| 5/18/2017 | Listed for sale | $342,750+53.2%$238/sqft |
Source: Keller Williams Realty Centre #HW9949354 Report a problem | ||
| 9/17/2009 | Sold | $223,750-0.1%$155/sqft |
Source: Public Record Report a problem | ||
| 6/7/2009 | Sold | $223,900+0.1%$155/sqft |
Source: Agent Provided Report a problem | ||
| 4/18/2009 | Price change | $223,750-6%$155/sqft |
Source: Long and Foster Real Estate #HW7009169 Report a problem | ||
| 3/20/2009 | Listed for sale | $238,000-20.7%$165/sqft |
Source: Long and Foster Real Estate #HW7009169 Report a problem | ||
| 8/23/2006 | Sold | $300,000+66.8%$208/sqft |
Source: Public Record Report a problem | ||
| 5/15/2003 | Sold | $179,900$125/sqft |
Source: Public Record Report a problem | ||
Public tax history
| Year | Property taxes | Tax assessment |
|---|---|---|
| 2026 | $5,689 +5.2% | $381,667 +13.7% |
| 2025 | $5,408 +50.9% | $335,600 +5.4% |
| 2024 | $3,584 +5.8% | $318,267 +5.8% |
| 2023 | $3,389 +6.1% | $300,933 +6.1% |
| 2022 | $3,193 +4.2% | $283,600 +4.2% |
| 2021 | $3,064 +4.4% | $272,133 +4.4% |
| 2020 | $2,935 +4.6% | $260,667 +4.6% |
| 2019 | $2,806 -5.3% | $249,200 +2.3% |
| 2018 | $2,963 -21.2% | $243,667 -2.2% |
| 2017 | $3,759 | $249,200 +7.1% |
| 2016 | -- | $232,600 |
| 2015 | -- | $232,600 |
| 2014 | -- | $232,600 -12.2% |
| 2013 | -- | $264,800 |
| 2012 | -- | $264,800 |
| 2011 | -- | $264,800 -9.5% |
| 2010 | -- | $292,630 +4.6% |
| 2009 | -- | $279,810 +4.8% |
| 2008 | -- | $266,990 +5% |
| 2007 | -- | $254,170 +17.2% |
| 2006 | -- | $216,876 +20.8% |
| 2005 | -- | $179,583 +26.2% |
| 2004 | -- | $142,290 +1.4% |
| 2003 | -- | $140,366 +1.4% |
| 2002 | -- | $138,443 +1.4% |
| 2001 | -- | $136,520 +160.1% |
| 2000 | -- | $52,480 |
Find assessor info on the county website
Monthly payment
Est. payment
Payment breakdown
Explore the cost of this home by adjusting the details. Changes won't be saved.Climate risks
Neighborhood: 20763
Nearby schools
Schools provided by the listing agent
- Elementary: Bollman Bridge
- Middle: Patuxent Valley
- High: Guilford Park
- District: Howard County Public School System
Source: Bright MLS. This data may not be complete. We recommend contacting the local school district to confirm school assignments for this home.
Similar homes
- $435,0003 bd2 ba1.8k sqft2009 Norhurst Way N, Baltimore, MD 21228For Sale
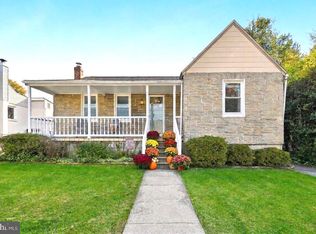
 MLS ID #MDBC2179910, Magali Christopher, Berkshire Hathaway HomeServices PenFed Realty. Bright MLS
- $425,0003 bd2 ba1.4k sqft11 N Prospect Ave, Baltimore, MD 21228For Sale
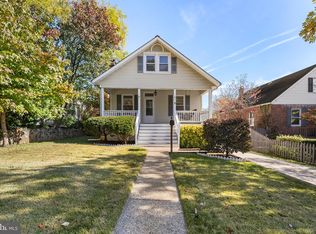 MLS ID #MDBC2180414, Caron Prideaux, Redfin Corp. Bright MLS
- $445,0003 bd4 ba1.9k sqft6398 Euclid Ave, Elkridge, MD 21075For Sale
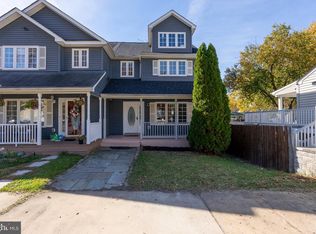 MLS ID #MDHW2075792, Walter Peng, Signature Home Realty LLC. Bright MLS
- $335,0003 bd1 ba1.7k sqft4613 Linden Ave, Halethorpe, MD 21227For Sale
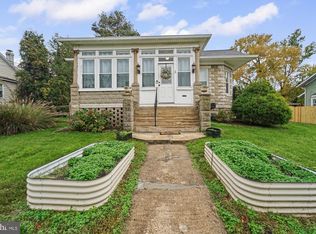 MLS ID #MDBC2181310, Dorothy Pena, RE/MAX Excellence Realty. Bright MLS
- $389,0003 bd1 ba1.4k sqft705 Stewart Ave, Glen Burnie, MD 21061For SaleMLS ID #MDAA2160182, Bobby Bush, Hyatt & Company Real Estate, LLC. Bright MLS
- $399,9003 bd2 ba1.2k sqft6903 Buchanan St, Hyattsville, MD 20784For SaleMLS ID #MDPG2225116, Terry Miller, RE/MAX Leading Edge. Bright MLS
- $429,9002 bd2 ba1.1k sqft6521 Marvin Ave, Sykesville, MD 21784For SaleMLS ID #MDCR2038034, Sharon Fisher, Coldwell Banker Realty. Bright MLS
- $400,0002 bd3 ba1.4k sqft8522 Edmonston Rd, College Park, MD 20740For SaleMLS ID #MDPG2215888, Linda Garnett, HomeSmart. Bright MLS
- $449,9003 bd2 ba1.8k sqft6206 Seminole Pl, College Park, MD 20740For SaleMLS ID #MDPG2223970, Sharon McCraney, Long & Foster Real Estate, Inc.. Bright MLS
- $375,0004 bd2 ba1.6k sqft619 Baylor Rd, Glen Burnie, MD 21061For SaleMLS ID #MDAA2155798, David Zeff, Keller Williams Capital Properties. Bright MLS
- $430,0005 bd2 ba1.4k sqft3113 Brightseat Rd, Landover, MD 20785For SaleMLS ID #MDPG2222954, India Pope, Samson Properties. Bright MLS
- $424,9004 bd3 ba1.2k sqft7 Cedarwood Rd, Catonsville, MD 21228For SaleMLS ID #MDBC2176334, Blake Carroll, RE/MAX Advantage Realty. Bright MLS
- $458,0006 bd3 ba1.8k sqft4904 Ruatan St, College Park, MD 20740For SaleMLS ID #MDPG2225074, Karen Coakley, Cummings & Co. Realtors. Bright MLS
- $451,5003 bd1 ba1.4k sqft4606 Drexel Rd, College Park, MD 20740For SaleMLS ID #MDPG2218662, Kim Lally, EXP Realty, LLC. Bright MLS
- $410,0003 bd2 ba1.7k sqft5811 Edmondson Ave, Catonsville, MD 21228For SaleMLS ID #MDBC2179384, Bob Chew, Samson Properties. Bright MLS
- $429,9004 bd2 ba1.6k sqft1823 Mayfield Ave, Baltimore, MD 21227For SaleMLS ID #MDBC2161868, Michael Allen, Gates Realty. Bright MLS
- $460,0004 bd2 ba1.2k sqft10500 Deakins Hall Dr, Hyattsville, MD 20783For SaleMLS ID #MDPG2214694, Erika Herrera, RE/MAX Realty Centre, Inc.. Bright MLS
- $549,0004 bd3 ba1.9k sqft1323 Ashburton Dr, Millersville, MD 21108For SaleMLS ID #MDAA2160852, Norman Lee III, Anne Arundel Properties, Inc.. Bright MLS
- $429,0003 bd2 ba986 sqft9205 49th Ave, College Park, MD 20740For SaleMLS ID #MDPG2205564, Nina Davis, Weichert, REALTORS. Bright MLS
- $399,9004 bd3 ba2.1k sqft3619 Kenmar Rd, Baltimore, MD 21244For SaleMLS ID #MDBC2180292, Andrey Privado, EXP Realty, LLC. Bright MLS
