This Lady needs a Facelift! Step inside to 4904 Ruatan Street and explore the possibilities of this 6 bedroom 3 full bath home. The one car garage needs a facelift too. Explore the neighborhood and it's history check out the businesses on Berwyn Road..ride a bike or take a walk on the old trolley line trail. The community park with Pavillion, tennis courts & playground equipment is 4 blocks away. The brisge over the train tracks takes you to Lake Artemesia.Greenbelt Metro and MARC Commuter train lines are less than 3 miles away. The University of Maryland is a short commute away. Pleae note the driveway is the width of 1 vehicle from the house. You will notice an alley immediately to side of tge driveway. This is owned by age city of College Park the alley runs between Ruatan and Tecumseh
For sale
$458,000
4904 Ruatan St, College Park, MD 20740
6beds
1,818sqft
Single Family Residence
Built in 1914
7,200 Square Feet Lot
$-- Zestimate®
$252/sqft
$-- HOA
What's special
One car garage
- 2 days
- 158
- 17
Likely to sell faster than
Zillow last checked:
Listing updated:
Listed by:
Karen Coakley 301-741-7672,
Cummings & Co. Realtors (410) 823-0033
Source: Bright MLS,MLS#: MDPG2225074
Facts & features
Interior
Bedrooms & bathrooms
- Bedrooms: 6
- Bathrooms: 3
- Full bathrooms: 3
- Main level bathrooms: 1
- Main level bedrooms: 2
Rooms
- Room types: Living Room, Dining Room, Kitchen, Foyer, Laundry
Dining room
- Level: Main
Foyer
- Level: Main
Kitchen
- Level: Main
Laundry
- Level: Main
Living room
- Level: Main
Heating
- Baseboard, Radiator, Natural Gas
Cooling
- Ceiling Fan(s), Window Unit(s), Electric
Appliances
- Included: Built-In Range, Dryer, Exhaust Fan, Oven/Range - Gas, Washer, Dishwasher, Gas Water Heater
- Laundry: Main Level, Laundry Room
Features
- Bathroom - Stall Shower, Bathroom - Tub Shower
- Flooring: Hardwood, Other
- Windows: Double Hung
- Basement: Full,Unfinished
- Has fireplace: No
Interior area
- Total structure area: 2,510
- Total interior livable area: 1,818 sqft
- Finished area above ground: 1,818
- Finished area below ground: 0
Video & virtual tour
Property
Parking
- Total spaces: 5
- Parking features: Storage, Detached, Driveway
- Garage spaces: 1
- Uncovered spaces: 4
Accessibility
- Accessibility features: None
Features
- Levels: Three
- Stories: 3
- Pool features: None
Lot
- Size: 7,200 Square Feet
- Features: Level
Details
- Additional structures: Above Grade, Below Grade
- Parcel number: 17212309706
- Zoning: RSF65
- Special conditions: Standard
Construction
Type & style
- Home type: SingleFamily
- Architectural style: Colonial
- Property subtype: Single Family Residence
Materials
- Frame
- Foundation: Block
Condition
- Average
- New construction: No
- Year built: 1914
Utilities & green energy
- Sewer: Public Sewer
- Water: Public
- Utilities for property: Electricity Available, Natural Gas Available, Phone Available, Sewer Available, Water Available
Community & HOA
Community
- Subdivision: Bewley Estates
HOA
- Has HOA: No
Location
- Region: College Park
- Municipality: College Park
Financial & listing details
- Price per square foot: $252/sqft
- Tax assessed value: $405,367
- Annual tax amount: $7,252
- Date on market: 11/6/2026
- Listing agreement: Exclusive Right To Sell
- Listing terms: Cash,Conventional,FHA 203(k)
- Ownership: Fee Simple
Estimated market value
Not available
Estimated sales range
Not available
Not available
Price history
| Date | Event | Price |
|---|---|---|
| 11/6/2026 | Listed for sale | $458,000+169.4%$252/sqft |
Source:  Bright MLS #MDPG2225074 Report a problem | ||
| 11/3/2003 | Sold | $170,000$94/sqft |
Source: Public Record Report a problem | ||
Public tax history
| Year | Property taxes | Tax assessment |
|---|---|---|
| 2026 | $7,093 | $405,367 +3.1% |
| 2025 | $7,093 +27.8% | $393,033 +3.2% |
| 2024 | $5,551 +8.2% | $380,700 +4.4% |
| 2023 | $5,128 -2.4% | $364,533 -4.2% |
| 2022 | $5,257 +13.8% | $380,700 +14.6% |
| 2021 | $4,618 -0.4% | $332,200 +0.5% |
| 2020 | $4,635 -4.7% | $330,600 +1% |
| 2019 | $4,865 | $327,400 |
| 2018 | -- | $327,400 +18% |
| 2017 | $4,966 +15.2% | $277,567 +21.9% |
| 2016 | $4,311 | $227,733 +28% |
| 2015 | $4,311 | $177,900 |
| 2014 | $4,311 | $177,900 |
| 2013 | -- | $177,900 -27.7% |
| 2012 | -- | $246,000 |
| 2011 | -- | $246,000 |
| 2010 | -- | $246,000 -39.6% |
| 2009 | -- | $407,510 +14.9% |
| 2008 | -- | $354,536 +17.6% |
| 2007 | -- | $301,563 +21.3% |
| 2006 | -- | $248,590 +17.3% |
| 2005 | -- | $211,920 +20.9% |
| 2004 | -- | $175,250 +26.5% |
| 2003 | -- | $138,580 |
| 2002 | -- | $138,580 +5.8% |
| 2001 | -- | $131,006 |
Find assessor info on the county website
Monthly payment
Est. payment
Payment breakdown
Explore the cost of this home by adjusting the details. Changes won't be saved.Climate risks
Neighborhood: 20740
Nearby schools
Schools provided by the listing agent
- District: Prince George's County Public Schools
Source: Bright MLS. This data may not be complete. We recommend contacting the local school district to confirm school assignments for this home.
- $266,600-- bd1 ba693 sqft8700 Rhode Island Ave, College Park, MD 20740Off Market
- $347,100-- bd1 ba1.2k sqft8702 Rhode Island Ave, College Park, MD 20740Off Market
- $560,100-- bd3 ba3.2k sqft4900 Ruatan St, College Park, MD 20740Off Market
- $477,8001 bd1 ba1.5k sqft8704 Rhode Island Ave, College Park, MD 20740Off Market

Similar homes
- $459,9996 bd4 ba2k sqft5004 Roanoke Pl, College Park, MD 20740For Sale
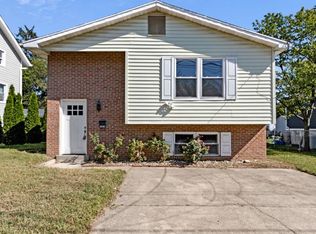
 MLS ID #MDPG2218284, Dylan Babra, Keller Williams Realty. Bright MLS
- $550,0005 bd3 ba2.1k sqft9013 Saint Andrews Pl, College Park, MD 20740For Sale
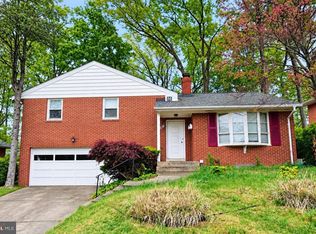 MLS ID #MDPG2224056, Jessiya Zhang, Samson Properties. Bright MLS
- $474,9995 bd2 ba1.8k sqft4810 Delaware St, College Park, MD 20740For Sale
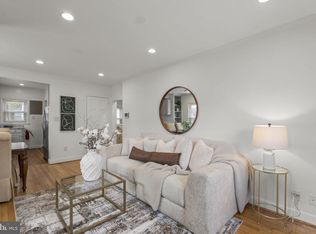 MLS ID #MDPG2222800, Kam Khazai, Real Broker, LLC - Gaithersburg. Bright MLS
- $515,0005 bd2 ba1.2k sqft8601A 49th Ave, College Park, MD 20740For Sale
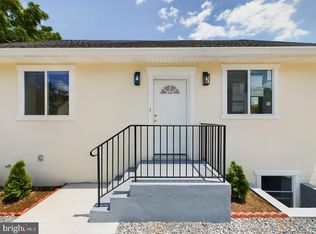 MLS ID #MDPG2222942, Victor ayala, Taylor Properties. Bright MLS
- $420,0005 bd2 ba1.7k sqft4912 Fox St, College Park, MD 20740For SaleMLS ID #MDPG2224410, Helena Pulyaeva, RE/MAX Realty Services. Bright MLS
- $374,9003 bd2 ba1.2k sqft4805 Laguna Rd, College Park, MD 20740For SaleMLS ID #MDPG2225056, Trish Stovall, Long & Foster Real Estate, Inc.. Bright MLS
- $475,0005 bd2 ba1.2k sqft10129 52nd Ave, College Park, MD 20740For SaleMLS ID #MDPG2224456, Shawne Morgan, Long & Foster Real Estate, Inc.. Bright MLS
- $459,9905 bd2 ba1.7k sqft9712 51st Ave, College Park, MD 20740For SaleMLS ID #MDPG2221944, Ferhana Desai, Realty Advantage of Maryland LLC. Bright MLS
- $509,0005 bd2 ba2.2k sqft5104 Roanoke Pl, College Park, MD 20740For SaleMLS ID #MDPG2212760, Jean Bourne-Pirovic, Long & Foster Real Estate, Inc.. Bright MLS
- $449,8754 bd2 ba1.4k sqft8517 Potomac Ave, College Park, MD 20740For SaleMLS ID #MDPG2210184, Ms. Sarah Dye, Long & Foster Real Estate, Inc.. Bright MLS
- $465,0004 bd3 ba1.2k sqft4808 Delaware St, College Park, MD 20740For SaleMLS ID #MDPG2221214, Trish McKenna, TTR Sotheby's International Realty. Bright MLS
- $494,5005 bd3 ba2k sqft8802 34th Ave, College Park, MD 20740For SaleMLS ID #MDPG2219958, Melanie Cantwell, Long & Foster Real Estate, Inc.. Bright MLS
- $485,0004 bd3 ba1.8k sqft9526 48th Ave, College Park, MD 20740For SaleMLS ID #MDPG2220932, Felipe Perez, Realty Advantage of Maryland LLC. Bright MLS
- $489,9006 bd2 ba2k sqft9737 51st Ave, College Park, MD 20740For SaleMLS ID #MDPG2218182, Olga Flores, Samson Properties. Bright MLS
- $499,9993 bd2 ba1.8k sqft9517 51st Ave, College Park, MD 20740For SaleMLS ID #MDPG2222958, Bill Griffin, Results Realty Inc.. Bright MLS
- $495,0003 bd2 ba1.1k sqft5013 Hollywood Rd, College Park, MD 20740For SaleMLS ID #MDPG2222354, Andrew Silverberg, Structure Realty LLC. Bright MLS
- $499,9005 bd3 ba1.8k sqft8703 34th Ave, College Park, MD 20740For SaleMLS ID #MDPG2218988, Nick Mustamarhadi, Coldwell Banker Realty. Bright MLS
- $499,9004 bd2 ba1.7k sqft4814 Hollywood Rd, College Park, MD 20740For SaleMLS ID #MDPG2213364, Karen Thompson, Berkshire Hathaway HomeServices PenFed Realty. Bright MLS
- $515,0004 bd3 ba1.8k sqft5711 Osage St, College Park, MD 20740For SaleMLS ID #MDPG2223192, Ernesto Grandez, Deausen Realty. Bright MLS
- $451,5003 bd1 ba1.4k sqft4606 Drexel Rd, College Park, MD 20740For SaleMLS ID #MDPG2218662, Kim Lally, EXP Realty, LLC. Bright MLS
