Nestled in the serene enclave of Clearview, this exquisite split foyer residence offers a harmonious blend of comfort and sophistication. Built in 1986, this charming home has been thoughtfully designed to cater to a lifestyle of ease and elegance, making it the perfect retreat for those who appreciate the finer things in life. As you step inside, you are greeted by a warm and inviting atmosphere that flows seamlessly throughout the 1860 square feet of finished living space. The spacious layout features four well-appointed bedrooms, providing ample room for relaxation and personalization. The two and a half bathrooms are elegantly designed, ensuring convenience and privacy for all. The heart of the home is undoubtedly the inviting living area, where natural light pours in through large windows, creating a bright and airy ambiance. The walkout level basement offers additional space for entertainment or leisure, perfect for hosting gatherings or enjoying quiet evenings at home. The exterior of the property is equally captivating, set on a manageable 0.16-acre lot that allows for easy maintenance while still providing a sense of outdoor space. The driveway offers convenient parking, ensuring that you and your guests feel welcomed from the moment you arrive. While this residence does not feature a pool, the surrounding community offers a tranquil environment that encourages outdoor activities and leisurely strolls. The Clearview subdivision is known for its peaceful atmosphere, making it an ideal setting for those seeking a retreat from the hustle and bustle of everyday life. This home is not just a place to live; it's a lifestyle choice that embodies comfort, elegance, and community. With its prime location and thoughtful design, this property invites you to create lasting memories in a space that truly feels like home. Experience the perfect blend of luxury and warmth in this stunning residence, where every detail has been curated for your enjoyment. Don't miss the opportunity to make this exceptional property your own.
For sale
$485,000
9526 48th Ave, College Park, MD 20740
4beds
1,860sqft
Single Family Residence
Built in 1986
6,919 Square Feet Lot
$479,500 Zestimate®
$261/sqft
$-- HOA
What's special
Split foyer residenceDriveway offers convenient parkingFour well-appointed bedrooms
- --
- on Zillow
- 479
- views
- 22
- saves
Zillow last checked:
Listing updated:
Listed by:
Felipe Perez 240-398-9582,
Realty Advantage of Maryland LLC 3018819800
Source: Bright MLS,MLS#: MDPG2220932
Facts & features
Interior
Bedrooms & bathrooms
- Bedrooms: 4
- Bathrooms: 3
- Full bathrooms: 2
- 1/2 bathrooms: 1
- Main level bathrooms: 2
- Main level bedrooms: 3
Basement
- Area: 900
Heating
- Heat Pump, Electric
Cooling
- Other, Electric
Appliances
- Included: Electric Water Heater
Features
- Basement: Walk-Out Access
- Has fireplace: No
Interior area
- Total structure area: 1,860
- Total interior livable area: 1,860 sqft
- Finished area above ground: 960
- Finished area below ground: 900
Property
Parking
- Parking features: Driveway
- Has uncovered spaces: Yes
Accessibility
- Accessibility features: Other
Features
- Levels: Split Foyer,Two
- Stories: 2
- Pool features: None
Lot
- Size: 6,919 Square Feet
Details
- Additional structures: Above Grade, Below Grade
- Parcel number: 17212287571
- Zoning: RSF65
- Special conditions: Standard
Construction
Type & style
- Home type: SingleFamily
- Property subtype: Single Family Residence
Materials
- Frame
- Foundation: Block
- Roof: Shingle
Condition
- New construction: No
- Year built: 1986
Utilities & green energy
- Sewer: Public Sewer
- Water: Public
- Utilities for property: Electricity Available, Water Available
Community & HOA
Community
- Subdivision: Clearview
HOA
- Has HOA: No
Location
- Region: College Park
Financial & listing details
- Price per square foot: $261/sqft
- Tax assessed value: $414,100
- Annual tax amount: $7,408
- Date on market: 10/10/2026
- Listing agreement: Exclusive Right To Sell
- Ownership: Fee Simple
Estimated market value
$479,500
$456,000 - $503,000
$3,786/mo
Price history
| Date | Event | Price |
|---|---|---|
| 1/1/2015 | Sold | $220,000$118/sqft |
Source:  Long & Foster Broker Feed #MDPG162710_100 Report a problem | ||
Public tax history
| Year | Property taxes | Tax assessment |
|---|---|---|
| 2026 | $7,041 | $414,100 +6.2% |
| 2025 | $7,041 +31.9% | $390,100 +6.6% |
| 2024 | $5,338 +7.3% | $366,100 +3.6% |
| 2023 | $4,973 -1.6% | $353,500 -3.4% |
| 2022 | $5,055 +10.8% | $366,100 +11.5% |
| 2021 | $4,564 +8.5% | $328,300 +9.4% |
| 2020 | $4,207 +16.2% | $300,067 +23.2% |
| 2019 | $3,620 | $243,600 |
| 2018 | -- | $243,600 +5.1% |
| 2017 | $4,147 +14.3% | $231,800 +5.4% |
| 2016 | $3,629 | $220,000 +5.7% |
| 2015 | $3,629 | $208,200 |
| 2014 | $3,629 | $208,200 |
| 2013 | -- | $208,200 -25.1% |
| 2012 | -- | $277,900 |
| 2011 | -- | $277,900 |
| 2010 | -- | $277,900 -25% |
| 2009 | -- | $370,510 +19.7% |
| 2008 | -- | $309,582 +24.5% |
| 2007 | -- | $248,656 +32.5% |
| 2006 | -- | $187,730 +7.8% |
| 2005 | -- | $174,182 +8.4% |
| 2004 | -- | $160,636 +9.2% |
| 2003 | -- | $147,090 |
| 2002 | -- | $147,090 +8% |
| 2001 | -- | $136,156 |
Find assessor info on the county website
Monthly payment
Est. payment
Payment breakdown
Explore the cost of this home by adjusting the details. Changes won't be saved.Climate risks
Neighborhood: 20740
Nearby schools
Schools provided by the listing agent
- Elementary: Hollywood
- Middle: Buck Lodge
- District: Prince George's County Public Schools
Source: Bright MLS. This data may not be complete. We recommend contacting the local school district to confirm school assignments for this home.


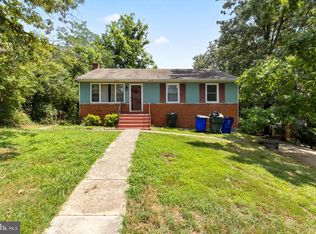
Similar homes
- $499,9004 bd2 ba1.7k sqft4814 Hollywood Rd, College Park, MD 20740For Sale
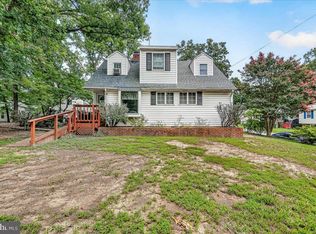
 MLS ID #MDPG2213364, Karen Thompson, Berkshire Hathaway HomeServices PenFed Realty. Bright MLS
- $489,9004 bd2 ba1.7k sqft9516 51st Ave, College Park, MD 20740For Sale
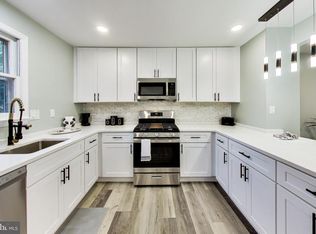 MLS ID #MDPG2212136, Dalila Zamorano, Samson Properties. Bright MLS
- $550,0005 bd3 ba2.1k sqft9013 Saint Andrews Pl, College Park, MD 20740For Sale
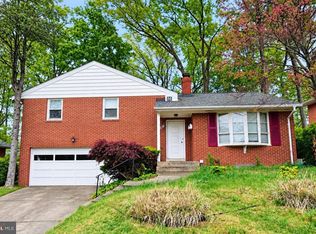 MLS ID #MDPG2224056, Jessiya Zhang, Samson Properties. Bright MLS
- $475,0005 bd2 ba1.2k sqft10129 52nd Ave, College Park, MD 20740For Sale
 MLS ID #MDPG2224456, Shawne Morgan, Long & Foster Real Estate, Inc.. Bright MLS
- $420,0005 bd2 ba1.7k sqft4912 Fox St, College Park, MD 20740For SaleMLS ID #MDPG2224410, Helena Pulyaeva, RE/MAX Realty Services. Bright MLS
- $474,9995 bd2 ba1.8k sqft4810 Delaware St, College Park, MD 20740For SaleMLS ID #MDPG2222800, Kam Khazai, Real Broker, LLC - Gaithersburg. Bright MLS
- $499,9993 bd2 ba1.8k sqft9517 51st Ave, College Park, MD 20740For SaleMLS ID #MDPG2222958, Bill Griffin, Results Realty Inc.. Bright MLS
- $495,0003 bd2 ba1.1k sqft5013 Hollywood Rd, College Park, MD 20740For SaleMLS ID #MDPG2222354, Andrew Silverberg, Structure Realty LLC. Bright MLS
- $499,9006 bd3 ba1.4k sqft4807 Osage St, College Park, MD 20740For SaleMLS ID #MDPG2224080, Lisa Nasar, NextHome Envision. Bright MLS
- $465,0004 bd3 ba1.2k sqft4808 Delaware St, College Park, MD 20740For SaleMLS ID #MDPG2221214, Trish McKenna, TTR Sotheby's International Realty. Bright MLS
- $459,9905 bd2 ba1.7k sqft9712 51st Ave, College Park, MD 20740For SaleMLS ID #MDPG2221944, Ferhana Desai, Realty Advantage of Maryland LLC. Bright MLS
- $494,5005 bd3 ba2k sqft8802 34th Ave, College Park, MD 20740For SaleMLS ID #MDPG2219958, Melanie Cantwell, Long & Foster Real Estate, Inc.. Bright MLS
- $525,0004 bd3 ba1.1k sqft9201 51st Ave, College Park, MD 20740For SaleMLS ID #MDPG2219196, Patrick Gomes, Samson Properties. Bright MLS
- $489,9006 bd2 ba2k sqft9737 51st Ave, College Park, MD 20740For SaleMLS ID #MDPG2218182, Olga Flores, Samson Properties. Bright MLS
- $515,0004 bd3 ba1.8k sqft5711 Osage St, College Park, MD 20740For SaleMLS ID #MDPG2223192, Ernesto Grandez, Deausen Realty. Bright MLS
- $499,0005 bd3 ba1.5k sqft5031 Mangum Rd, College Park, MD 20740For SaleMLS ID #MDPG2204450, Rose Creasey, Turning Point Real Estate. Bright MLS
- $459,9996 bd4 ba2k sqft5004 Roanoke Pl, College Park, MD 20740For SaleMLS ID #MDPG2218284, Dylan Babra, Keller Williams Realty. Bright MLS
- $499,9005 bd3 ba1.8k sqft8703 34th Ave, College Park, MD 20740For SaleMLS ID #MDPG2218988, Nick Mustamarhadi, Coldwell Banker Realty. Bright MLS
- $515,0005 bd2 ba1.2k sqft8601A 49th Ave, College Park, MD 20740For SaleMLS ID #MDPG2222942, Victor ayala, Taylor Properties. Bright MLS
- $449,8754 bd2 ba1.4k sqft8517 Potomac Ave, College Park, MD 20740For SaleMLS ID #MDPG2210184, Ms. Sarah Dye, Long & Foster Real Estate, Inc.. Bright MLS
