This absolutely charming, quintessential Wyndmoor home at 8113 Eastern Ave is tucked along a quiet, tree-lined street just blocks from the shops and dining along Willow Grove Ave. A quaint garden front path shaded by mature trees leads to the covered front porch and welcoming foyer. Original inlaid hardwood floors and oversized newer windows fill this delightful 4-bedroom, 1 full and 2 half bath home with warmth and natural light throughout. The living room features a wood-burning fireplace with a classic wood mantel flanked by built-ins. Just beyond, the dining room showcases a large bay window overlooking the rear deck, blooming gardens, and visiting songbirds. The adjacent eat-in kitchen offers stainless steel appliances, a pantry closet, and a lovely newer window with views of the backyard and deck. A conveniently located laundry area includes a powder room, access to both the one-car garage and basement, and doors leading directly to the rear deck. Upstairs, the primary bedroom includes two closets with built-in drawers between them, along with a convenient powder room. Three additional bedrooms, one currently used as a home office, each offer ample closet space. A full hall bath with tub and two additional hallway closets complete the second floor. The full basement provides abundant storage and potential for additional finished living space. Outside, the rear deck and fully fenced backyard create a peaceful setting for al fresco dining, entertaining, or simply relaxing among the mature trees and beautiful gardens. This lovely home also includes a one-car garage and enjoys a prime location just minutes from both the shopping and dining of Wyndmoor, Chestnut Hill and the Gravers Train Station.
Pending
$549,000
8113 Eastern Ave, Wyndmoor, PA 19038
4beds
2,044sqft
:
Get pre-qualified$3,573/mo
Townhouse
Built in 1928
3,470 Square Feet Lot
$-- Zestimate®
$269/sqft
$-- HOA
What's special
One-car garageOriginal inlaid hardwood floorsWelcoming foyerCovered front porchOversized newer windowsPantry closet
- 63 days |
- 98 |
- 3 |
Likely to sell faster than
Zillow last checked:
Listing updated:
Listed by:
Michael Sivel 215-247-3750,
BHHS Fox & Roach-Chestnut Hill 2152473750,
Listing Team: The Sivel Group, Co-Listing Team: The Sivel Group,Co-Listing Agent: Christie Jones 610-597-0734,
BHHS Fox & Roach-Chestnut Hill
Source: Bright MLS,MLS#: PAMC2181418
Facts & features
Interior
Bedrooms & bathrooms
- Bedrooms: 4
- Bathrooms: 3
- Full bathrooms: 1
- 1/2 bathrooms: 2
- Main level bathrooms: 1
Basement
- Area: 0
Heating
- Radiator, Oil
Cooling
- Central Air, Electric
Appliances
- Included: Dryer, Oven/Range - Electric, Stainless Steel Appliance(s), Washer, Electric Water Heater
- Laundry: Main Level
Features
- Ceiling Fan(s), Eat-in Kitchen, Pantry, Primary Bath(s)
- Flooring: Hardwood, Wood
- Basement: Full
- Number of fireplaces: 1
- Fireplace features: Wood Burning
Interior area
- Total structure area: 2,044
- Total interior livable area: 2,044 sqft
- Finished area above ground: 2,044
- Finished area below ground: 0
Video & virtual tour
Property
Parking
- Total spaces: 1
- Parking features: Garage Faces Front, Inside Entrance, Attached
- Attached garage spaces: 1
Accessibility
- Accessibility features: None
Features
- Levels: Two
- Stories: 2
- Patio & porch: Deck
- Pool features: None
- Fencing: Full,Wood
Lot
- Size: 3,470 Square Feet
- Dimensions: 34.00 x 0.00
Details
- Additional structures: Above Grade, Below Grade
- Parcel number: 520005227004
- Zoning: RES
- Special conditions: Standard
Construction
Type & style
- Home type: Townhouse
- Architectural style: Traditional
- Property subtype: Townhouse
Materials
- Stone
- Foundation: Stone
- Roof: Pitched,Shingle
Condition
- New construction: No
- Year built: 1928
Utilities & green energy
- Sewer: Public Sewer
- Water: Public
Community & HOA
Community
- Subdivision: Wyndmoor
HOA
- Has HOA: No
Location
- Region: Wyndmoor
- Municipality: SPRINGFIELD TWP
Financial & listing details
- Price per square foot: $269/sqft
- Tax assessed value: $188,740
- Annual tax amount: $9,446
- Date on market: 5/28/2026
- Listing agreement: Exclusive Right To Sell
- Inclusions: Washer, Dryer, Fridge
- Ownership: Fee Simple
Estimated market value
Not available
Estimated sales range
Not available
$3,180/mo
Price history
| Date | Event | Price |
|---|---|---|
| 6/12/2026 | Pending sale | $549,000$269/sqft |
Source:  Bright MLS #PAMC2181418 Report a problem Bright MLS #PAMC2181418 Report a problem | ||
| 6/1/2026 | Contingent | $549,000$269/sqft |
Source: Bright MLS #PAMC2181418 Report a problem | ||
| 5/28/2026 | Listed for sale | $549,000+74.3%$269/sqft |
Source: Bright MLS #PAMC2181418 Report a problem | ||
| 12/15/2005 | Sold | $314,900+22.5%$154/sqft |
Source: Public Record Report a problem | ||
| 8/8/2003 | Sold | $257,000$126/sqft |
Source: Public Record Report a problem | ||
Public tax history
| Year | Property taxes | Tax assessment |
|---|---|---|
| 2025 | $9,208 +4.8% | $188,740 |
| 2024 | $8,787 | $188,740 |
| 2023 | $8,787 +5.4% | $188,740 |
| 2022 | $8,335 +2.8% | $188,740 |
| 2021 | $8,104 +2.2% | $188,740 |
| 2020 | $7,927 +1.6% | $188,740 |
| 2019 | $7,806 +2.9% | $188,740 |
| 2018 | $7,589 +2.9% | $188,740 |
| 2017 | $7,377 +2.3% | $188,740 |
| 2016 | $7,212 +2.9% | $188,740 |
| 2015 | $7,012 +1.2% | $188,740 |
| 2014 | $6,926 +2% | $188,740 |
| 2013 | $6,792 +2% | $188,740 |
| 2012 | $6,656 +2.5% | $188,740 |
| 2011 | $6,495 +3.3% | $188,740 |
| 2010 | $6,290 +1.6% | $188,740 |
| 2009 | $6,189 +4.6% | $188,740 |
| 2008 | $5,917 +4.6% | -- |
| 2007 | $5,655 +4.2% | -- |
| 2006 | $5,429 +4.7% | -- |
| 2005 | $5,184 +5% | -- |
| 2004 | $4,939 -0.1% | -- |
| 2003 | $4,942 +10% | -- |
| 2002 | $4,491 +9.6% | -- |
| 2000 | $4,098 +6.9% | -- |
| 1999 | $3,832 | -- |
Find assessor info on the county website
Monthly payment
Est. payment
Payment breakdown
Explore the cost of this home by adjusting the details. Changes won't be saved.Climate risks
Neighborhood: Wyndmoor
Nearby schools
GreatSchools rating
- NASpringfield Township Elementary School-EnfieldGrades: K-2Distance: 1.1 mi
- 9/10Springfield Twp Middle SchoolGrades: 6-8Distance: 1.6 mi
- 8/10Springfield Twp High SchoolGrades: 9-12Distance: 1.5 mi
Schools provided by the listing agent
- District: Springfield Township
Source: Bright MLS. This data may not be complete. We recommend contacting the local school district to confirm school assignments for this home.
- $833,3004 bd3 ba2.6k sqft8111 Eastern Ave, Wyndmoor, PA 19038Off Market
- $549,5003 bd1 ba1.7k sqft8115 Eastern Ave, Wyndmoor, PA 19038Off Market
- $669,0004 bd2 ba2.1k sqft8109 Eastern Ave, Wyndmoor, PA 19038Off Market
- $584,2003 bd2 ba1.8k sqft8117 Eastern Ave, Wyndmoor, PA 19038Off Market
- $620,0004 bd2 ba1.8k sqft8107 Eastern Ave, Glenside, PA 19038Off Market
- $666,6004 bd2 ba2.1k sqft8119 Eastern Ave, Wyndmoor, PA 19038Off Market
- $706,1004 bd2 ba1.6k sqft8116 Eastern Ave, Wyndmoor, PA 19038Off Market
- $1,102,5004 bd2 ba3.9k sqft704 E Hartwell Ln, Wyndmoor, PA 19038Off Market
A local agent can set up tours, give advice and negotiate with sellers.
Similar homes
- $815,0004 bd4 ba2.4k sqft7901 Cobden Rd, Glenside, PA 19038For Sale
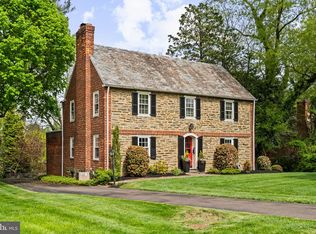
 MLS ID #PAMC2175900, Michele Cooley, BHHS Fox & Roach-Center City Walnut. Bright MLS
 - $399,9004 bd2 ba1.9k sqft1780 S Limekiln Pike, Glenside, PA 19038For Sale
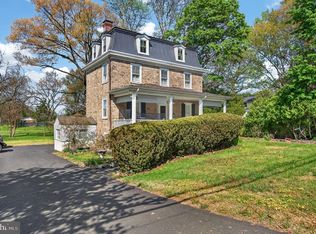 MLS ID #PAMC2177202, John Cornely, Keller Williams Realty Group. Bright MLS
 - $545,0004 bd3 ba2.7k sqft609 Foster Rd, Cheltenham, PA 19012For Sale
 MLS ID #PAMC2172258, James Victor, JB Victor Realtors & Business Brokers. Bright MLS
 - $509,9004 bd2 ba2k sqft123 Belair Rd, Warminster, PA 18974For Sale
 MLS ID #PABU2127162, John Spognardi, RE/MAX Signature. Bright MLS
 - $650,0004 bd3 ba2.1k sqft4035 Fairway Rd, Lafayette Hill, PA 19444For SaleMLS ID #PAMC2182512, Adam Lerman, Realty Mark Associates - KOP. Bright MLS
- $550,0004 bd2 ba2k sqft280 Olive St, Warminster, PA 18974For SaleMLS ID #PABU2120332, Bob Cervone, Compass RE. Bright MLS
- $603,0002 bd4 ba1.8k sqft1101 Quinard Ct, Ambler, PA 19002For SaleMLS ID #PAMC2188370, Joanne Colino, Elfant Wissahickon-Chestnut Hill. Bright MLS
- $575,0002 bd2 ba1.5k sqft65 Delia Dr, Broomall, PA 19008For SaleMLS ID #PADE2120772, MaryEllen Detterline, RE/MAX Ace Realty. Bright MLS
- $419,0004 bd3 ba1.7k sqft3721 Stanton St, Philadelphia, PA 19129For SaleMLS ID #PAPH2630144, Jenn Flynn, BHHS Fox & Roach-Chestnut Hill. Bright MLS
- $549,0003 bd2 ba2.3k sqft618 Elm Ter, Riverton, NJ 08077For SaleMLS ID #NJBL2116352, Kathryn Horch, Keller Williams Realty - Medford. Bright MLS
- $515,0003 bd2 ba1.5k sqft121 S Limekiln Pike, Chalfont, PA 18914For SaleMLS ID #PABU2126958, Kandece Henning, Innovate Real Estate. Bright MLS
- $650,0004 bd2 ba2k sqft421 S 5th St, North Wales, PA 19454For SaleMLS ID #PAMC2187646, Nicole Marcum Rife, Compass RE. Bright MLS
- $799,0005 bd3 ba2k sqft18 W Gravers Ln, Philadelphia, PA 19118For SaleMLS ID #PAPH2626654, Michelle Schoen, BHHS Fox & Roach-Chestnut Hill. Bright MLS
- $520,0003 bd2 ba1.5k sqft226 Ross Rd, King Of Prussia, PA 19406For SaleMLS ID #PAMC2187054, Al LaBrusciano, Keller Williams Real Estate-Blue Bell. Bright MLS
- $775,0004 bd3 ba1.7k sqft104 W Gravers Ln, Philadelphia, PA 19118For SaleMLS ID #PAPH2632094, Kathy Krebs, Elfant Wissahickon-Chestnut Hill. Bright MLS
- $810,0006 bd3 ba2.3k sqft303 E Gravers Ln, Philadelphia, PA 19118For SaleMLS ID #PAPH2615506, Tony Wells, Compass RE. Bright MLS
- $650,0003 bd2 ba2.3k sqft410 W Franklin Ave, Collingswood, NJ 08107For SaleMLS ID #NJCD2121914, Jeremiah F Kobelka, Real Broker, LLC. Bright MLS
- $599,0003 bd3 ba1.7k sqft106 Pearl Dr, Southampton, PA 18966For SaleMLS ID #PABU2125392, Tracey Hill, Innovate Real Estate. Bright MLS
- $679,0004 bd3 ba2.2k sqft5038 Butler Pike, Plymouth Meeting, PA 19462For SaleMLS ID #PAMC2183080, Kristen Shemesh, BHHS Fox & Roach-Center City Walnut. Bright MLS
- $499,9003 bd1 ba2k sqft1029 Old Huntingdon Pike, Huntingdon Valley, PA 19006For SaleMLS ID #PAMC2179872, Edward McDonald, Re/Max One Realty. Bright MLS
