Blending comfortable living with an unbeatable location, this home offers easy access to everyday conveniences, charming downtown attractions, and excellent commuter options. Welcome to this impeccable home featuring over 2k sq ft including 4 bedrooms, 2 full bathrooms located in the heart of North Wales Borough. Lovingly cared for and meticulously maintained, this home reflects true pride of ownership. Original hardwood floors add timeless character throughout, while abundant natural light fills the home, creating a bright and welcoming atmosphere. The updated kitchen features brand new appliances, offering a fresh, functional space for cooking and gathering. Enjoy your formal dining area, living area and four season room all throughout the year. Thoughtfully laid out for everyday living, it offers a comfortable flow with a main level bedroom, providing added flexibility for guests, multigenerational living, or those seeking the convenience of first floor living. Outside, enjoy a private backyard with green space and mature landscaping, perfect for relaxing, entertaining, gardening, or play. A detached garage and private driveway provide ample off street parking and additional storage. Commuters will appreciate being approximately 0.4 miles from the North Wales SEPTA Regional Rail Station, providing direct service on the Lansdale/Doylestown Line to Center City Philadelphia. The nearest SEPTA bus stop at Walnut Street and 5th Street is just 0.2 miles away, making daily travel even more convenient. Shopping and dining are just minutes from your doorstep. You'll find Wegmans approximately 2.3 miles away, along with Trader Joe's (about 2.5 miles), ALDI (about 2.3 miles), and ASSI Market North Wales (about 2.2 miles). Nearby shopping destinations include Montgomery Square, Gwynedd Crossing Shopping Center, The Shoppes at English Village, and Montgomery Mall, home to major retailers, restaurants, and entertainment options. Outdoor enthusiasts will enjoy the abundance of nearby parks and recreation. Parkside Place Park is approximately 0.5 miles away and offers green space, playgrounds, and community events. Nature lovers can explore the walking trails and wildlife at Natural Lands' Gwynedd Preserve, or enjoy hiking along the Green Ribbon Trail. Downtown North Wales is just a short stroll away, offering locally owned restaurants, coffee shops, breweries, seasonal festivals, and community events throughout the year. The home's convenient location also provides quick access to Route 202, Route 309, and the Pennsylvania Turnpike, making travel throughout Montgomery County and beyond simple and efficient. Whether you're looking for everyday convenience, an easy commute, or a vibrant community with plenty to explore, thisn home offers the perfect opportunity to enjoy everything North Wales has to offer.
For sale
$650,000
421 S 5th St, North Wales, PA 19454
4beds
2,010sqft
:
Get pre-qualified$4,231/mo
Single Family Residence
Built in 1940
0.5 Acres Lot
$-- Zestimate®
$323/sqft
$-- HOA
What's special
Formal dining area
- 1 day |
- 487 |
- 24 |
Zillow last checked:
Listing updated:
Listed by:
Nicole Marcum Rife 484-678-8131,
Compass RE 2674483744,
Listing Team: The Rife Group
Source: Bright MLS,MLS#: PAMC2187646
Facts & features
Interior
Bedrooms & bathrooms
- Bedrooms: 4
- Bathrooms: 2
- Full bathrooms: 2
- Main level bathrooms: 1
- Main level bedrooms: 1
Rooms
- Room types: Dining Room, Sun/Florida Room
Dining room
- Level: Main
Other
- Level: Main
Heating
- Hot Water, Baseboard, Oil
Cooling
- Wall Unit(s)
Appliances
- Included: Oven/Range - Electric, Refrigerator, Stainless Steel Appliance(s), Water Heater
Features
- Bathroom - Tub Shower, Breakfast Area, Built-in Features, Butlers Pantry, Dining Area, Entry Level Bedroom, Floor Plan - Traditional, Upgraded Countertops
- Flooring: Hardwood, Wood
- Basement: Full
- Number of fireplaces: 1
Interior area
- Total structure area: 2,010
- Total interior livable area: 2,010 sqft
- Finished area above ground: 2,010
- Finished area below ground: 0
Property
Parking
- Total spaces: 2
- Parking features: Garage Faces Side, Attached, Driveway, On Street
- Attached garage spaces: 2
- Has uncovered spaces: Yes
Accessibility
- Accessibility features: None
Features
- Levels: Two
- Stories: 2
- Exterior features: Sidewalks
- Pool features: None
Lot
- Size: 0.5 Acres
Details
- Additional structures: Above Grade, Below Grade
- Parcel number: 140000632002
- Zoning: R-1
- Zoning description: Single Family
- Special conditions: Standard
Construction
Type & style
- Home type: SingleFamily
- Architectural style: Traditional
- Property subtype: Single Family Residence
Materials
- Stucco
- Foundation: Permanent
- Roof: Shingle
Condition
- Excellent,Good,Very Good
- New construction: No
- Year built: 1940
Utilities & green energy
- Sewer: Public Sewer
- Water: Public
Community & HOA
Community
- Subdivision: Windsor Hill
HOA
- Has HOA: No
Location
- Region: North Wales
- Municipality: NORTH WALES BORO
Financial & listing details
- Price per square foot: $323/sqft
- Tax assessed value: $156,210
- Annual tax amount: $7,016
- Date on market: 7/24/2026
- Listing agreement: Exclusive Agency
- Listing terms: Cash,Conventional,FHA,VA Loan
- Ownership: Fee Simple
Estimated market value
Not available
Estimated sales range
Not available
Not available
Price history
| Date | Event | Price |
|---|---|---|
| 7/24/2026 | Listed for sale | $650,000+128.1%$323/sqft |
Source:  Bright MLS #PAMC2187646 Report a problem Bright MLS #PAMC2187646 Report a problem | ||
| 1/20/2012 | Sold | $285,000+3462.5%$142/sqft |
Source: Public Record Report a problem | ||
| 1/18/1995 | Sold | $8,000$4/sqft |
Source: WPMLS #67055 Report a problem | ||
Public tax history
| Year | Property taxes | Tax assessment |
|---|---|---|
| 2025 | $6,740 +7.1% | $156,210 |
| 2024 | $6,290 | $156,210 |
| 2023 | $6,290 +6.4% | $156,210 |
| 2022 | $5,913 +5.8% | $156,210 |
| 2021 | $5,591 +2.4% | $156,210 |
| 2020 | $5,458 +1.7% | $156,210 |
| 2019 | $5,367 +2.5% | $156,210 |
| 2018 | $5,238 +2.7% | $156,210 |
| 2017 | $5,102 +5.1% | $156,210 |
| 2016 | $4,855 +2.5% | $156,210 |
| 2015 | $4,738 +1.6% | $156,210 |
| 2014 | $4,664 +1.3% | $156,210 |
| 2013 | $4,604 +1.3% | $156,210 |
| 2012 | $4,547 +6.5% | $156,210 |
| 2011 | $4,269 +2.3% | $156,210 |
| 2010 | $4,172 +3.1% | $156,210 |
| 2009 | $4,048 +3.5% | $156,210 |
| 2008 | $3,910 +2% | -- |
| 2007 | $3,832 +3.5% | -- |
| 2006 | $3,703 +2.4% | -- |
| 2005 | $3,617 +7.3% | -- |
| 2004 | $3,372 +2.6% | -- |
| 2003 | $3,285 +1.3% | -- |
| 2002 | $3,244 +6.4% | -- |
| 2000 | $3,048 -2.6% | -- |
| 1999 | $3,129 | -- |
Find assessor info on the county website
Monthly payment
Est. payment
Payment breakdown
Explore the cost of this home by adjusting the details. Changes won't be saved.Climate risks
Neighborhood: 19454
Nearby schools
GreatSchools rating
- 8/10North Wales El SchoolGrades: K-6Distance: 0.2 mi
- 10/10Pennbrook Middle SchoolGrades: 7-9Distance: 0.5 mi
- 9/10North Penn Senior High SchoolGrades: 10-12Distance: 3 mi
Schools provided by the listing agent
- Elementary: North Wales
- Middle: North Penn
- High: North Penn
- District: North Penn
Source: Bright MLS. This data may not be complete. We recommend contacting the local school district to confirm school assignments for this home.
- $417,6003 bd1 ba1.3k sqft417 S 5th St, North Wales, PA 19454Off Market
- $416,8003 bd1 ba1.5k sqft412 Smith St, North Wales, PA 19454Off Market
- $556,6003 bd2 ba1.5k sqft410 Smith St, North Wales, PA 19454Off Market
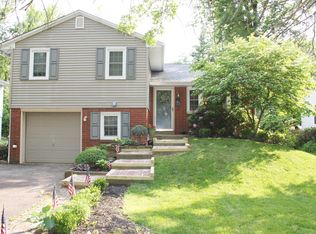
- $484,2003 bd1 ba2.2k sqft425 S 5th St, North Wales, PA 19454Off Market
- $488,8003 bd2 ba1.5k sqft408 Smith St, North Wales, PA 19454Off Market
- $406,8003 bd2 ba1.2k sqft414 Smith St, North Wales, PA 19454Off Market
- $485,4003 bd2 ba1.8k sqft415 S 5th St, North Wales, PA 19454Off Market
- $443,6003 bd2 ba1.5k sqft507 Spruce St, North Wales, PA 19454Off Market
A local agent can set up tours, give advice and negotiate with sellers.
A local lender can help you make sure your offer is ready when you are.
Similar homes
- $775,0004 bd3 ba2.2k sqft1229 Hoffman Rd, Ambler, PA 19002For Sale
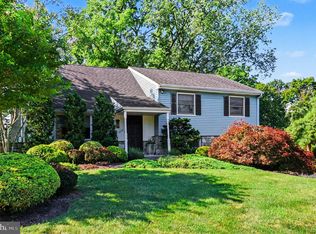
 MLS ID #PAMC2188266, Michael Maerten, Keller Williams Real Estate-Blue Bell. Bright MLS
 - $549,9593 bd3 ba2.4k sqft705 Phillips Rd, Warminster, PA 18974For Sale
 MLS ID #PABU2126964, Nate Hewitt, Realty One Group Supreme. Bright MLS
 - $659,9004 bd3 ba2.1k sqft114 Dolly Ln, Chalfont, PA 18914For Sale
 MLS ID #PABU2125890, John Marchese, RE/MAX Reliance. Bright MLS
 - $524,9004 bd3 ba1.9k sqft25 Iroquois Dr, Royersford, PA 19468For Sale
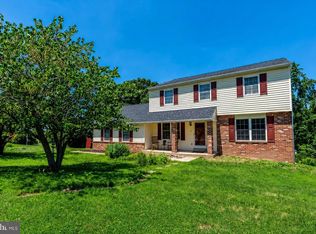 MLS ID #PAMC2188092, Megan Goldstein, BHHS Fox & Roach-Collegeville. Bright MLS
 - $650,0004 bd3 ba2.1k sqft4035 Fairway Rd, Lafayette Hill, PA 19444For SaleMLS ID #PAMC2182512, Adam Lerman, Realty Mark Associates - KOP. Bright MLS
- $699,0004 bd3 ba2.2k sqft5038 Butler Pike, Plymouth Meeting, PA 19462For SaleMLS ID #PAMC2183080, Kristen Shemesh, BHHS Fox & Roach-Center City Walnut. Bright MLS
- $774,7505 bd3 ba3k sqft17 Woodland Dr, Lansdale, PA 19446For SaleMLS ID #PAMC2181140, Gary L Cassel, BHHS Keystone Properties. Bright MLS
- $549,0003 bd3 ba2.1k sqft1104 Almshouse Rd, Ivyland, PA 18974For SaleMLS ID #PABU2127136, Cary Simons, Kurfiss Sotheby's International Realty. Bright MLS
- $625,0004 bd3 ba1.9k sqft183 Cardinal Rd, Chalfont, PA 18914For SaleMLS ID #PABU2124176, Ron Ridolfo, Keller Williams Real Estate-Doylestown. Bright MLS
- $689,0004 bd2 ba3k sqft45 E Butler Ave, New Britain, PA 18901For SaleMLS ID #PABU2124002, Linda Kilroy, Class-Harlan Real Estate, LLC. Bright MLS
- $685,0004 bd2 ba1.7k sqft3870 York Rd, Furlong, PA 18925For SaleMLS ID #PABU2123468, Jay Spaziano, Jay Spaziano Real Estate. Bright MLS
- $800,0003 bd3 ba2.2k sqft939 Remington Rd, Wynnewood, PA 19096For SaleMLS ID #PAMC2188110, Robin Gordon, BHHS Fox & Roach-Haverford. Bright MLS
- $565,0004 bd3 ba2.7k sqft10 E Summit Ave, Telford, PA 18969For SaleMLS ID #PAMC2187654, Tony Molaee, Iron Valley Real Estate Legacy. Bright MLS
- $430,0003 bd2 ba1.8k sqft142 Oxford Cir, Norristown, PA 19403For SaleMLS ID #PAMC2187868, Dan Caparo, EXP Realty, LLC. Bright MLS
- $599,0003 bd3 ba1.7k sqft106 Pearl Dr, Southampton, PA 18966For SaleMLS ID #PABU2125392, Tracey Hill, Innovate Real Estate. Bright MLS
- $650,0003 bd2 ba1.7k sqft3558 Sawmill Rd, Newtown Square, PA 19073For SaleMLS ID #PADE2115956, Meghan Chorin, Compass RE. Bright MLS
- $699,9003 bd2 ba1.6k sqft65 Mathews Ave, Doylestown, PA 18901For SaleMLS ID #PABU2124828, Sheila Kent, BHHS Fox & Roach-Doylestown. Bright MLS
- $549,0002 bd1 ba1.5k sqft156 Pencoyd Ave, Belmont Hills, PA 19004For SaleMLS ID #PAMC2187932, Damon Michels, KW Main Line - Narberth. Bright MLS
- $549,9004 bd2 ba1.8k sqft321 Almshouse Rd, Richboro, PA 18954For SaleMLS ID #PABU2124922, Kim Rock, Keller Williams Real Estate-Langhorne. Bright MLS
- $525,0004 bd3 ba2.7k sqft1020 Church Rd, Wyncote, PA 19095For SaleMLS ID #PAMC2182896, Mariann Matarese, BHHS Fox & Roach -Yardley/Newtown. Bright MLS
