OPEN HOUSE CANCELLED Welcome to 8114 Tulip Poplar Ct, Severn, MD — an impressive and beautifully maintained colonial offering over 4,000 square feet of finished living space above grade, plus an expansive unfinished basement ready for your vision. Set on a private, tree-lined lot, this home combines generous room sizes, timeless finishes, and exceptional flexibility for today's lifestyle. The main level welcomes you with a two-story foyer flanked by formal living and dining rooms, both featuring hardwood flooring and elegant crown molding. A private office provides the perfect work-from-home space, while the spacious family room offers hardwood floors, a cozy gas fireplace, and abundant natural light. The heart of the home is the well-appointed kitchen, complete with hardwood flooring, a large center island, granite countertops, stainless steel appliances, a gas cooktop, a pantry, and a bright breakfast nook for casual dining. Just off the kitchen, the vaulted sunroom creates a light-filled retreat with views of the backyard. A convenient half bath is on this level, as well as the mudroom/laundry area, which gives quick access to daily tasks and serves as an entry point to the heart of the home from the attached two-car garage, providing convenience and storage. Upstairs, the spacious primary suite serves as a true owner's retreat, featuring a tray ceiling, recessed lighting, dual walk-in closets, and a private en-suite bath. The generously sized and luxurious primary bath includes dual vanities, a soaking tub, a separate walk-in shower, and ample storage. Three additional spacious bedrooms provide plenty of space for family and guests, as well as a second-story family room with a vaulted ceiling for lounging or entertaining. A large shared hall bath features a double-sink vanity and tub/shower combination. The lower level offers approximately 1,900 square feet of unfinished basement space, providing endless possibilities for future expansion, recreation, storage, or a custom design tailored to your needs. It also includes a rough-in for easy installation of another full bathroom. Outside, enjoy the low maintance Trex deck overlooking a private, wooded backyard, adjoined by protected green space, creating a peaceful setting for outdoor dining, entertaining, or simply relaxing in nature. Below the deck is an expansive paver patio space with a bonfire area for late nights outdoors and enjoying the fresh air. Ideally located near shopping, dining, and entertainment at Arundel Mills, Waugh Chapel Towne Centre, and The Village at Waugh Chapel, this home also offers convenient access to Fort Meade, NSA, BWI Airport, Baltimore, Annapolis, and major commuter routes including I-97, Route 100, and Route 32. A rare opportunity to own a spacious, well-appointed home with room to grow in one of Severn's most convenient locations. Make it yours!
Pending
$875,000
8114 Tulip Poplar Ct, Severn, MD 21144
4beds
4,018sqft
Single Family Residence
Built in 2018
9,630 Square Feet Lot
$-- Zestimate®
$218/sqft
$135/mo HOA
What's special
Cozy gas fireplaceTimeless finishesPrivate officeAttached two-car garageTwo-story foyerPrivate tree-lined lotAmple storage
- 13 days |
- 316 |
- 16 |
Zillow last checked:
Listing updated:
Listed by:
Nick Waldner 443-579-1516,
Keller Williams Realty Centre 4103120000,
Listing Team: Waldner Winters Team, Co-Listing Agent: Tony Amrein 410-804-7541,
Keller Williams Realty Centre
Source: Bright MLS,MLS#: MDAA2148834
Facts & features
Interior
Bedrooms & bathrooms
- Bedrooms: 4
- Bathrooms: 3
- Full bathrooms: 2
- 1/2 bathrooms: 1
- Main level bathrooms: 1
Rooms
- Room types: Living Room, Dining Room, Primary Bedroom, Sitting Room, Bedroom 2, Bedroom 3, Bedroom 4, Kitchen, Basement, Foyer, Breakfast Room, 2nd Stry Fam Rm, Sun/Florida Room, Laundry, Office, Primary Bathroom, Full Bath, Half Bath
Primary bedroom
- Features: Flooring - Carpet, Walk-In Closet(s), Attached Bathroom, Recessed Lighting, Crown Molding
- Level: Upper
Bedroom 2
- Features: Flooring - Carpet
- Level: Upper
Bedroom 3
- Features: Flooring - Carpet
- Level: Upper
Bedroom 4
- Features: Flooring - Carpet
- Level: Upper
Primary bathroom
- Features: Bathroom - Walk-In Shower, Soaking Tub, Double Sink
- Level: Upper
Other
- Features: Flooring - Carpet, Cathedral/Vaulted Ceiling
- Level: Upper
Basement
- Features: Basement - Unfinished
- Level: Lower
Breakfast room
- Features: Flooring - HardWood
- Level: Main
Dining room
- Features: Flooring - HardWood, Chair Rail, Crown Molding
- Level: Main
Foyer
- Features: Cathedral/Vaulted Ceiling, Flooring - HardWood
- Level: Main
Other
- Features: Double Sink, Bathroom - Tub Shower
- Level: Upper
Half bath
- Level: Main
Kitchen
- Features: Kitchen Island, Granite Counters, Kitchen - Gas Cooking, Pantry, Recessed Lighting, Eat-in Kitchen, Breakfast Bar, Flooring - HardWood
- Level: Main
Laundry
- Level: Main
Living room
- Features: Flooring - HardWood, Fireplace - Gas, Recessed Lighting
- Level: Main
Office
- Features: Flooring - Carpet
- Level: Main
Sitting room
- Features: Flooring - HardWood, Chair Rail, Crown Molding
- Level: Main
Other
- Features: Flooring - HardWood, Cathedral/Vaulted Ceiling
- Level: Main
Heating
- Heat Pump, Natural Gas
Cooling
- Central Air, Electric
Appliances
- Included: Stainless Steel Appliance(s), Refrigerator, Dishwasher, Microwave, Dryer, Washer, Ice Maker, Disposal, Cooktop, Oven, Gas Water Heater
- Laundry: Main Level, Laundry Room
Features
- Soaking Tub, Bathroom - Tub Shower, Bathroom - Walk-In Shower, Breakfast Area, Chair Railings, Crown Molding, Dining Area, Family Room Off Kitchen, Formal/Separate Dining Room, Kitchen - Gourmet, Kitchen Island, Pantry, Primary Bath(s), Recessed Lighting, Walk-In Closet(s), Floor Plan - Traditional, Eat-in Kitchen, Upgraded Countertops, 2 Story Ceilings, Vaulted Ceiling(s), Tray Ceiling(s)
- Flooring: Carpet, Hardwood, Other, Wood
- Basement: Unfinished
- Number of fireplaces: 1
- Fireplace features: Glass Doors, Gas/Propane, Mantel(s)
Interior area
- Total structure area: 5,938
- Total interior livable area: 4,018 sqft
- Finished area above ground: 4,018
- Finished area below ground: 0
Property
Parking
- Total spaces: 2
- Parking features: Garage Faces Front, Attached
- Attached garage spaces: 2
Accessibility
- Accessibility features: None
Features
- Levels: Two
- Stories: 2
- Patio & porch: Deck, Patio, Porch
- Exterior features: Bump-outs, Extensive Hardscape, Sidewalks
- Pool features: Community
- Fencing: Back Yard
- Has view: Yes
- View description: Trees/Woods, Garden
Lot
- Size: 9,630 Square Feet
- Features: Front Yard, Wooded, Rear Yard, SideYard(s)
Details
- Additional structures: Above Grade, Below Grade
- Parcel number: 020449490245772
- Zoning: R2
- Special conditions: Standard
Construction
Type & style
- Home type: SingleFamily
- Architectural style: Colonial
- Property subtype: Single Family Residence
Materials
- Aluminum Siding, Vinyl Siding
- Foundation: Other
Condition
- Excellent
- New construction: No
- Year built: 2018
Utilities & green energy
- Sewer: Public Sewer
- Water: Public
Community & HOA
Community
- Subdivision: Miklasz Property
HOA
- Has HOA: Yes
- Amenities included: Clubhouse, Pool, Tot Lots/Playground, Fitness Center
- HOA fee: $135 monthly
Location
- Region: Severn
Financial & listing details
- Price per square foot: $218/sqft
- Tax assessed value: $821,900
- Annual tax amount: $9,830
- Date on market: 7/9/2026
- Listing agreement: Exclusive Right To Sell
- Inclusions: See Disclosures
- Exclusions: See Disclosures
- Ownership: Fee Simple
Estimated market value
Not available
Estimated sales range
Not available
Not available
Price history
| Date | Event | Price |
|---|---|---|
| 7/11/2026 | Pending sale | $875,000$218/sqft |
Source:  Bright MLS #MDAA2148834 Report a problem Bright MLS #MDAA2148834 Report a problem | ||
| 7/9/2026 | Listed for sale | $875,000+34.6%$218/sqft |
Source: Bright MLS #MDAA2148834 Report a problem | ||
| 4/17/2018 | Sold | $649,998$162/sqft |
Source: Public Record Report a problem | ||
Public tax history
| Year | Property taxes | Tax assessment |
|---|---|---|
| 2025 | $8,770 -1.1% | $863,500 +6.6% |
| 2024 | $8,866 +7.4% | $809,667 +7.1% |
| 2023 | $8,254 +12.5% | $755,833 +7.7% |
| 2022 | $7,336 +0.6% | $702,000 +0.6% |
| 2021 | $7,291 +0.5% | $697,700 +0.6% |
| 2020 | $7,253 +0.5% | $693,400 +0.6% |
| 2019 | $7,215 +4.9% | $689,100 +1.6% |
| 2018 | $6,877 +1099.7% | $678,167 +1106% |
| 2017 | $573 | $56,233 |
Find assessor info on the county website
Monthly payment
Est. payment
Payment breakdown
Explore the cost of this home by adjusting the details. Changes won't be saved.Climate risks
Neighborhood: 21144
Nearby schools
GreatSchools rating
- 2/10Meade Heights Elementary SchoolGrades: PK-5Distance: 0.4 mi
- 5/10MacArthur Middle SchoolGrades: 6-8Distance: 1.5 mi
- 3/10Meade High SchoolGrades: 9-12Distance: 0.9 mi
Schools provided by the listing agent
- Elementary: Jessup
- Middle: Meade
- High: Meade
- District: Anne Arundel County Public Schools
Source: Bright MLS. This data may not be complete. We recommend contacting the local school district to confirm school assignments for this home.
- $875,0004 bd3 ba4.5k sqft8112 Tulip Poplar Ct, Severn, MD 21144Sold

- $921,3005 bd5 ba4.7k sqft8110 Tulip Poplar Ct, Severn, MD 21144Off Market
- $1,213,4005 bd6 ba6.9k sqft8111 Tulip Poplar Ct, Severn, MD 21144Off Market
- $984,300-- bd4 ba3.7k sqft8109 Tulip Poplar Ct, Severn, MD 21144Off Market
- $1,223,9005 bd6 ba6.7k sqft8113 Tulip Poplar Ct, Severn, MD 21144Off Market
- $979,400-- bd3 ba4k sqft8108 Tulip Poplar Ct, Severn, MD 21144Off Market
- $956,600-- bd4 ba3.5k sqft8107 Tulip Poplar Ct, Severn, MD 21144Off Market
- $805,0005 bd4 ba4.6k sqft1406 Saint Francis Cir, Severn, MD 21144Sold
A local agent can set up tours, give advice and negotiate with sellers.
Similar homes
- $915,0004 bd5 ba4.8k sqft1639 Stream Valley Overlook, Severn, MD 21144For Sale
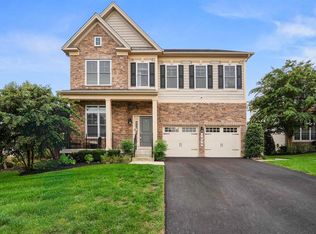
 MLS ID #MDAA2148790, Joseph Harrison, Samson Properties. Bright MLS
 - $899,0004 bd3 ba3.7k sqft6606 Lost Fox Ln, Hanover, MD 21076New Construction
 MLS ID #MDAA2144232, Christina Palmer, Keller Williams Flagship. Bright MLS
 - $913,5004 bd4 ba4.4k sqft10693 Harding Rd, Laurel, MD 20723For Sale
 MLS ID #MDHW2071494, Paul Buckmaster, Samson Properties. Bright MLS
 - $879,9905 bd4 ba3.6k sqft1316 Heron Rookery Way, Odenton, MD 21113For Sale
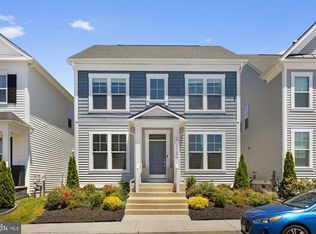 MLS ID #MDAA2149446, Maya Hoskins, Long & Foster Real Estate, Inc.. Bright MLS
 - $868,0005 bd4 ba5k sqft7800 Mystic River Ter, Glenn Dale, MD 20769For SaleMLS ID #MDPG2207552, Melody Chen, UnionPlus Realty, Inc.. Bright MLS
- $894,9004 bd3 ba2.8k sqftEliana Court Potomac Model, Glenn Dale, MD 20769New ConstructionMLS ID #MDPG2181036, Sheena Saydam, Keller Williams Capital Properties. Bright MLS
- $650,0004 bd3 ba2.6k sqft1713 Allerford Dr, Hanover, MD 21076For SaleMLS ID #MDAA2147064, Wesley Peters, Corner House Realty. Bright MLS
- $790,0005 bd4 ba3.5k sqft99 Pineview Ave, Severna Park, MD 21146For SaleMLS ID #MDAA2149606, Julie Katcef, Engel & Volkers Annapolis. Bright MLS
- $799,9003 bd3 ba3.3k sqft1536 Catbriar Way, Odenton, MD 21113For SaleMLS ID #MDAA2142782, Rita Gundotra, Long & Foster Real Estate, Inc.. Bright MLS
- $849,9006 bd4 ba5.6k sqft13807 Shannock Ln, Upper Marlboro, MD 20774For SaleMLS ID #MDPG2208470, Tohmai Smith, RLAH @properties. Bright MLS
- $865,0004 bd5 ba4.3k sqft321 Radiant Ct, Upper Marlboro, MD 20774For SaleMLS ID #MDPG2191092, Shameeka Price, Capital Structures Real Estate, LLC.. Bright MLS
- $899,0004 bd5 ba5.4k sqftOak Creek County Clug, Upper Marlboro, MD 20774For SaleMLS ID #MDPG2196758, Charnise Calhoun Carter, Realty One Group Performance, LLC. Bright MLS
- $474,9503 bd4 ba2.1k sqft7724 Sentry Ter, Severn, MD 21144For SaleMLS ID #MDAA2146682, Audrey Rozier, Keller Williams Flagship. Bright MLS
- $939,9904 bd5 ba5.1k sqft14202 Derby Ridge Rd, Bowie, MD 20721For SaleMLS ID #MDPG2198870, Mr. Pandharinath A Shenvi, HomeSmart. Bright MLS
- $725,0004 bd3 ba3.3k sqft13509 Oaklands Manor Dr, Laurel, MD 20708For SaleMLS ID #MDPG2204398, Kelly J Steichen, EXIT Realty Center. Bright MLS
- $799,9004 bd4 ba2.8k sqft6210 Hunters Hollow Rd, Elkridge, MD 21075For SaleMLS ID #MDHW2066288, Nicole Callender, Keller Williams Realty Delmarva. Bright MLS
- $865,0005 bd5 ba5k sqft704 Brannock Ter, Annapolis, MD 21401For SaleMLS ID #MDAA2149024, Creig Northrop, Northrop Realty. Bright MLS
- $869,9903 bd4 ba3.6k sqft13502 Windy Meadow Ln, Silver Spring, MD 20906For SaleMLS ID #MDMC2228728, DEMETRIUS CRAWFORD, HomeSmart. Bright MLS
- $625,0004 bd4 ba3.1k sqft2602 Maple Rock Rd, Hanover, MD 21076For SaleMLS ID #MDAA2148964, Christian Givens, Serhant. Bright MLS
- $739,9904 bd4 ba3.8k sqft14116 Aberdeens Folly Ct, Bowie, MD 20720For SaleMLS ID #MDPG2205332, DEMETRIUS CRAWFORD, HomeSmart. Bright MLS
