Welcome to 8115 Adam Baker Way, a beautifully maintained custom-built (2007) 3+2 bedroom, 3-bathroom bungalow nestled on a fully private, treed 2.035-acre estate lot just under 30 minutes from downtown Ottawa. This move-in-ready home features a bright open-concept layout w/ soaring 10-foot living room vaulted ceilings, pot lights, & durable bamboo flooring throughout the main level. The spacious kitchen offers ample cabinetry counter space, pantry storage, stainless steel appliances, & an updated refrigerator + dishwasher (2021), flowing seamlessly into the open concept dining & living areas-perfect for everyday living & entertaining. The main floor also features a generous primary suite w/ a large walk-in closet, an ensuite w/ his & hers vanity, a soaker tub, two additional bedrooms, a full 4-pc bathroom, & a convenient laundry/mudroom w/ direct access to the oversized attached 2+ car garage w/ basment access. The fully finished lower level offers additional bedrooms, a full bathroom, a gas fireplace, & an expansive recreation room ideal for growing families, guests, or multi-generational living. Step outside to your own private retreat featuring a new 20' x 30' rear deck (2024), refinished 3-season screened porch (2025), approximately one-acre fully fenced backyard (2022), walking trails beyond the fenced yard, horseshoe setup, and a garden shed. Enjoy peace of mind with numerous updates including a Bryant 3-ton Cold Climate Heat Pump (2026), high-efficiency furnace (2018), owned hot water tank (2020), roof (approx. 2015), 200-amp electrical service with generator sub-panel, pressure tank (2021), water softener (2020), iron and sulphur filtration system (2018), UV water purification system (2021), septic pumped (2026), PEX plumbing throughout, fresh paint (2025 & 2026). The home features income-generating solar panels. The transferable MicroFit contract is until October 11, 2033. There has been no maintenance needed, producing approximately $2,500-$3,000 annually.
For sale
C$949,900
8115 Adam Baker Way, Ottawa, ON K0A 2P0
5beds
3baths
Single Family Residence
Built in ----
2.06 Acres Lot
$-- Zestimate®
C$--/sqft
C$-- HOA
What's special
Bright open-concept layoutPot lightsSpacious kitchenAmple cabinetry counter spacePantry storageStainless steel appliancesGenerous primary suite
- 19 hours |
- 10 |
- 0 |
Zillow last checked:
Listing updated:
Listed by:
ROYAL LEPAGE TEAM REALTY
Source: TRREB,MLS®#: X13559254 Originating MLS®#: Ottawa Real Estate Board
Originating MLS®#: Ottawa Real Estate BoardFacts & features
Interior
Bedrooms & bathrooms
- Bedrooms: 5
- Bathrooms: 3
Primary bedroom
- Level: Main
- Dimensions: 4.51 x 5.01
Bedroom
- Level: Basement
- Dimensions: 3.71 x 3.08
Bedroom
- Level: Basement
- Dimensions: 3.2 x 3.08
Bedroom
- Level: Main
- Dimensions: 3.5 x 3.88
Bedroom
- Level: Main
- Dimensions: 3.38 x 3.88
Bathroom
- Level: Main
- Dimensions: 2.44 x 1.75
Bathroom
- Level: Basement
- Dimensions: 1.58 x 3.08
Bathroom
- Level: Main
- Dimensions: 2.97 x 4.19
Dining room
- Level: Main
- Dimensions: 3.03 x 4.23
Exercise room
- Level: Basement
- Dimensions: 5.55 x 3.18
Foyer
- Level: Main
- Dimensions: 1.79 x 3.5
Kitchen
- Level: Main
- Dimensions: 3.55 x 4.23
Living room
- Level: Main
- Dimensions: 4.74 x 4.28
Mud room
- Level: Main
- Dimensions: 3.71 x 2.05
Other
- Level: Main
- Dimensions: 4.54 x 0.97
Other
- Level: Basement
- Dimensions: 3.7 x 1.33
Other
- Level: Main
- Dimensions: 2.05 x 2.51
Other
- Level: Basement
- Dimensions: 2.97 x 1.79
Recreation
- Level: Basement
- Dimensions: 13.68 x 6.88
Utility room
- Level: Basement
- Dimensions: 2.71 x 3.07
Heating
- Forced Air, Propane
Cooling
- Central Air
Features
- Basement: Finished,Separate Entrance,Full
- Has fireplace: Yes
- Fireplace features: Propane
Interior area
- Living area range: 1500-2000 null
Video & virtual tour
Property
Parking
- Total spaces: 12
- Parking features: Garage Door Opener
- Has garage: Yes
Features
- Pool features: None
- Has view: Yes
- View description: Trees/Woods
Lot
- Size: 2.06 Acres
- Features: Irregular Lot
Details
- Additional structures: Fence - Full, Shed
- Parcel number: 043210027
Construction
Type & style
- Home type: SingleFamily
- Architectural style: Bungalow
- Property subtype: Single Family Residence
Materials
- Brick, Vinyl Siding
- Foundation: Poured Concrete
- Roof: Asphalt Shingle,Solar
Utilities & green energy
- Sewer: Septic
- Water: Drilled Well
Community & HOA
Location
- Region: Ottawa
Financial & listing details
- Annual tax amount: C$5,247
- Date on market: 7/13/2026
ROYAL LEPAGE TEAM REALTY
ROYAL LEPAGE TEAM REALTY
By pressing Contact Agent, you agree that the real estate professional identified above may call/text you about your search, which may involve use of automated means and pre-recorded/artificial voices. You don't need to consent as a condition of buying any property, goods, or services. Message/data rates may apply. You also agree to our Terms of Use. Zillow does not endorse any real estate professionals. We may share information about your recent and future site activity with your agent to help them understand what you're looking for in a home.
Price history
Price history is unavailable.
Public tax history
Tax history is unavailable.
Climate risks
Neighborhood: Metcalfe
Nearby schools
GreatSchools rating
No schools nearby
We couldn't find any schools near this home.
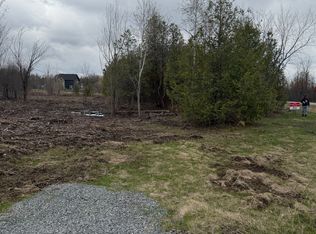
- C$399,0003.616 Acres8074 Adam Baker Way, Ottawa, ON K0A2P0Lot/Land
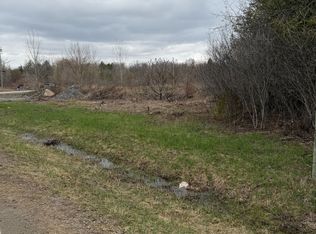
- C$380,0002.809 Acres8050 Adam Baker Way, Ottawa, ON K0A2P0Lot/Land
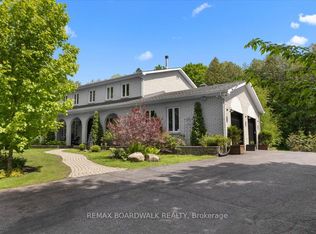
- C$1,100,0004 bd3 ba-- sqft8128 Miles Cres, Ottawa, ON K0A2P0For Sale
- C$419,9003.092 Square Feet7901 Iveson Dr, Ottawa, ON K0A2P0Lot/Land

- C$979,9004 bd3 ba-- sqft8329 Rodney Farm Dr, Ottawa, ON K0A2P0For Sale
- C$350,0002.6 Square Feet7 McDonell Cres, Ottawa, ON K0A2P0Lot/Land
- C$265,0008,016.337 Square Feet1580 McDonell Cres, Ottawa, ON K0A2P0Lot/Land
- C$1,129,0006 bd4 ba-- sqft1929 Eight Line Rd, Ottawa, ON K0A2P0For Sale
Similar homes
- C$979,9004 bd3 ba-- sqft8329 Rodney Farm Dr, Ottawa, ON K0A 2P0For Sale
 MLS ID #X13505336, EXIT REALTY MATRIX. TRREB
 - C$1,100,0004 bd3 ba-- sqft8128 Miles Cres, Ottawa, ON K0A 2P0For SaleMLS ID #X13183070, REMAX BOARDWALK REALTY. TRREB
- C$999,9004 bd1 ba-- sqft2772 Eight Line Rd, Ottawa, ON K0A 2P0For Sale
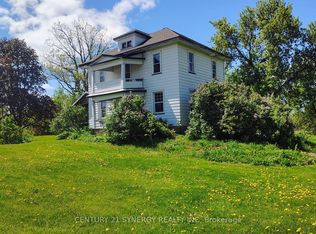 MLS ID #X13154928, CENTURY 21 SYNERGY REALTY INC. TRREB
 - C$1,129,0006 bd4 ba-- sqft1929 Eight Line Rd, Ottawa, ON K0A 2P0For Sale
 MLS ID #X13226090, HOMELIFE/MIRACLE REALTY LTD. TRREB
 - C$959,9004 bd2 ba-- sqft7414 Dawn Tara Dr, Ottawa, ON K4P 1P4For SaleMLS ID #X13418690, RE/MAX HALLMARK REALTY GROUP. TRREB
- C$899,9005 bd3 ba-- sqft2666 Yorks Corners Rd, Ottawa, ON K0A 1V0For SaleMLS ID #X13502886, ROYAL LEPAGE PERFORMANCE REALTY. TRREB
- C$894,8005 bd4 ba-- sqft935 Rotary Way, Ottawa, ON K1T 0L2For SaleMLS ID #X13554534, RIGHT AT HOME REALTY. TRREB
- C$949,9003 bd2 ba-- sqft9420 Parkway Rd, Ottawa, ON K0A 1V0For SaleMLS ID #X12927110, THE AGENCY OTTAWA. TRREB
- C$1,000,0003 bd2 ba-- sqft183 Hamilton Rd, Russell, ON K4R 0J1For SaleMLS ID #X13536160, CENTURY 21 SYNERGY REALTY INC. TRREB
- C$999,9997 bd4 ba-- sqft7089 Bush Dr, Ottawa, ON K4P 1M8For SaleMLS ID #X13454434, REMAX BOARDWALK REALTY. TRREB
- C$874,9995 bd2 ba-- sqft7499 Bank St, Ottawa, ON K0A 2P0For SaleMLS ID #X13138196, EXIT REALTY MATRIX. TRREB
- C$959,0003 bd3 ba-- sqft6584 Harvest Grove Dr, Ottawa, ON K4P 1E9For SaleMLS ID #X13481004, ROYAL LEPAGE TEAM REALTY. TRREB
- C$939,9005 bd4 ba-- sqft1340 Cuthbert Way, Ottawa, ON K4P 1A4For SaleMLS ID #X13462908, EXIT REALTY MATRIX. TRREB
- C$949,9007 bd3 ba-- sqft7089 Marco St N, Ottawa, ON K4P 1C2For SaleMLS ID #X13188448, ROYAL LEPAGE TEAM REALTY. TRREB
- C$699,9003 bd3 ba-- sqft1919 Stagecoach Rd, Ottawa, ON K4P 1L9For SaleMLS ID #X13559440, REAL BROKER ONTARIO LTD.. TRREB
- C$989,0003 bd2 ba-- sqft1636 Stagecoach Rd, Ottawa, ON K4P 1M1For SaleMLS ID #X13162562, RE/MAX HALLMARK REALTY GROUP. TRREB
- C$820,0006 bd3 ba-- sqft7038 Shields Dr, Ottawa, ON K4P 1A7For SaleMLS ID #X13101116, TRU REALTY. TRREB
- C$1,099,9004 bd3 ba-- sqft6868 Sparkling Lake Way, Ottawa, ON K4P 1R7For SaleMLS ID #X13213504, ROYAL LEPAGE TEAM REALTY. TRREB
- C$949,9004 bd4 ba-- sqft616 Moonflower Cres, Ottawa, ON K1T 0X8For SaleMLS ID #X13491376, EXP REALTY. TRREB
- C$839,9003 bd3 ba-- sqft7039 Quinnfield Way, Ottawa, ON K4P 1B7For SaleMLS ID #X13454478, REAL BROKER ONTARIO LTD.. TRREB
