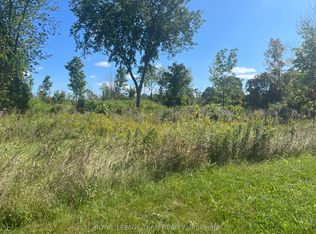
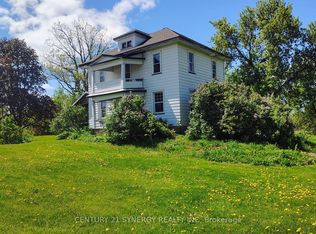
OPEN HOUSE SUNDAY, JUNE 21 2-4! Welcome to a place that inspires hope, with its historic 5-bedroom, 2-bath home drenched with original character AND - for the entrepreneurs, hobby-farmers & visionaries - an enormous restored & updated barn, complete with a private lane, its own workshop, space for all of your toys or the business ventures you've been dreaming about! Located on an expansive 6-acre property just outside of charming Metcalfe village and only 30-mins to downtown, this 1897-built charmer will fulfill your homestead dreams, while keeping you close to the amenities your family needs. Enjoy afternoon swims, paddles & beach play, or winter hockey matches on your very own pond; grow the large garden of your dreams w/ the help of a powered potting shed, complete w/ its own well; watch the sun rise across your misty apple orchard or wildflower fields, and through the branches of your very own weeping willows. With its soaring ceilings and large principal rooms, the home AND the barn have undergone substantial structural, mechanical & cosmetic improvements over the last 12 years (too many to note). Highlights of that work include: Natural gas brought to home, New furnace, ductwork, electrical panel & HWT (2020); Basement underpinned, water-proofed & insulated, w/ steel beams installed (2017/18) & 7-ft ceilings; New water softener (2024), well pump & sump pump (2023). With its soaring ceilings, original pine floors & century-old finishes, this unique home and beautiful property must be seen to be truly appreciated.
For sale
C$874,999
7499 Bank St, Ottawa, ON K0A 2P0
5beds
2baths
Single Family Residence
Built in ----
5 Square Feet Lot
$-- Zestimate®
C$--/sqft
C$-- HOA
What's special
Original characterPrivate laneWildflower fieldsVery own weeping willowsSoaring ceilingsLarge principal roomsOriginal pine floors
- 53 days |
- 33 |
- 1 |
Zillow last checked:
Listing updated:
Listed by:
EXIT REALTY MATRIX
Source: TRREB,MLS®#: X13138196 Originating MLS®#: Ottawa Real Estate Board
Originating MLS®#: Ottawa Real Estate BoardFacts & features
Interior
Bedrooms & bathrooms
- Bedrooms: 5
- Bathrooms: 2
Heating
- Forced Air, Gas
Cooling
- Other
Features
- Flooring: Carpet Free
- Basement: Partially Finished,Unfinished
- Has fireplace: No
Interior area
- Living area range: 2000-2500 null
Video & virtual tour
Property
Parking
- Total spaces: 12
- Parking features: Private, Lane
- Has garage: Yes
Features
- Stories: 2
- Patio & porch: Porch
- Exterior features: Year Round Living, Paved Yard, Recreational Area
- Pool features: None
- Has view: Yes
- View description: Pond, Orchard, Panoramic, Garden
- Has water view: Yes
- Water view: Pond
Lot
- Size: 5 Square Feet
- Features: Clear View, Lake/Pond, Level
- Topography: Level,Flat,Dry,Open Space
Details
- Additional structures: Garden Shed, Workshop, Storage, Barn
- Parcel number: 043090407
Construction
Type & style
- Home type: SingleFamily
- Property subtype: Single Family Residence
Materials
- Brick
- Foundation: Stone
- Roof: Metal
Utilities & green energy
- Sewer: Septic
- Water: Drilled Well
Community & HOA
Location
- Region: Ottawa
Financial & listing details
- Annual tax amount: C$2,171
- Date on market: 5/16/2026
EXIT REALTY MATRIX
EXIT REALTY MATRIX
By pressing Contact Agent, you agree that the real estate professional identified above may call/text you about your search, which may involve use of automated means and pre-recorded/artificial voices. You don't need to consent as a condition of buying any property, goods, or services. Message/data rates may apply. You also agree to our Terms of Use. Zillow does not endorse any real estate professionals. We may share information about your recent and future site activity with your agent to help them understand what you're looking for in a home.
Price history
Price history is unavailable.
Public tax history
Tax history is unavailable.
Climate risks
Neighborhood: Metcalfe
Nearby schools
GreatSchools rating
No schools nearby
We couldn't find any schools near this home.


- Ontario
- Ottawa Division
- Ottawa
- K0A 2P0
- Metcalfe
- 7499 Bank St
Nearby cities
Nearby neighborhoods
Nearby zip codes
Other Ottawa Topics
