Welcome to this spacious and versatile raised bungalow in the heart of Metcalfe, perfectly situated on a beautifully landscaped lot just under half an acre. Surrounded by mature hedges, this property offers exceptional privacy while still being within walking distance of village amenities, parks, and schools.Designed with comfort and functionality in mind, this well-maintained home features a bright, open layout with generously sized rooms and wide hallways and doorways throughout. Accessibility has been thoughtfully incorporated, including a garage lift for enhanced mobility and convenience.The heart of the home is the expansive kitchen, offering ample cabinetry, extensive counter space, and room for family and friends to gather. A flexible bonus room just off the kitchen presents endless possibilities-create the walk-in pantry you've always wanted, a home office, hobby room, or additional storage space.The lower level significantly expands the living area, with a mostly finished basement already equipped with rough-ins for a kitchen and laundry. Whether you're looking for multi-generational living, a private guest retreat, or future income potential, the space is ready to adapt to your needs.Step outside and enjoy your own backyard oasis. The large deck and gazebo provide the perfect setting for summer barbecues, morning coffee, or evenings spent unwinding in complete privacy. A charming chicken coop adds a touch of country living and complements the property's peaceful setting.Numerous updates provide peace of mind, including windows, roof, and furnace (2018), central air conditioning (2021), and a fresh interior repaint (2026). Combining space, flexibility, accessibility, and a prime village location, this is a wonderful opportunity to enjoy the best of country-style living with modern conveniences close at hand.
Under contract
C$810,000
2750 Eldo St, Ottawa, ON K0A 2P0
6beds
3baths
Single Family Residence
Built in ----
0.42 Acres Lot
$-- Zestimate®
C$--/sqft
C$-- HOA
What's special
- 51 days |
- 11 |
- 0 |
Zillow last checked:
Listing updated:
Listed by:
EXIT REALTY MATRIX
Source: TRREB,MLS®#: X13218218 Originating MLS®#: Ottawa Real Estate Board
Originating MLS®#: Ottawa Real Estate BoardFacts & features
Interior
Bedrooms & bathrooms
- Bedrooms: 6
- Bathrooms: 3
Primary bedroom
- Level: Main
- Dimensions: 3.5 x 5.87
Bedroom
- Level: Main
- Dimensions: 3.3 x 5.12
Bedroom
- Level: Basement
- Dimensions: 2.57 x 4.72
Bedroom
- Level: Main
- Dimensions: 3 x 4.61
Bedroom
- Level: Main
- Dimensions: 5.02 x 4.64
Bedroom
- Level: Basement
- Dimensions: 4.35 x 3.05
Bathroom
- Level: Basement
- Dimensions: 2.2 x 2.1
Bathroom
- Level: Main
- Dimensions: 1.66 x 3
Bathroom
- Level: Main
- Dimensions: 2.46 x 2.98
Dining room
- Level: Main
- Dimensions: 4.6 x 3.52
Family room
- Level: Basement
- Dimensions: 11.46 x 19.58
Kitchen
- Level: Main
- Dimensions: 4.6 x 4.6
Kitchen
- Level: Basement
- Dimensions: 2.72 x 2.25
Living room
- Level: Main
- Dimensions: 7.27 x 5.23
Heating
- Forced Air, Gas
Cooling
- Central Air
Features
- In-Law Capability, Primary Bedroom - Main Floor, Wheelchair Access
- Flooring: Carpet Free
- Basement: Full,Partially Finished
- Has fireplace: No
Interior area
- Living area range: 2500-3000 null
Video & virtual tour
Property
Parking
- Total spaces: 11
- Parking features: Inside Entrance, Private
- Has garage: Yes
Accessibility
- Accessibility features: 32 Inch Min Doors, Elevator
Features
- Pool features: None
Lot
- Size: 0.42 Acres
Details
- Parcel number: 043090252
Construction
Type & style
- Home type: SingleFamily
- Architectural style: Bungalow-Raised
- Property subtype: Single Family Residence
Materials
- Brick Front, Vinyl Siding
- Foundation: Poured Concrete
- Roof: Asphalt Shingle
Utilities & green energy
- Sewer: Septic
Community & HOA
Location
- Region: Ottawa
Financial & listing details
- Annual tax amount: C$4,368
- Date on market: 5/30/2026
EXIT REALTY MATRIX
EXIT REALTY MATRIX
By pressing Contact Agent, you agree that the real estate professional identified above may call/text you about your search, which may involve use of automated means and pre-recorded/artificial voices. You don't need to consent as a condition of buying any property, goods, or services. Message/data rates may apply. You also agree to our Terms of Use. Zillow does not endorse any real estate professionals. We may share information about your recent and future site activity with your agent to help them understand what you're looking for in a home.
Price history
Price history is unavailable.
Public tax history
Tax history is unavailable.
Climate risks
Neighborhood: Metcalfe
Nearby schools
GreatSchools rating
No schools nearby
We couldn't find any schools near this home.
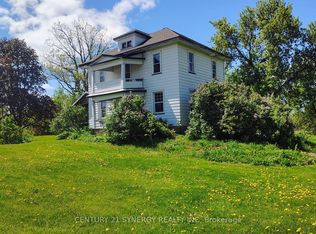
- C$999,9004 bd1 ba-- sqft2772 Eight Line Rd, Ottawa, ON K0A2P0For Sale
- C$--3 bd2 ba1k sqft8073 Laurie Ln, Ottawa, ON K0A2P0Off Market
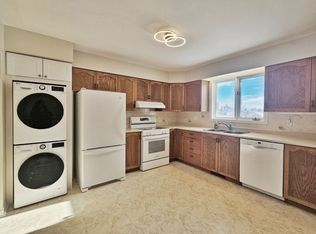
- C$--3 bd2 ba1k sqft8073 Laurie Ln #A, Ottawa, ON K0A2P0Off Market
- C$439,9002 bd1 ba-- sqft8150 Victoria St, Ottawa, ON K0A2P0For Sale

- C$1,349,9006 bd4 ba-- sqft8279 Nova Lux Way, Ottawa, ON K0A2P0For Sale
- C$679,9003 bd4 ba-- sqft8197 Victoria St, Ottawa, ON K0A2P0For Sale
- C$--3 bd2 ba-- sqft2588 Brentwood Ave, Ottawa, ON K0A2P0Off Market
- C$359,9001.056 Acres1729 Metcalfe Farm Dr, Ottawa, ON K0A2P0Lot/Land
Similar homes
- C$1,050,0004 bd3 ba-- sqft8128 Miles Cres, Ottawa, ON K0A 2P0For Sale
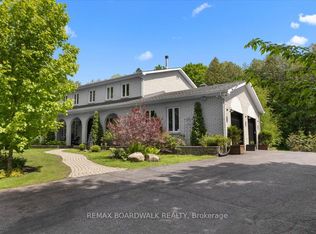 MLS ID #X13570244, REMAX BOARDWALK REALTY. TRREB
 - C$979,9004 bd3 ba-- sqft8329 Rodney Farm Dr, Ottawa, ON K0A 2P0For Sale
 MLS ID #X13505336, EXIT REALTY MATRIX. TRREB
 - C$999,9997 bd4 ba-- sqft7089 Bush Dr, Ottawa, ON K4P 1M8For Sale
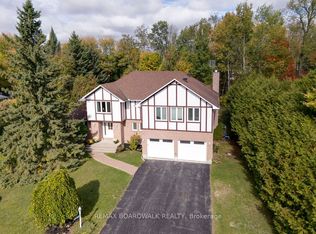 MLS ID #X13454434, REMAX BOARDWALK REALTY. TRREB
 - C$939,9005 bd4 ba-- sqft1340 Cuthbert Way, Ottawa, ON K4P 1A4For Sale
 MLS ID #X13462908, EXIT REALTY MATRIX. TRREB
 - C$959,9004 bd2 ba-- sqft7414 Dawn Tara Dr, Ottawa, ON K4P 1P4For SaleMLS ID #X13418690, RE/MAX HALLMARK REALTY GROUP. TRREB
- C$949,9005 bd4 ba-- sqft3 Nakota Way, Ottawa, ON K2J 4E9For SaleMLS ID #X13583878, ROYAL LEPAGE INTEGRITY REALTY. TRREB
- C$799,9004 bd3 ba-- sqft520 Lucent St, Russell, ON K4R 0G3For SaleMLS ID #X13113982, EXP REALTY. TRREB
- C$625,0003 bd1 ba-- sqft5529 Woodeden Dr, Ottawa, ON K4M 1B4For SaleMLS ID #X13570938, ROYAL LEPAGE PERFORMANCE REALTY. TRREB
- C$815,0005 bd4 ba-- sqft5968 Meadowglen Dr, Ottawa, ON K1C 5Y2For SaleMLS ID #X13153922, EXIT REALTY MATRIX. TRREB
- C$799,9004 bd3 ba-- sqft627 Chenier Way, Ottawa, ON K4A 1R5For SaleMLS ID #X13503558, EXIT REALTY MATRIX. TRREB
- C$689,9004 bd1 ba-- sqft6963 Marco St, Ottawa, ON K4P 1C4For SaleMLS ID #X13434028, REMAX BOARDWALK REALTY. TRREB
- C$864,9005 bd2 ba-- sqft125 Norice St, Ottawa, ON K2G 2Y2For SaleMLS ID #X13426556, ROYAL LEPAGE TEAM REALTY. TRREB
- C$1,100,0003 bd3 ba-- sqft6343 Deermeadow Dr, Ottawa, ON K4P 1M9For SaleMLS ID #X13054882, EXIT REALTY MATRIX. TRREB
- C$675,0003 bd2 ba-- sqft5881 Piperville Rd, Ottawa, ON K0A 1K0For SaleMLS ID #X13491356, RE/MAX HALLMARK REALTY GROUP. TRREB
- C$925,0004 bd4 ba-- sqft816 Azure St, Ottawa, ON K4A 0T7For SaleMLS ID #X13578924, RE/MAX PRIME PROPERTIES. TRREB
- C$799,9994 bd3 ba-- sqft2136 Fillmore Cres, Ottawa, ON K1J 6A4For SaleMLS ID #X13541214, EXP REALTY. TRREB
- C$779,9003 bd3 ba-- sqft549 Marseille St, Russell, ON K0A 1W0For SaleMLS ID #X13538796, EXIT REALTY MATRIX. TRREB
- C$744,5004 bd2 ba-- sqft450 Central Park Blvd, Russell, ON K4R 0C6For SaleMLS ID #X13168160, EXP REALTY. TRREB
- C$775,0003 bd2 ba-- sqft1511 Rumford Dr, Ottawa, ON K4A 4B7For SaleMLS ID #X13496602, EXIT REALTY MATRIX. TRREB
- C$739,9003 bd4 ba-- sqft106 Lachaine St, Russell, ON K0A 1W0For SaleMLS ID #X13567340, EXIT REALTY MATRIX. TRREB
