Welcome to this fabulous, custom built home in the Pluskota Subdivision of Orland Park. A rare offering, this home has been loved and cared for by one family since its construction, and sits on a high point, with great views of its surroundings - on the clear day you should be able to see Chicago skyline! This property features 5 beds, office, 3 full+2 half baths, a fully finished basement and an oversized 2 car garage. The entrance welcomes you with a bright, 2-story foyer and a gleaming staircase leading to the second floor. The main floor offers multiple spaces for family living and entertaining. The living and family room is divided by a beautifully designed pocket doors, and each room features a picturesque wood burning fireplace. The family room has a wet bar and features a beamed and vaulted ceiling. The living room floor has been reinforced to accommodate the weight of a grand piano. The large dining room, detailed with durable and elegant teak parquet flooring, offers space for any size of holiday/family gatherings. The kitchen is every chef's dream, with plenty of solid hardwood cabinets and counterspace, with new, stainless steel appliances and 2 pantry closets. A spacious breakfast table area will lead you through two oversized, newly installed Pella French doors to a sunny patio and over half acre yard, lined by mature trees & an equipped in-lawn sprinkler system. The hallway east of the kitchen leads to the laundry, full bathroom, and a quiet office, which may serve as guest private quarters, or an in-law arrangement. One area you will be sure to love, is the 2nd floor master suite with its deluxe spa-like bathroom, vanity nook, large walk-in closet and generously sized, bright master bedroom. Three additional bedrooms, as well as full hallway bathroom, located on the west side , completes the 2nd level. The fully finished basement will surprise you with an additional recreational family area, party room with extra cabinets, sink and counterspace for a potential kitchenette, half bathroom, 5th bedroom, wine cellar & extra storage room. The pride of ownership shines through every detail of this home: from double-stud walls (extra insulation), dual heating and cooling (energy efficiency), to incredible woodwork through the house! This home is all electric. There is gas line available just next door. Heating and cooling is provided by 2 newly installed, energy efficient and environmentally friendly heat pumps. This well maintained home is located in a top rated, award-winning school district, close to all kinds of dining, shopping, hiking/biking trails, and more!
Pending
$690,000
8115 Pluskota Dr, Orland Park, IL 60462
5beds
4,028sqft
Single Family Residence
Built in 1985
0.54 Acres Lot
$-- Zestimate®
$171/sqft
$-- HOA
What's special
- --
- on Zillow |
- 71
- views |
- 4
- saves |
Likely to sell faster than
Zillow last checked:
Listing updated:
Listed by:
Elizabeth Ziaja, ABR,CSC,PSA,RENE,SFR 708-906-7923,
Baird & Warner
Source: MRED as distributed by MLS GRID,MLS#: 12645414
Facts & features
Interior
Bedrooms & bathrooms
- Bedrooms: 5
- Bathrooms: 5
- Full bathrooms: 3
- 1/2 bathrooms: 2
Rooms
- Room types: Office, Foyer, Walk In Closet, Bedroom 5, Recreation Room, Utility Room-Lower Level, Storage, Other Room
Primary bedroom
- Features: Flooring (Carpet), Bathroom (Full, Double Sink, Whirlpool & Sep Shwr)
- Level: Second
- Area: 280 Square Feet
- Dimensions: 14X20
Bedroom 2
- Features: Flooring (Carpet)
- Level: Second
- Area: 208 Square Feet
- Dimensions: 13X16
Bedroom 3
- Features: Flooring (Carpet)
- Level: Second
- Area: 180 Square Feet
- Dimensions: 12X15
Bedroom 4
- Features: Flooring (Carpet)
- Level: Second
- Area: 180 Square Feet
- Dimensions: 12X15
Bedroom 5
- Features: Flooring (Vinyl)
- Level: Basement
- Area: 143 Square Feet
- Dimensions: 11X13
Bar entertainment
- Features: Flooring (Porcelain Tile)
- Level: Main
- Area: 48 Square Feet
- Dimensions: 6X8
Dining room
- Features: Flooring (Carpet)
- Level: Main
- Area: 255 Square Feet
- Dimensions: 15X17
Family room
- Features: Flooring (Carpet)
- Level: Main
- Area: 360 Square Feet
- Dimensions: 15X24
Foyer
- Features: Flooring (Porcelain Tile)
- Level: Main
- Area: 208 Square Feet
- Dimensions: 13X16
Kitchen
- Features: Kitchen (Eating Area-Breakfast Bar, Eating Area-Table Space, Pantry-Closet), Flooring (Ceramic Tile)
- Level: Main
- Area: 315 Square Feet
- Dimensions: 15X21
Laundry
- Features: Flooring (Ceramic Tile)
- Level: Main
- Area: 63 Square Feet
- Dimensions: 7X9
Living room
- Features: Flooring (Carpet)
- Level: Main
- Area: 300 Square Feet
- Dimensions: 15X20
Office
- Features: Flooring (Carpet)
- Level: Main
- Area: 156 Square Feet
- Dimensions: 12X13
Other
- Features: Flooring (Slate)
- Level: Basement
- Area: 48 Square Feet
- Dimensions: 6X8
Recreation room
- Features: Flooring (Vinyl)
- Level: Basement
- Area: 1007 Square Feet
- Dimensions: 19X53
Storage
- Features: Flooring (Stone)
- Level: Basement
- Area: 168 Square Feet
- Dimensions: 12X14
Other
- Features: Flooring (Slate)
- Level: Basement
- Area: 190 Square Feet
- Dimensions: 10X19
Walk in closet
- Features: Flooring (Carpet)
- Level: Second
- Area: 120 Square Feet
- Dimensions: 10X12
Heating
- Electric, Heat Pump, Zoned
Cooling
- Central Air, Zoned, Electric
Appliances
- Included: Microwave, Dishwasher, Refrigerator, Washer, Dryer, Disposal, Range Hood, Electric Cooktop, Electric Oven, Oven, Humidifier, Multiple Water Heaters, Electric Water Heater
- Laundry: Main Level, Electric Dryer Hookup, Laundry Chute, Sink
Features
- Vaulted Ceiling(s), Wet Bar, In-Law Floorplan, Walk-In Closet(s), Bookcases, Beamed Ceilings, Separate Dining Room
- Doors: Storm Door(s)
- Windows: Screens, Skylight(s)
- Basement: Finished,Cellar,Rec/Family Area,Storage Space,Full
- Number of fireplaces: 2
- Fireplace features: Wood Burning, More than one, Family Room, Living Room
Interior area
- Total structure area: 6,014
- Total interior livable area: 4,028 sqft
- Finished area below ground: 1,570
Video & virtual tour
Property
Parking
- Total spaces: 2
- Parking features: Asphalt, Garage Door Opener, Off Site, Garage Owned, Attached, Garage
- Attached garage spaces: 2
- Has uncovered spaces: Yes
Accessibility
- Accessibility features: No Disability Access
Features
- Stories: 2
- Patio & porch: Patio
- Exterior features: Balcony
Lot
- Size: 0.54 Acres
- Features: Mature Trees
Details
- Parcel number: 27022080040000
- Special conditions: None
- Other equipment: Ceiling Fan(s), Sump Pump, Sprinkler-Lawn
Construction
Type & style
- Home type: SingleFamily
- Architectural style: Georgian
- Property subtype: Single Family Residence
Materials
- Brick, Frame, Concrete
- Foundation: Concrete Perimeter
- Roof: Asphalt
Condition
- New construction: No
- Year built: 1985
Utilities & green energy
- Electric: Circuit Breakers
- Sewer: Public Sewer
- Water: Lake Michigan, Public
Community & HOA
Community
- Features: Sidewalks, Street Lights, Street Paved
- Security: Carbon Monoxide Detector(s)
HOA
- Services included: None
Location
- Region: Orland Park
Financial & listing details
- Price per square foot: $171/sqft
- Tax assessed value: $550,000
- Annual tax amount: $12,271
- Date on market: 5/12/2026
- Ownership: Fee Simple
Estimated market value
Not available
Estimated sales range
Not available
Not available
Price history
| Date | Event | Price |
|---|---|---|
| 5/12/2026 | Listing removed | $719,000$179/sqft |
Source:  MRED as distributed by MLS GRID #12611413 Report a problem MRED as distributed by MLS GRID #12611413 Report a problem | ||
| 4/9/2026 | Listed for sale | $719,000-4.1%$179/sqft |
Source: MRED as distributed by MLS GRID #12611413 Report a problem | ||
| 12/2/2025 | Listing removed | $749,900$186/sqft |
Source: MRED as distributed by MLS GRID #12455178 Report a problem | ||
| 9/10/2025 | Listed for sale | $749,900$186/sqft |
Source: MRED as distributed by MLS GRID #12455178 Report a problem | ||
Public tax history
| Year | Property taxes | Tax assessment |
|---|---|---|
| 2024 | $12,617 +2.8% | $55,000 |
| 2023 | $12,271 -4.4% | $55,000 +12.2% |
| 2022 | $12,837 +3.2% | $49,010 |
| 2021 | $12,445 -3.9% | $49,010 -5.9% |
| 2020 | $12,944 -3.6% | $52,068 -5.5% |
| 2019 | $13,423 +2.8% | $55,074 |
| 2018 | $13,052 +2.1% | $55,074 |
| 2017 | $12,785 +4.8% | $55,074 +14.7% |
| 2016 | $12,205 +1.5% | $48,021 |
| 2015 | $12,028 +1.3% | $48,021 |
| 2014 | $11,875 +15.6% | $48,021 +7.7% |
| 2013 | $10,274 -0.5% | $44,592 |
| 2012 | $10,324 +2.3% | $44,592 |
| 2011 | $10,089 -11% | $44,592 -14.8% |
| 2010 | $11,342 +5.4% | $52,348 |
| 2009 | $10,761 +5.7% | $52,348 -5% |
| 2008 | $10,183 -0.3% | $55,103 -2.2% |
| 2007 | $10,218 +3% | $56,364 |
| 2006 | $9,920 -10.6% | $56,364 -8.5% |
| 2005 | $11,091 +14.7% | $61,631 +29.9% |
| 2004 | $9,667 +7.9% | $47,455 |
| 2003 | $8,956 +0.5% | $47,455 |
| 2002 | $8,914 +8.3% | $47,455 +8.8% |
| 2001 | $8,229 +1.5% | $43,632 |
| 2000 | $8,110 +0% | $43,632 |
| 1999 | $8,110 | $43,632 |
Find assessor info on the county website
Monthly payment
Est. payment
Payment breakdown
Explore the cost of this home by adjusting the details. Changes won't be saved.Climate risks
Neighborhood: 60462
Nearby schools
GreatSchools rating
- NAPrairie Elementary SchoolGrades: PK-2Distance: 0.5 mi
- 8/10Jerling Junior High SchoolGrades: 6-8Distance: 1.9 mi
- 10/10Carl Sandburg High SchoolGrades: 9-12Distance: 2 mi
Schools provided by the listing agent
- Elementary: Prairie Elementary School
- Middle: Jerling Junior High School
- High: Carl Sandburg High School
- District: 135
Source: MRED as distributed by MLS GRID. This data may not be complete. We recommend contacting the local school district to confirm school assignments for this home.
- $843,2004 bd3 ba3.8k sqft8101 Pluskota Dr, Orland Park, IL 60462Off Market
- $697,3006 bd4 ba3.5k sqft8125 Pluskota Dr, Orland Park, IL 60462Off Market
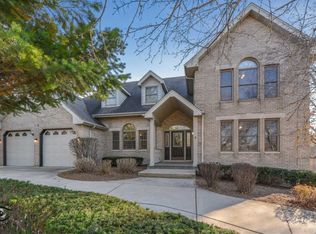
- $775,0004 bd2 ba4.7k sqft8049 Pluskota Dr, Orland Park, IL 60462Sold
- $496,5004 bd1 ba2.8k sqft8127 Elizabeth Ave, Orland Park, IL 60462Off Market
- $482,8004 bd3 ba1.9k sqft8129 Elizabeth Ave, Orland Park, IL 60462Off Market
- $465,0003 bd3 ba3.2k sqft8125 Elizabeth Ave, Orland Park, IL 60462Sold
- $650,0005 bd5 ba3.4k sqft8124 Pluskota Dr, Orland Park, IL 60462Sold
- $626,0004 bd2 ba2.7k sqft8112 Pluskota Dr, Orland Park, IL 60462Off Market
A local agent can set up tours, give advice and negotiate with sellers.
Similar homes
- $649,9005 bd3 ba3.2k sqft8415 Country Club Ln, Orland Park, IL 60462Active
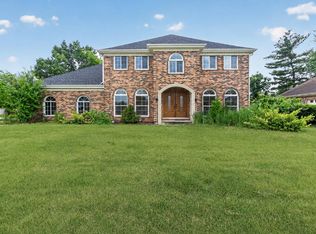 MLS ID #12667985, Kim Wirtz, ABR,CRS,e-PRO, Wirtz Real Estate Group Inc.. MRED as distributed by MLS GRID
 - $649,9004 bd3 ba3.2k sqft8623 S Roma Rd, Palos Park, IL 60464New
 MLS ID #12729514, Mary Wallace, Coldwell Banker Realty. MRED as distributed by MLS GRID
 - $649,9004 bd3 ba3.2k sqft12306 S Nagle Ave, Palos Heights, IL 60463New
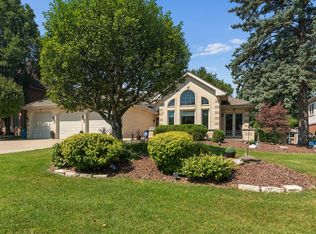 MLS ID #12733718, Bill Weber, RE/MAX 1st Service. MRED as distributed by MLS GRID
 - $678,9003 bd3 ba2.3k sqft10650 Golf Rd, Orland Park, IL 60462New
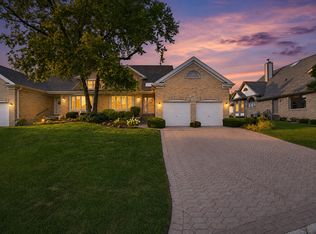 MLS ID #12732952, Yusef Obeid, HomeSmart Realty Group. MRED as distributed by MLS GRID
 - $629,5005 bd4 ba2.7k sqft15518 Harbor Town Dr, Orland Park, IL 60462ActiveMLS ID #12702052, Jackie Redman, Baird & Warner. MRED as distributed by MLS GRID
- $609,9005 bd5 ba3.1k sqft12138 S Cheyenne Dr, Palos Heights, IL 60463ActiveMLS ID #12712750, Mary Wallace, Coldwell Banker Realty. MRED as distributed by MLS GRID
- $779,0006 bd4 ba3.2k sqft208 Sawgrass Dr, Palos Heights, IL 60463ActiveMLS ID #12720595, Dia Azra, HomeSmart Realty Group. MRED as distributed by MLS GRID
- $699,0006 bd4 ba5.2k sqft7916 Dooneen Ave, Tinley Park, IL 60477ActiveMLS ID #12602283, Joan Stube, Redfin Corporation. MRED as distributed by MLS GRID
- $599,0004 bd3 ba3.3k sqft13030 S Cypress Ln, Palos Heights, IL 60463ActiveMLS ID #12693900, Dia Azra, HomeSmart Realty Group. MRED as distributed by MLS GRID
- $679,9005 bd5 ba3.5k sqft13935 Elizabeth Ln, Mokena, IL 60448ActiveMLS ID #12681462, Alice Bedell, C T K Realty INC.. MRED as distributed by MLS GRID
- $639,0005 bd5 ba5k sqft6831 180th Ct, Tinley Park, IL 60477ActiveMLS ID #12668321, Islam Jody, Real People Realty. MRED as distributed by MLS GRID
- $559,9005 bd5 ba2.9k sqft12815 S Seneca Rd, Palos Heights, IL 60463ActiveMLS ID #12475833, Manhal Rabadi, Coldwell Banker Realty. MRED as distributed by MLS GRID
- $850,0004 bd3 ba3.2k sqft8609 W 121st St, Palos Park, IL 60464ActiveMLS ID #12542191, Pamela Jeanes, HomeSmart Realty Group. MRED as distributed by MLS GRID
- $824,9995 bd3 ba3.8k sqft10650 Wildwood Dr, Palos Park, IL 60464ActiveMLS ID #12725464, Maria Miller, Better Homes & Gardens Real Estate. MRED as distributed by MLS GRID
- $624,9004 bd3 ba3.3k sqft234 Grant Ave, Frankfort, IL 60423NewMLS ID #12731849, Randi Quigley, eXp Realty. MRED as distributed by MLS GRID
- $675,0005 bd3 ba2.4k sqft21337 Prestancia Dr, Mokena, IL 60448ActiveMLS ID #12629713, Kim Wirtz, ABR,CRS,e-PRO, Wirtz Real Estate Group Inc.. MRED as distributed by MLS GRID
- $625,0005 bd4 ba3.6k sqft10700 Churchill Dr, Orland Park, IL 60467ActiveMLS ID #12636360, Kathleen Golden, Real People Realty. MRED as distributed by MLS GRID
- $784,0006 bd4 ba5.2k sqft17320 Elk Dr, Orland Park, IL 60467ActiveMLS ID #12658665, Mike McCatty, Century 21 Circle. MRED as distributed by MLS GRID
- $549,9004 bd4 ba2.2k sqft8636 W 98th Pl, Palos Hills, IL 60465ActiveMLS ID #12725042, Barbara Glinkowski, ABR,CSC, Realty One Group Heartland. MRED as distributed by MLS GRID
- $624,9005 bd3 ba3.2k sqft11254 192nd St, Mokena, IL 60448ActiveMLS ID #12684051, Matthew McGrath, Listing Leaders Northwest, Inc. MRED as distributed by MLS GRID
