If you've been dreaming of having a little more space, a little more privacy, and room to spread out, this property might be just what you've been looking for! Situated on nearly 6 acres along a private road outside city limits, this property offers the charm of country living, practical improvements, and endless possibilities for making it your own. The main home features 3 bedrooms, a dedicated office, 2.5 bathrooms, and an oversized two-car garage. The open-concept living area creates a comfortable, welcoming space to gather with family and friends, while plenty of windows let in beautiful natural light throughout the home. Need room for projects, equipment, or hobbies? You'll love the 30' x 50' shop, built on a concrete slab with electricity and two roll-up doors. There's also an additional storage building to help keep everything organized. There's also a single-wide manufactured home on the property with its own septic system and electric meter. No value is being assigned to the manufactured home, leaving the focus on the land, existing improvements, and the possibilities that come with owning this unique piece of Texas. Whether you're searching for acreage, a home with a substantial shop, space for your hobbies, or a property with room to grow, this one offers a little something extra. Come see the potential, bring your imagination, and picture what life could look like here!
According to the tax assessor's records, the main residence is listed at 3,544 square feet, and the manufactured home is listed at 924 square feet. Property lines shown are approximate, and a new survey will be needed to verify the exact boundaries. Buyers should independently verify all measurements and property information.
For sale
$699,500
8116 Dot Hudson Rd, Alvarado, TX 76009
3beds
3,544sqft
Single Family Residence
Built in 2003
5.9 Acres Lot
$669,300 Zestimate®
$197/sqft
$-- HOA
What's special
Dedicated officeOversized two-car garageAdditional storage building
- 2 days
- 148
- 5
Likely to sell faster than
Zillow last checked:
Listing updated:
Listed by:
Melissa Bridgewater 0717611 817-471-6989,
Compass RE Texas , LLC 214-814-8100
Source: NTREIS,MLS#: 21409036
Facts & features
Interior
Bedrooms & bathrooms
- Bedrooms: 3
- Bathrooms: 3
- Full bathrooms: 2
- 1/2 bathrooms: 1
Primary bedroom
- Features: Ceiling Fan(s), Dual Sinks, En Suite Bathroom, Garden Tub/Roman Tub, Separate Shower, Walk-In Closet(s)
- Level: First
- Dimensions: 20 x 15
Bedroom
- Features: Ceiling Fan(s)
- Level: First
- Dimensions: 20 x 13
Bedroom
- Features: Ceiling Fan(s)
- Level: First
- Dimensions: 15 x 10
Breakfast room nook
- Features: Eat-in Kitchen
- Level: First
- Dimensions: 10 x 10
Dining room
- Level: First
- Dimensions: 14 x 12
Half bath
- Level: First
- Dimensions: 3 x 7
Kitchen
- Features: Built-in Features, Dual Sinks, Eat-in Kitchen, Pantry
- Level: First
- Dimensions: 10 x 20
Living room
- Features: Built-in Features, Ceiling Fan(s)
- Level: First
- Dimensions: 25 x 26
Office
- Features: Ceiling Fan(s)
- Level: First
- Dimensions: 14 x 12
Utility room
- Features: Built-in Features, Utility Room, Utility Sink
- Level: First
- Dimensions: 9 x 18
Heating
- Central, Electric
Cooling
- Central Air, Ceiling Fan(s), Electric
Appliances
- Included: Dishwasher, Electric Cooktop, Electric Oven, Electric Water Heater, Microwave
Features
- Eat-in Kitchen, Pantry, Walk-In Closet(s)
- Has basement: No
- Has fireplace: No
Interior area
- Total interior livable area: 3,544 sqft
Video & virtual tour
Property
Parking
- Total spaces: 2
- Parking features: Door-Single, Driveway, Garage, Gravel, Garage Faces Rear
- Attached garage spaces: 2
Features
- Levels: One
- Stories: 1
- Patio & porch: Rear Porch, Front Porch, Covered
- Exterior features: Rain Gutters, Storage
- Pool features: None
Lot
- Size: 5.9 Acres
- Features: Acreage, Many Trees, Sprinkler System
- Residential vegetation: Partially Wooded
Details
- Parcel number: 126076000260
Construction
Type & style
- Home type: SingleFamily
- Architectural style: Traditional,Detached
- Property subtype: Single Family Residence
- Attached to another structure: Yes
Materials
- Brick
- Foundation: Slab
- Roof: Composition
Condition
- Resale
- Year built: 2003
Utilities & green energy
- Sewer: Aerobic Septic, Septic Tank
- Water: Community/Coop
- Utilities for property: Electricity Available, Septic Available, Water Available
Community & HOA
Community
- Security: Smoke Detector(s)
- Subdivision: Unknown
HOA
- Has HOA: No
Location
- Region: Alvarado
Financial & listing details
- Price per square foot: $197/sqft
- Tax assessed value: $297,510
- Annual tax amount: $4,947
- Date on market: 10/26/2026
- Listing terms: Cash,Conventional
- Road surface type: Gravel
Estimated market value
$669,300
$636,000 - $703,000
$2,616/mo
Price history
| Date | Event | Price |
|---|---|---|
| 10/26/2026 | Listed for sale | $699,500$197/sqft |
Source: NTREIS #21409036 Report a problem | ||
Public tax history
| Year | Property taxes | Tax assessment |
|---|---|---|
| 2025 | $932 -32% | $297,510 +5.9% |
| 2024 | $1,372 +1.4% | $280,811 +10% |
| 2023 | $1,352 -53% | $255,283 +10% |
| 2022 | $2,878 +0.9% | $232,075 +10% |
| 2021 | $2,853 +0.7% | $210,977 +10% |
| 2020 | $2,834 | $191,797 |
| 2019 | $2,834 +0.6% | $191,797 |
| 2018 | $2,816 | $191,797 |
| 2017 | $2,816 -0.3% | $191,797 +2.1% |
| 2016 | $2,824 -5.1% | $187,810 |
| 2015 | $2,975 | $187,810 |
| 2014 | $2,975 | $187,810 |
| 2012 | -- | -- |
| 2011 | -- | -- |
| 2010 | -- | -- |
| 2009 | -- | -- |
| 2008 | -- | -- |
| 2007 | -- | -- |
| 2006 | -- | -- |
| 2005 | -- | -- |
| 2004 | -- | -- |
| 2003 | -- | -- |
| 2002 | -- | -- |
| 2001 | -- | -- |
| 2000 | -- | -- |
Find assessor info on the county website
Monthly payment
Est. payment
Payment breakdown
Explore the cost of this home by adjusting the details. Changes won't be saved.Climate risks
Neighborhood: 76009
Nearby schools
Schools provided by the listing agent
- Elementary: Lillian
- Middle: Alvarado
- High: Alvarado
- District: Alvarado ISD
Source: NTREIS. This data may not be complete. We recommend contacting the local school district to confirm school assignments for this home.
Similar homes
- $794,0004 bd3 ba2.9k sqft4515 E Renfro St, Alvarado, TX 76009For Sale
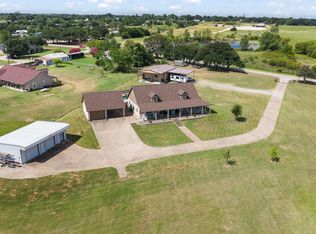 MLS ID #21315569, Tony Willis. NTREIS
- $649,9003 bd3 ba2.6k sqft910 W Highway 67, Alvarado, TX 76009For Sale
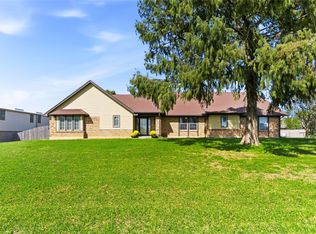 MLS ID #21414680, Linda Olson. NTREIS
- $675,0004 bd3 ba1.9k sqft5415 County Road 605, Burleson, TX 76028For Sale
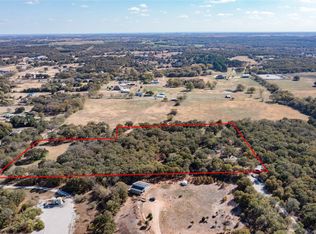 MLS ID #21422219, Denny Atkinson. NTREIS
- $573,7004 bd3 ba3.5k sqft3601 Cliffwood Dr, Alvarado, TX 76009For Sale
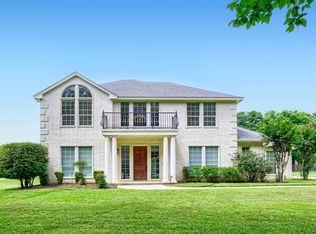 MLS ID #21268947, Ashley Weatherall. NTREIS
