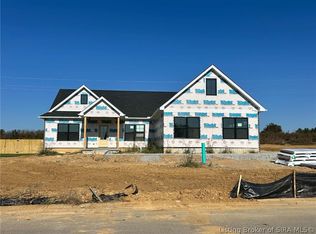
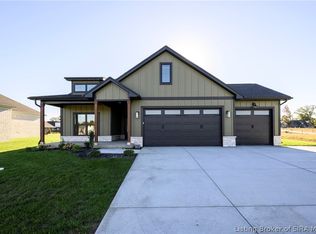
Welcome home to the beautiful Carson Plan by Infinity Homes, located in the desirable Heritage Place community! This thoughtfully designed new construction home offers 1,945 square feet of living space with 3 bedrooms, 2 full bathrooms, and a 2-car attached garage. Step inside the welcoming foyer and discover an inviting living area featuring a cozy fireplace, perfect for relaxing or entertaining. The spacious kitchen features a large center island, corner pantry, and adjoining dining room, offering the ideal combination of style and functionality. The private primary suite provides a relaxing retreat with a luxurious bathroom featuring a tiled shower, separate soaking tub, dual vanities, and private water closet. Enjoy the convenience of a dedicated utility/mudroom complete with built-in cubbies and bench seating to keep everyday essentials organized. Outdoor living is just as inviting with both a covered front porch and covered rear patio, perfect for morning coffee or evening gatherings. Experience quality new construction and thoughtful design in Heritage Place!
New construction
$419,900
8118 Farming Way, Charlestown, IN 47111
3beds
1,945sqft
Single Family Residence
Built in 2026
0.33 Acres Lot
$419,500 Zestimate®
$216/sqft
$17/mo HOA
What's special
Cozy fireplaceCovered front porchPrivate primary suiteLuxurious bathroomAdjoining dining roomWelcoming foyerCovered rear patio
- 14 days
- 64
- 7
Likely to sell faster than
Zillow last checked:
Listing updated:
Listed by:
Stephannie Wilson,
NextHome Wilson Real Estate,
Matthew Toole,
NextHome Wilson Real Estate
Source: SIRA,MLS#: 2026012868 Originating MLS: Southern Indiana REALTORS Association
Facts & features
Interior
Bedrooms & bathrooms
- Bedrooms: 3
- Bathrooms: 2
- Full bathrooms: 2
Primary bedroom
- Description: Barn Door, Walk-In Closet,Flooring: Laminate
- Level: First
- Dimensions: 14 x 16.1
Bedroom
- Description: Bedroom #2, Large Closet,Flooring: Laminate
- Level: First
- Dimensions: 11.6 x 12
Bedroom
- Description: Bedroom #3, Large Closet,Flooring: Laminate
- Level: First
- Dimensions: 11.6 x 12
Dining room
- Description: Natural Light,Flooring: Laminate
- Level: First
- Dimensions: 11.5 x 12
Other
- Description: Tile Shower, Water Closet, Dual Vanity,Flooring: Laminate
- Level: First
- Dimensions: 9.8 x 14
Other
- Description: Bathroom #2, Tub/Shower Combo, Linen Closet,Flooring: Laminate
- Level: First
- Dimensions: 7.11 x 8.1
Kitchen
- Description: Island, Corner Pantry,Flooring: Laminate
- Level: First
- Dimensions: 12.2 x 13.4
Living room
- Description: 9 ft. Ceilings, Open Floor Plan, Fireplace,Flooring: Laminate
- Level: First
- Dimensions: 18.2 x 18
Other
- Description: Laundry Room/Mudroom, Cubbies & Bench,Flooring: Laminate
- Level: First
- Dimensions: 6.2 x 11.3
Heating
- Forced Air
Cooling
- Central Air
Appliances
- Included: Dishwasher, Microwave, Oven, Range, Refrigerator
- Laundry: Main Level, Laundry Room
Features
- Breakfast Bar, Separate/Formal Dining Room, Entrance Foyer, Eat-in Kitchen, Kitchen Island, Bath in Primary Bedroom, Main Level Primary, Mud Room, Open Floorplan, Pantry, Split Bedrooms, Utility Room, Walk-In Closet(s)
- Has basement: No
- Number of fireplaces: 1
- Fireplace features: Insert
Interior area
- Total structure area: 1,945
- Total interior livable area: 1,945 sqft
- Finished area above ground: 1,945
- Finished area below ground: 0
Video & virtual tour
Property
Parking
- Total spaces: 2
- Parking features: Attached, Garage Faces Front, Garage, Garage Door Opener
- Attached garage spaces: 2
Features
- Levels: One
- Stories: 1
- Patio & porch: Covered, Patio, Porch
- Exterior features: Porch, Patio
Lot
- Size: 0.33 Acres
Details
- Parcel number: 101811400814000004
- Zoning: Residential
- Zoning description: Residential
Construction
Type & style
- Home type: SingleFamily
- Architectural style: One Story
- Property subtype: Single Family Residence
Materials
- Brick, Vinyl Siding, Frame
- Foundation: Slab
- Roof: Shingle
Condition
- New construction: Yes
- Year built: 2026
Details
- Builder model: Carson Plan
- Builder name: Infinity Homes and Development LLC
- Warranty included: Yes
Utilities & green energy
- Water: Connected, Public
Community & HOA
Community
- Features: Sidewalks
- Subdivision: Heritage Place
HOA
- Has HOA: Yes
- HOA fee: $200 annually
Location
- Region: Charlestown
Financial & listing details
- Price per square foot: $216/sqft
- Annual tax amount: $20
- Date on market: 10/27/2026
- Cumulative days on market: 14 days
- Listing terms: Cash,Conventional,FHA,USDA Loan,VA Loan
- Road surface type: Paved
Estimated market value
$419,500
$399,000 - $440,000
$2,294/mo
Price history
| Date | Event | Price |
|---|---|---|
| 10/27/2026 | Listed for sale | $419,900+546%$216/sqft |
Source:  SIRA #2026012868 Report a problem | ||
| 3/31/2025 | Listing removed | $65,000$33/sqft |
Source: SIRA #2024010841 Report a problem | ||
| 9/12/2024 | Listed for sale | $65,000$33/sqft |
Source: SIRA #2024010841 Report a problem | ||
Public tax history
Tax history is unavailable.
Monthly payment
Est. payment
Payment breakdown
Explore the cost of this home by adjusting the details. Changes won't be saved.Climate risks
Neighborhood: 47111


Similar homes
- $419,9003 bd2 ba1.8k sqft8120 Farming Way, Charlestown, IN 47111New Construction
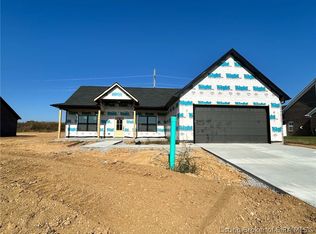 MLS ID #2026012873, Stephannie Wilson, NextHome Wilson Real Estate. SIRA
- $397,0004 bd3 ba2.5k sqft5834 Hartford Lane, Charlestown, IN 47111For Sale
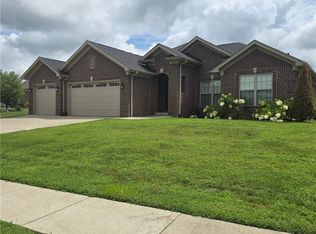 MLS ID #2026010665, Margaret Clark, Schuler Bauer Real Estate Services ERA Powered (N. SIRA
- $--3 bd2 ba2.1k sqft532 Beechwood Dr, Charlestown, IN 47111Auction
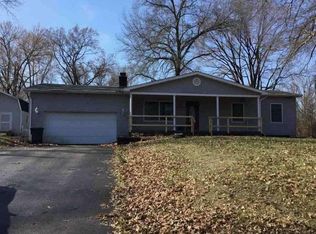 Auction.com 1
- $439,9004 bd3 ba2.2k sqft7204 Stirling Drive Lot 551, Charlestown, IN 47111New Construction
 SIRA
- $450,0004 bd3 ba2.5k sqft3500 Stony Brook Dr, Louisville, KY 40299For Sale
 MLS ID #1732777, Betsy Gengo, Homepage Realty. Metro Search Inc. LLC DBA Apex MLS
- $464,0004 bd3 ba2.1k sqft301 N 5th Ave, La Grange, KY 40031For SaleMLS ID #1732898, Danielle Greeson-Bramblett, Keller Williams Collective. Metro Search Inc. LLC DBA Apex MLS
- $435,0002 bd3 ba1.5k sqft4678 Duffy Rd, Floyds Knobs, IN 47119For SaleMLS ID #1727412, Teresa Moody, simpler.realestate. Metro Search Inc. LLC DBA Apex MLS
