Welcome to the best of main level living in this highly desirable Maryville City neighborhood. The popular Baldwin Expanded features an open floorplan that flows nicely from kitchen to family room to dining area enhanced by a butler's pantry. The main floor also had 3 bedrooms, 2 full baths and spacious laundry. Upstairs there is an additional bedroom (or bonus room) and full bathroom with tons of walk-in attic storage. Additional upgrades include crown molding, a shiplap accent wall, LVP throughout, a tankless water heater, central vacuum, plantation shutters throughout, and pull out drawers in the kitchen. The garage is insulated and has a 2 ft extension for easier maneuverability. The exterior has an irrigation system, additional landscaping added as well as concrete to the driveway for more parking and an extended patio for more outdoor seating. A wrought iron fence encloses the privates backyard that backs up to a wooded area. This home is situated towards the back of a cul-de-sac so less through traffic. The Park has streetlights and sidewalks on both sides, low HOA fee, and is zoned for Maryville City Schools. Truly a great place to live!
Pending
$649,900
812 Copperwood Ln, Maryville, TN 37801
4beds
2,536sqft
Single Family Residence
Built in 2020
10,454 Square Feet Lot
$-- Zestimate®
$256/sqft
$25/mo HOA
What's special
- 22 days |
- 93 |
- 0 |
Zillow last checked:
Listing updated:
Listed by:
Tracy J Southard 865-566-6092,
Realty Executives Associates 865-983-0011
Source: East Tennessee Realtors,MLS#: 1350780
Facts & features
Interior
Bedrooms & bathrooms
- Bedrooms: 4
- Bathrooms: 3
- Full bathrooms: 3
Rooms
- Room types: Bonus Room
Heating
- Central, Forced Air, Natural Gas
Cooling
- Central Air, Ceiling Fan(s)
Appliances
- Included: Tankless Water Heater, Gas Range, Dishwasher, Disposal, Microwave, Refrigerator, Self Cleaning Oven
Features
- Walk-In Closet(s), Kitchen Island, Pantry, Breakfast Bar, Bonus Room
- Flooring: Tile
- Windows: Insulated Windows
- Basement: Slab
- Number of fireplaces: 1
- Fireplace features: Stone, Gas Log
Interior area
- Total structure area: 2,536
- Total interior livable area: 2,536 sqft
Property
Parking
- Total spaces: 2
- Parking features: Garage Door Opener, Attached, Main Level
- Attached garage spaces: 2
Features
- Exterior features: Irrigation System
Lot
- Size: 10,454 Square Feet
- Features: Level
Details
- Parcel number: 068A H 02600 000
Construction
Type & style
- Home type: SingleFamily
- Architectural style: Traditional
- Property subtype: Single Family Residence
Materials
- Vinyl Siding, Brick
Condition
- Year built: 2020
Utilities & green energy
- Sewer: Public Sewer
- Water: Public
Community & HOA
Community
- Features: Sidewalks
- Security: Smoke Detector(s)
- Subdivision: The Park at Royal Oaks
HOA
- Has HOA: Yes
- HOA fee: $25 monthly
Location
- Region: Maryville
Financial & listing details
- Price per square foot: $256/sqft
- Tax assessed value: $492,100
- Annual tax amount: $3,961
- Date on market: 8/5/2026
Estimated market value
Not available
Estimated sales range
Not available
Not available
Price history
| Date | Event | Price |
|---|---|---|
| 8/5/2026 | Pending sale | $649,900+84.5%$256/sqft |
Source:  East Tennessee Realtors #1350780 Report a problem East Tennessee Realtors #1350780 Report a problem | ||
| 10/27/2020 | Sold | $352,192$139/sqft |
Source: East Tennessee Realtors #1113523 Report a problem | ||
Public tax history
| Year | Property taxes | Tax assessment |
|---|---|---|
| 2025 | $3,961 +4.2% | $123,025 |
| 2024 | $3,801 | $123,025 |
| 2023 | $3,801 +7.8% | $123,025 +65.4% |
| 2022 | $3,525 | $74,375 |
| 2021 | $3,525 +495% | $74,375 +495% |
| 2020 | $593 | $12,500 |
Find assessor info on the county website
Monthly payment
Est. payment
Payment breakdown
Explore the cost of this home by adjusting the details. Changes won't be saved.Climate risks
Neighborhood: 37801
Nearby schools
GreatSchools rating
- 5/10Mary Blount Elementary SchoolGrades: PK-5Distance: 1.9 mi
- 7/10Carpenters Middle SchoolGrades: 6-8Distance: 3.9 mi
- 7/10William Blount High SchoolGrades: 9-12Distance: 1.2 mi
Schools provided by the listing agent
- Elementary: Foothills
- Middle: Montgomery Ridge
- High: Maryville
Source: East Tennessee Realtors. This data may not be complete. We recommend contacting the local school district to confirm school assignments for this home.
- $618,5005 bd3 ba3.1k sqft4862 Masters Dr LOT 12, Maryville, TN 37801Off Market

- $555,0003 bd2 ba2.1k sqft816 Copperwood Ln, Maryville, TN 37801Sold

- $576,3004 bd3 ba2.6k sqft808 Copperwood Ln LOT 25, Maryville, TN 37801Off Market

- $623,8004 bd3 ba2.6k sqft808 Copperwood Ln, Maryville, TN 37801Off Market
- $689,5005 bd3 ba3.2k sqft4853 Masters Dr LOT 1, Maryville, TN 37801Off Market
- $607,3003 bd3 ba2.7k sqft820 Copperwood Ln, Maryville, TN 37801Off Market
- $523,3004 bd3 ba2.3k sqft804 Copperwood Ln LOT 24, Maryville, TN 37801Off Market
- $540,0004 bd2 ba2.4k sqft804 Copperwood Ln, Maryville, TN 37801Off Market
A local agent can set up tours, give advice and negotiate with sellers.
Similar homes
- $550,0004 bd3 ba2.1k sqft1332 Paul Lankford Dr, Maryville, TN 37801For Sale
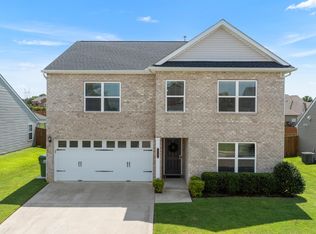
 MLS ID #1353058, Jaycob Coleman, Keller Williams Johnson City. East Tennessee Realtors
 - $775,0005 bd3 ba2.9k sqft427 Royal Oaks Dr, Maryville, TN 37801For Sale
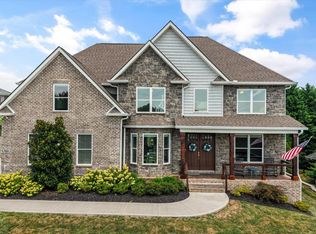 MLS ID #1350036, Dwight Price, The Dwight Price Group Realty Executives Associates. East Tennessee Realtors
 - $559,9004 bd3 ba2.5k sqft1231 Branch Creek Ln, Maryville, TN 37801For Sale
 MLS ID #1347698, Brenda Babaj, Realty Executives Main Street. East Tennessee Realtors
 - $550,0003 bd3 ba2.2k sqft1017 Brighton Dr, Alcoa, TN 37701For Sale
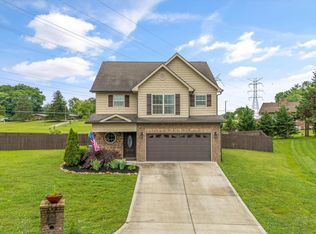 MLS ID #1352873, Dwight Price, The Dwight Price Group Realty Executives Associates. East Tennessee Realtors
 - $450,0003 bd3 ba1.8k sqft138 S Old Glory Rd, Maryville, TN 37801For SaleMLS ID #1350613, Kaitlan Presley, Weichert Realtors - The Space Place. East Tennessee Realtors
- $699,9004 bd3 ba2.5k sqft1416 Saint Thomas Way, Alcoa, TN 37701For SaleMLS ID #1335742, Dwight Price, The Dwight Price Group Realty Executives Associates. East Tennessee Realtors
- $442,5003 bd3 ba1.9k sqft2327 Torrey Pines Dr, Maryville, TN 37801For SaleMLS ID #1335412, Anna Cramer, Realty Executives Knox Valley. East Tennessee Realtors
- $949,9003 bd4 ba2.8k sqft1113 Walker Rd, Maryville, TN 37801For SaleMLS ID #1349179, Abbi Joseph, Keller Williams. East Tennessee Realtors
- $639,9003 bd3 ba2.6k sqft1220 Houston Springs Rd, Greenback, TN 37742New ConstructionMLS ID #1350875, Jay Blevins, Blevins Grp, Realty Executives. East Tennessee Realtors
- $599,8053 bd3 ba2.3k sqft1824 Poplar Springs Pl, Maryville, TN 37803New ConstructionMLS ID #1350722, Rebecca Walls, Keller Williams Signature. East Tennessee Realtors
- $559,9004 bd2 ba2.2k sqft1920 Griffitts Mill Cir, Maryville, TN 37803For SaleMLS ID #1337379, Jackie Pankratz, Realty Executives Associates. East Tennessee Realtors
- $634,9004 bd4 ba3.6k sqft1322 Houston Springs Rd, Greenback, TN 37742For SaleMLS ID #1329639, Jacob Dylan Legg, Blevins Grp, Realty Executives. East Tennessee Realtors
- $625,0003 bd2 ba2.2k sqft128 Inata Cir, Loudon, TN 37774For SaleMLS ID #1353064, Karen Packett, Lake Homes Realty of East Tennessee. East Tennessee Realtors
- $609,9003 bd2 ba1.9k sqft109 Burrstone Way, Maryville, TN 37803New ConstructionMLS ID #1350361, Jackie Pankratz, Realty Executives Associates. East Tennessee Realtors
- $539,0003 bd3 ba1.8k sqft294 Vernie Lee Rd, Friendsville, TN 37737For SaleMLS ID #1348703, Lori Gano, Greater Impact Realty. East Tennessee Realtors
- $589,9004 bd3 ba2.7k sqft2627 Sweeping Rain Ln, Knoxville, TN 37931For Sale
 MLS ID #3526313, Jeramiah Peck. RealTracs MLS as distributed by MLS GRID
 - $624,9004 bd3 ba2.3k sqft101 Toqua Club Way, Loudon, TN 37774For SaleMLS ID #1348355, Carol Moore, ReMax Preferred Properties, In. East Tennessee Realtors
- $531,0003 bd3 ba2.3k sqft1814 Poplar Springs Pl, Maryville, TN 37803New ConstructionMLS ID #1345629, Rebecca Walls, Keller Williams Signature. East Tennessee Realtors
- $675,0004 bd3 ba2.9k sqft10850 Hunters Knoll Ln, Knoxville, TN 37932For SaleMLS ID #1346286, Kathi Browne, Wallace. East Tennessee Realtors
- $535,0003 bd2 ba1.8k sqft930 Loblolly Ln, Maryville, TN 37801For SaleMLS ID #1346180, Elisa Saddoris, LPT Realty, LLC. East Tennessee Realtors
