Olive Avenue welcomes you to this thoughtfully designed ranch-style home featuring 5 bedrooms, 2 bathrooms, and a double attached garage. From the main-floor sunroom to the expansive basement family room, this home offers the ideal blend of practical living spaces and mature neighborhood charm. The main level offers a functional layout centered around a generous kitchen with abundant cabinet storage, ample counter workspace, and a central island ideal for daily meal prep or casual gathering. The kitchen opens seamlessly into the main dining area, flowing effortlessly into a light-filled sunroom that serves as an inviting retreat to enjoy year-round seasonal views. Three main-floor bedrooms provide comfortable main-level living and easy accessibility.
Downstairs, the finished lower level features a huge family room—perfect for a home theater, recreation space, or a dedicated kids' play zone. Two additional bedrooms, a bathroom, and a laundry area with storage complete the basement, offering an ideal setup for guests, older children, or a private home office.
Step outside into a tranquil backyard sanctuary framed by mature trees, lush green lawns, and custom stamped concrete landscape edging. The partially fenced yard provides the ideal balance of privacy and functional outdoor space for children, pets, or weekend recreation. Situated near a local elementary school, 812 offers a move-in ready home with charm and everyday convenience.
Pending
$287,000
812 N Olive Ave, Madison, SD 57042
5beds
2,349sqft
Single Family Residence
Built in 1984
0.28 Acres Lot
$-- Zestimate®
$122/sqft
$-- HOA
What's special
Ample counter workspaceDouble attached garageLush green lawnsExpansive basement family roomMain-floor sunroom
- 19 days
- 509
- 12
Zillow last checked:
Listing updated:
Listed by:
Angela J Peters angelapexit@gmail.com,
EXIT Realty Advantage 605-556-7500
Source: Realtor Association of the Sioux Empire,MLS#: 22607000
Facts & features
Interior
Bedrooms & bathrooms
- Bedrooms: 5
- Bathrooms: 2
- Full bathrooms: 1
- 3/4 bathrooms: 1
- Main level bedrooms: 3
Primary bedroom
- Description: Carpeted
- Level: Main
- Area: 130
- Dimensions: 10 x 13
Bedroom 2
- Description: Carpeted
- Level: Main
- Area: 100
- Dimensions: 10 x 10
Bedroom 3
- Description: Carpeted
- Level: Main
- Area: 108
- Dimensions: 12 x 9
Bedroom 4
- Description: Carpeted
- Level: Basement
- Area: 108
- Dimensions: 9 x 12
Bedroom 5
- Description: Carpeted
- Level: Main
- Area: 99
- Dimensions: 11 x 9
Dining room
- Description: LVP open to kitchen
- Level: Main
- Area: 133
- Dimensions: 19 x 7
Family room
- Description: Carpeted
- Level: Basement
- Area: 351
- Dimensions: 27 x 13
Kitchen
- Description: Lots of counter space; desk area
- Level: Main
- Area: 228
- Dimensions: 19 x 12
Living room
- Description: Hardwood floors
- Level: Main
- Area: 182
- Dimensions: 14 x 13
Heating
- Natural Gas, Baseboard
Cooling
- Central Air
Appliances
- Included: Electric Range, Microwave, Dishwasher, Refrigerator, Washer, Dryer
Features
- 3+ Bedrooms Same Level
- Flooring: Carpet, Concrete, Vinyl, Wood
- Basement: Full
Interior area
- Total interior livable area: 2,349 sqft
- Finished area above ground: 1,476
- Finished area below ground: 873
Property
Parking
- Total spaces: 2
- Parking features: Concrete
- Garage spaces: 2
Features
- Patio & porch: Deck
- Fencing: Partial
Lot
- Size: 0.28 Acres
- Dimensions: 80'x120'
- Features: City Lot
Details
- Additional structures: Shed(s)
- Parcel number: 211100250000050
Construction
Type & style
- Home type: SingleFamily
- Architectural style: Ranch
- Property subtype: Single Family Residence
Materials
- Hard Board
- Roof: Composition
Condition
- Year built: 1984
Utilities & green energy
- Sewer: Public Sewer
- Water: Public
Community & HOA
Community
- Subdivision: Smith And Trows Addn
HOA
- Has HOA: No
Location
- Region: Madison
Financial & listing details
- Price per square foot: $122/sqft
- Tax assessed value: $258,500
- Annual tax amount: $3,814
- Date on market: 9/9/2026
- Road surface type: Asphalt, Curb and Gutter
Estimated market value
Not available
Estimated sales range
Not available
Not available
Price history
| Date | Event | Price |
|---|---|---|
| 9/12/2026 | Pending sale | $287,000$122/sqft |
Source: EXIT Realty broker feed #22607000 Report a problem | ||
| 9/9/2026 | Listed for sale | $287,000$122/sqft |
Source:  Realtor Association of the Sioux Empire #22607000 Report a problem Realtor Association of the Sioux Empire #22607000 Report a problem | ||
Public tax history
| Year | Property taxes | Tax assessment |
|---|---|---|
| 2025 | $3,533 +3.5% | $258,500 +0.1% |
| 2024 | $3,412 +12% | $258,241 +5.8% |
| 2023 | $3,045 -0.6% | $244,100 +25.9% |
| 2022 | $3,063 +3.6% | $193,900 +20.8% |
| 2021 | $2,956 +10.3% | $160,500 |
| 2020 | $2,679 | $160,500 +15.4% |
| 2019 | -- | $139,100 |
| 2018 | -- | $139,100 |
| 2017 | -- | $139,100 |
| 2016 | -- | $139,100 +13.8% |
| 2013 | -- | $122,200 |
| 2012 | -- | $122,200 |
Find assessor info on the county website
Monthly payment
Est. payment
Payment breakdown
Explore the cost of this home by adjusting the details. Changes won't be saved.Climate risks
Neighborhood: 57042
Nearby schools
Schools provided by the listing agent
- Elementary: Madison ES
- Middle: Madison MS
- High: Madison HS
- District: Madison Central 39-2
Source: Realtor Association of the Sioux Empire. This data may not be complete. We recommend contacting the local school district to confirm school assignments for this home.

Similar homes
- $285,0003 bd2 ba2k sqft113 Ramm Hts, Madison, SD 57042For Sale
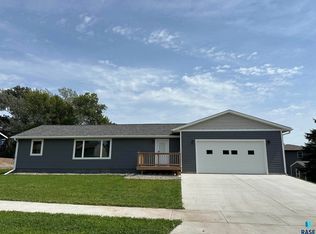
 MLS ID #22606688, Adam P Foland. Realtor Association of the Sioux Empire
 - $399,9004 bd3 ba3k sqft913 N Summit Ave, Madison, SD 57042For Sale
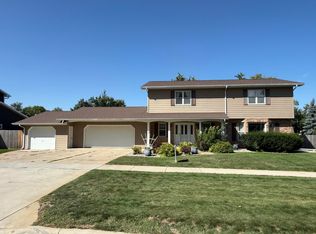 MLS ID #26-578, Justin Fjeldos. East Central South Dakota BOR
 - $147,9005 bd2 ba1.9k sqft109 NE 4th St, Madison, SD 57042For Sale
 MLS ID #22604239, Adam P Foland. Realtor Association of the Sioux Empire
 - $399,9993 bd3 ba2.4k sqft912 Jennifer St, Madison, SD 57042For Sale
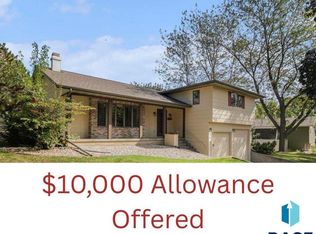 MLS ID #22507350, Brad D Benson. Realtor Association of the Sioux Empire
 - $359,9004 bd3 ba2k sqft1120 Cypress Ave, Madison, SD 57042For SaleMLS ID #22602293, Brandon T Burg. Realtor Association of the Sioux Empire
- $330,0004 bd3 ba2.1k sqft1111 N Union Ave, Madison, SD 57042For SaleMLS ID #22600727, Nicholas J Blau. Realtor Association of the Sioux Empire
- $330,0004 bd3 ba2.1k sqft1115 N Union Ave, Madison, SD 57042For SaleMLS ID #22600732, Nicholas J Blau. Realtor Association of the Sioux Empire
- $249,9003 bd1 ba1.6k sqft23301 448th Ave, Madison, SD 57042For SaleMLS ID #22603679, Adam P Foland. Realtor Association of the Sioux Empire
- $349,9003 bd2 ba1.6k sqft1413 NE 5th St, Madison, SD 57042For SaleMLS ID #22607114, Tyce E Ortman. Realtor Association of the Sioux Empire
- $221,9002 bd2 ba1.2k sqft413 SE 8th St #4, Madison, SD 57042For SaleMLS ID #22605016, Zane D Lentsch. Realtor Association of the Sioux Empire
- $334,8003 bd2 ba1.3k sqft1132 NE 11th St, Madison, SD 57042For SaleMLS ID #22601700, Lori A Hansen. Realtor Association of the Sioux Empire
- $337,8003 bd2 ba1.2k sqft1134 NE 11th St, Madison, SD 57042For SaleMLS ID #22601701, Lori A Hansen. Realtor Association of the Sioux Empire
- $348,8002 bd2 ba1.2k sqft1219 NE 11th St, Madison, SD 57042For SaleMLS ID #22601702, Lori A Hansen. Realtor Association of the Sioux Empire
- $249,0003 bd2 ba1.4k sqft22741 470th Ave, Colman, SD 57017For SaleMLS ID #22607314, Suzie M Bunkers. Realtor Association of the Sioux Empire
- $349,0003 bd3 ba2.3k sqft104 Lake Dr, Wentworth, SD 57075For SaleMLS ID #22607214, Todd M Nelson. Realtor Association of the Sioux Empire
- $419,9003 bd2 ba1.5k sqft128 Silver Creek Dr, Wentworth, SD 57075For SaleMLS ID #22603563, Randy A Rozeboom. Realtor Association of the Sioux Empire
