Under contract-accepting backup offers. Welcome to this quaint home in the highly sought-after Riverside Heights neighborhood, just a few blocks from Armature Works. This 3-bedroom, 2-bathroom home blends modern updates with classic charm, featuring a bright, open layout that feels both comfortable and functional. The main living spaces flow naturally together, making it easy to relax or entertain. The home features LVP flooring, well-sized bedrooms, and a private backyard that offers the perfect space to unwind or host. You’ll also have the convenience of two carport spaces. Major system updates have already been taken care of, including updated plumbing, a updated AC system, and electrical upgrades, giving you peace of mind and added value. Located just minutes from downtown Tampa, you’re close to top dining like Rocca, everyday spots like Sprouts Farmers Market & Publix, and outdoor destinations along the Tampa Riverwalk. With quick access to I-275, I-4, and Tampa International Airport, this location offers the ideal mix of neighborhood feel and city convenience.
Under contract
$550,000
812 W WARREN AVENUE, TAMPA, FL 33602
3beds
1,341sqft
:
Get pre-qualified$3,737/mo
Single Family Residence
Built in 1966
6,000 Square Feet Lot
$532,200 Zestimate®
$410/sqft
$-- HOA
What's special
Well-sized bedroomsPrivate backyardBright open layoutLvp flooringTwo carport spaces
- 78 days |
- 158 |
- 2 |
Zillow last checked:
Listing updated:
Listed by:
Kamilla Altunyan 813-365-8765,
KELLER WILLIAMS TAMPA CENTRAL 813-865-0700,
Maggie Karapiperis 352-406-9183,
KELLER WILLIAMS TAMPA CENTRAL
Source: Stellar MLS,MLS#: TB8505364 Originating MLS: Suncoast Tampa
Originating MLS: Suncoast Tampa
Facts & features
Interior
Bedrooms & bathrooms
- Bedrooms: 3
- Bathrooms: 2
- Full bathrooms: 2
Primary bedroom
- Features: Walk-In Closet(s)
- Level: First
Kitchen
- Level: First
Living room
- Level: First
Heating
- Central
Cooling
- Central Air
Appliances
- Included: Oven, Cooktop, Disposal, Microwave, Refrigerator
- Laundry: Laundry Room
Features
- Ceiling Fan(s)
- Flooring: Luxury Vinyl
- Has fireplace: Yes
- Fireplace features: Decorative
Interior area
- Total structure area: 1,945
- Total interior livable area: 1,341 sqft
Video & virtual tour
Property
Parking
- Total spaces: 2
- Parking features: Carport
- Carport spaces: 2
Features
- Levels: One
- Stories: 1
- Exterior features: Private Yard, Sidewalk
Lot
- Size: 6,000 Square Feet
- Dimensions: 60 x 100
- Features: Corner Lot
Details
- Parcel number: A1129184QE00002300013.1
- Zoning: RS-50
- Special conditions: None
Construction
Type & style
- Home type: SingleFamily
- Property subtype: Single Family Residence
Materials
- Block, Concrete
- Foundation: Block, Slab
- Roof: Shingle
Condition
- New construction: No
- Year built: 1966
Utilities & green energy
- Sewer: Public Sewer
- Water: Public
- Utilities for property: Electricity Connected, Sewer Connected, Water Connected
Community & HOA
Community
- Pet fee: $0 monthly
- Subdivision: SUBURB ROYAL
HOA
- Has HOA: No
Location
- Region: Tampa
Financial & listing details
- Price per square foot: $410/sqft
- Tax assessed value: $322,801
- Annual tax amount: $6,576
- Date on market: 5/14/2026
- Cumulative days on market: 67 days
- Listing terms: Cash,Conventional,FHA,VA Loan
- Ownership: Fee Simple
- Total actual rent: 0
- Electric utility on property: Yes
- Road surface type: Paved
Estimated market value
$532,200
$506,000 - $559,000
$4,226/mo
Price history
| Date | Event | Price |
|---|---|---|
| 7/21/2026 | Listing removed | $3,000$2/sqft |
Source: Stellar MLS #TB8512472 Report a problem | ||
| 7/8/2026 | Contingent | $550,000$410/sqft |
Source:  Stellar MLS #TB8505364 Report a problem Stellar MLS #TB8505364 Report a problem | ||
| 6/30/2026 | Pending sale | $550,000$410/sqft |
Source: Stellar MLS #TB8505364 Report a problem | ||
| 5/28/2026 | Listed for rent | $3,000+3.4%$2/sqft |
Source: Stellar MLS #TB8512472 Report a problem | ||
| 5/15/2026 | Listed for sale | $550,000+20.9%$410/sqft |
Source: Stellar MLS #TB8505364 Report a problem | ||
| 4/17/2025 | Listing removed | $2,900$2/sqft |
Source: Stellar MLS #TB8350842 Report a problem | ||
| 3/21/2025 | Price change | $2,900-3.3%$2/sqft |
Source: Stellar MLS #TB8350842 Report a problem | ||
| 2/20/2025 | Listed for rent | $3,000$2/sqft |
Source: Stellar MLS #TB8350842 Report a problem | ||
| 9/20/2024 | Sold | $455,000+16%$339/sqft |
Source: Public Record Report a problem | ||
| 7/9/2024 | Sold | $392,300$293/sqft |
Source: Public Record Report a problem | ||
Public tax history
| Year | Property taxes | Tax assessment |
|---|---|---|
| 2025 | $6,577 +132.9% | $322,801 +87.1% |
| 2024 | $2,824 +4.9% | $172,544 +7.5% |
| 2023 | $2,693 +7.1% | $160,478 +7.4% |
| 2022 | $2,513 +12.3% | $149,404 +7.3% |
| 2021 | $2,238 +8.1% | $139,234 +6.5% |
| 2020 | $2,071 +6.4% | $130,711 +6.7% |
| 2019 | $1,947 | $122,447 -10.1% |
| 2018 | $1,947 +8.1% | $136,180 -16.1% |
| 2017 | $1,802 +6% | $162,379 +59.5% |
| 2016 | $1,699 -2.8% | $101,823 +5.4% |
| 2015 | $1,749 -11.6% | $96,652 +4.1% |
| 2014 | $1,979 | $92,828 +31.7% |
| 2013 | $1,979 +172.3% | $70,485 +1.7% |
| 2012 | $727 +2% | $69,307 +3% |
| 2011 | $712 +2.4% | $67,288 +1.5% |
| 2010 | $696 +1.3% | $66,294 +2.7% |
| 2009 | $687 -0.5% | $64,551 +0.1% |
| 2008 | $691 +24.5% | $64,487 +3% |
| 2007 | $555 -37.1% | $62,609 +2.5% |
| 2006 | $882 +2% | $61,082 +3% |
| 2005 | $864 | $59,303 +6.5% |
| 2004 | -- | $55,697 +1.9% |
| 2003 | -- | $54,658 +2.4% |
| 2002 | -- | $53,377 +1.6% |
| 2001 | -- | $52,536 -12.3% |
| 2000 | $550 | $59,908 |
Find assessor info on the county website
Monthly payment
Est. payment
Payment breakdown
Explore the cost of this home by adjusting the details. Changes won't be saved.Climate risks
Neighborhood: Riverside Heights
Nearby schools
GreatSchools rating
- 3/10Graham Elementary SchoolGrades: PK-5Distance: 0.3 mi
- 4/10Stewart Middle Magnet SchoolGrades: 6-8Distance: 0.6 mi
- 3/10Hillsborough High SchoolGrades: PK,9-12Distance: 1.7 mi
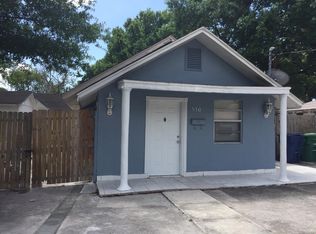
- $430,0001 bd1 ba850 sqft816 W Warren Ave, Tampa, FL 33602Sold
- $569,9003 bd2 ba1.4k sqft2712 N Royal Ct, Tampa, FL 33602Off Market
- $549,5003 bd2 ba1.4k sqft2717 N Royal Ct, Tampa, FL 33602Off Market
- $645,5003 bd2 ba1.9k sqft2719 N Royal Ct, Tampa, FL 33602Off Market

- $1,084,6005 bd4 ba3.8k sqft2721 N Royal Ct, Tampa, FL 33602Off Market
- $379,4002 bd1 ba1k sqft813 W Warren Ave, Tampa, FL 33602Off Market
- $148,320-- bd-- ba-- sqft815 W Warren Ave, Tampa, FL 33602Off Market
- $524,1002 bd2 ba1.2k sqft811 W Warren Ave, Tampa, FL 33602Off Market
A local agent can set up tours, give advice and negotiate with sellers.
A local lender can help you make sure your offer is ready when you are.
Similar homes
- $569,0004 bd2 ba1.2k sqft128 W NORTH STREET, TAMPA, FL 33604For Sale

 MLS ID #TB8532616, Rick Barcena, FLORIDA TREASURE REALTY LLC. Stellar MLS
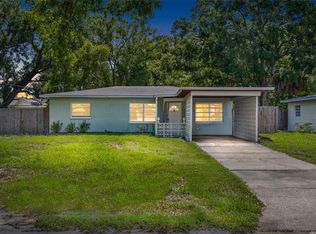
 - $637,0003 bd2 ba1.3k sqft206 N GUNLOCK AVENUE, TAMPA, FL 33609For Sale
 MLS ID #TB8532085, Rick Barcena, FLORIDA TREASURE REALTY LLC. Stellar MLS
 - $553,0003 bd2 ba1.4k sqft5326 S RUSSELL STREET, TAMPA, FL 33611For Sale
 MLS ID #TB8515053, Michelle Nichols, FLORIDA HOMES REALTY & MORTGAGE. Stellar MLS
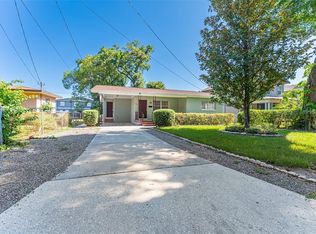
 - $629,9994 bd2 ba1.8k sqft506 E SPARKMAN AVENUE, TAMPA, FL 33602For Sale
 MLS ID #TB8502629, Nick McCormick, PINEYWOODS REALTY LLC. Stellar MLS
 - $459,9003 bd2 ba1.3k sqft2714 W GRACE STREET, TAMPA, FL 33607For SaleMLS ID #TB8480193, Bradley Chais, KELLER WILLIAMS TAMPA CENTRAL. Stellar MLS
- $499,9004 bd2 ba1.5k sqft106 E FERN STREET, TAMPA, FL 33604For SaleMLS ID #TB8501039, James Roy, INVESTCOR REALTY LLC. Stellar MLS
- $525,0003 bd2 ba1.4k sqft3816 W PAXTON AVENUE, TAMPA, FL 33611For SaleMLS ID #TB8525386, Kelli Mullen, COASTAL PROPERTIES GROUP INTERNATIONAL. Stellar MLS
- $424,0003 bd2 ba1.4k sqft5203 N MENDENHALL DRIVE, TAMPA, FL 33603For SaleMLS ID #TB8514596, Jacqueline Toledo LLC, KELLER WILLIAMS TAMPA PROPERTIES. Stellar MLS
- $514,9994 bd3 ba2k sqft8410 LAVA PLACE, TAMPA, FL 33615For SaleMLS ID #TB8510819, JENNIFER VERBEL, RENT SOLUTIONS. Stellar MLS
- $510,0003 bd2 ba1.5k sqft6206 S FOSTER AVENUE, TAMPA, FL 33611For SaleMLS ID #TB8517681, Connor Loyd, FLORIDA EXECUTIVE REALTY 2. Stellar MLS
- $534,9994 bd3 ba1.9k sqft7111 GATEWAY COURT, TAMPA, FL 33615For SaleMLS ID #TB8499685, Shawn Van Grouw, COMPASS FLORIDA LLC. Stellar MLS
- $309,4003 bd1 ba936 sqft114 W WILDER AVENUE, TAMPA, FL 33603For SaleMLS ID #A4701457, Moe Mossa, SAVVY AVENUE, LLC. Stellar MLS
- $320,0003 bd2 ba1.2k sqft115 W ALLISON COURT, TAMPA, FL 33603For SaleMLS ID #TB8515425, Stephanie Crews, KELLER WILLIAMS TAMPA CENTRAL. Stellar MLS
- $560,0006 bd5 ba1.8k sqft7910 W POWHATAN AVENUE, TAMPA, FL 33615For SaleMLS ID #TB8478023, Annielys Moya Toledo, DALTON WADE INC. Stellar MLS
- $325,0004 bd2 ba1.3k sqft2211 MALLORY AVENUE, TAMPA, FL 33605For SaleMLS ID #TB8526455, Robert Johnson, REAL BROKER, LLC. Stellar MLS
- $370,0003 bd3 ba1.3k sqft6612 N 23RD STREET, TAMPA, FL 33610For SaleMLS ID #TB8524109, Leanna Tillman, Y REALTY FLORIDA. Stellar MLS
- $449,9904 bd2 ba1.2k sqft4409 W WYOMING AVENUE, TAMPA, FL 33616For SaleMLS ID #TB8531788, Erika Nunez, THE SOMERDAY GROUP PL. Stellar MLS
- $545,0003 bd2 ba1.5k sqft57 VENTURA DRIVE, DUNEDIN, FL 34698For SaleMLS ID #TB8532566, Christopher Dufala, SUNBELT REAL ESTATE FLORIDA. Stellar MLS
- $277,9993 bd2 ba1.2k sqft3107 N 16TH STREET, TAMPA, FL 33605For SaleMLS ID #O6417110, Raquel Littlejohn, MAINSTAY BROKERAGE LLC. Stellar MLS
- $400,0003 bd2 ba1.2k sqft6502 N 31ST STREET, TAMPA, FL 33610For SaleMLS ID #TB8509362, Dionna Riddick, WNS REALTY GROUP LLC. Stellar MLS
