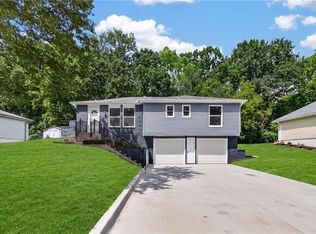
Each unit is currently rented as a 3-bedroom home, thanks to a finished basement with a non-conforming third bedroom, maximizing rental appeal and income potential. Opportunities like this don't come along often! Welcome to 8120 & 8122 N. Stoddard Avenue, a well-maintained Northland duplex offering immediate cash flow with both units occupied under long-term leases.
Each side features an identical floor plan with a spacious living room that opens to an eat-in kitchen with updated flooring and conveniently located laundry. The main level offers two comfortable bedrooms, a full bathroom, and ample storage. Downstairs, the finished lower level provides valuable additional living space with a non-conforming third bedroom, a second full bathroom, a cozy family room with a fireplace, and even more flexibility for tenants.
Major improvements have already been completed, including a newer roof, a new HVAC system, and all appliances staying with the property, helping reduce future maintenance costs. Outside, both units feature generous backyards, with one side offering a screened-in patio and a fully fenced yard for added outdoor enjoyment.
This duplex offers the versatility, stability, and long-term potential today's buyers are looking for. Don't miss your chance to add this exceptional Northland investment to your portfolio.
Active
Price cut: $20K (7/8)
$359,000
8120-8122 N Stoddard Ave, Kansas City, MO 64152
--beds
4baths
--sqft
Duplex
Built in 1979
-- sqft lot
$-- Zestimate®
$--/sqft
$-- HOA
What's special
Fully fenced yardGenerous backyardsAmple storageEat-in kitchenConveniently located laundryNewer roofFinished lower level
- 72 days |
- 541 |
- 44 |
Zillow last checked:
Listing updated:
Listed by:
Ashley Full 816-878-8989,
RE/MAX Heritage,
Lainey Puglisi 816-651-3465,
RE/MAX Heritage
Source: Heartland MLS as distributed by MLS GRID,MLS#: 2625275
Facts & features
Interior
Bedrooms & bathrooms
- Bathrooms: 4
Heating
- Natural Gas
Cooling
- Electric
Appliances
- Included: Dishwasher, Free-Standing Electric Oven, Ind Water Heaters
- Laundry: Inside
Features
- Has basement: Yes
Property
Parking
- Total spaces: 2
- Parking features: Attached
- Has attached garage: Yes
Features
- Patio & porch: Porch
- Fencing: Fenced
Lot
- Size: 9,753 Square Feet
Details
- Parcel number: 201012400003029001
Construction
Type & style
- Home type: MultiFamily
- Property subtype: Duplex
Materials
- Frame
- Roof: Composition
Condition
- Year built: 1979
Utilities & green energy
- Sewer: Public Sewer
- Water: Public
- Utilities for property: Ind Heat And Air
Community & HOA
Community
- Subdivision: Tiffany Park
HOA
- Has HOA: No
Location
- Region: Kansas City
Financial & listing details
- Annual tax amount: $3,978
- Date on market: 6/12/2026
- Listing terms: Cash,Conventional,FHA,VA Loan
Estimated market value
Not available
Estimated sales range
Not available
Not available
Price history
| Date | Event | Price |
|---|---|---|
| 7/8/2026 | Price change | $359,000-5.3% |
Source:  Heartland MLS as distributed by MLS GRID #2625275 Report a problem Heartland MLS as distributed by MLS GRID #2625275 Report a problem | ||
| 6/12/2026 | Listed for sale | $379,000 |
Source: Heartland MLS as distributed by MLS GRID #2625275 Report a problem | ||
Public tax history
Tax history is unavailable.
Monthly payment
Est. payment
Payment breakdown
Explore the cost of this home by adjusting the details. Changes won't be saved.Climate risks
Neighborhood: Platte Ridge
Nearby schools
GreatSchools rating
- 4/10Alfred L. Renner Elementary SchoolGrades: K-5Distance: 0.2 mi
- 5/10Congress Middle SchoolGrades: 6-8Distance: 0.4 mi
- 9/10Park Hill High SchoolGrades: 9-12Distance: 0.4 mi
Schools provided by the listing agent
- Elementary: Renner
- Middle: Congress
- High: Park Hill
Source: Heartland MLS as distributed by MLS GRID. This data may not be complete. We recommend contacting the local school district to confirm school assignments for this home.
- $275,3002 bd2 ba1.5k sqft8122 N Stoddard Ave, Kansas City, MO 64152Off Market

- $90,0283 bd2 ba1.5k sqft8120 N Stoddard Ave, Kansas City, MO 64152Off Market

- $372,3003 bd2 ba1.5k sqft8126 N Stoddard Ave, Kansas City, MO 64152Off Market
- $353,6003 bd2 ba1.1k sqft8126-8128 N Stoddard Ave, Kansas City, MO 64152Off Market
- $348,6003 bd2 ba949 sqft8112-8114 N Stoddard Ave, Kansas City, MO 64152Off Market
- $416,4006 bd4 ba2.8k sqft8114 N Stoddard Ave, Kansas City, MO 64152Off Market
- $318,5003 bd2 ba1.4k sqft8112 N Stoddard Ave, Kansas City, MO 64152Off Market
- $287,6003 bd2 ba1.3k sqft8132 N Stoddard Ave, Kansas City, MO 64152Off Market
A local agent can set up tours, give advice and negotiate with sellers.
A local lender can help you make sure your offer is ready when you are.
Similar homes
- $295,0004 bd3 ba2k sqft8108 N Serene Ave, Kansas City, MO 64152For Sale
 MLS ID #2626336, Julia Deng Palmer, America Real Estate. Heartland MLS as distributed by MLS GRID
 - $359,9003 bd2 ba1.6k sqft6739 NW Hilldale Dr, Kansas City, MO 64151For Sale
 MLS ID #2637194, Sarah Reynolds (DBA SARAH STONE), Platinum Realty LLC. Heartland MLS as distributed by MLS GRID
 - $325,0003 bd2 ba1.5k sqft9310 NW 68th St, Parkville, MO 64152For Sale
 MLS ID #2635303, Melissa Hopkins, Keller Williams KC North. Heartland MLS as distributed by MLS GRID
 - $379,0003 bd2 ba1.9k sqft10307 NW 85th Ct, Kansas City, MO 64153For Sale
 MLS ID #2635554, Lawrence Bernabe, ReeceNichols -The Village. Heartland MLS as distributed by MLS GRID
 - $270,0003 bd3 ba1.9k sqft5822 NW Aspen Ln, Kansas City, MO 64152For SaleMLS ID #2638168, Sandi Schmude, RE/MAX Innovations. Heartland MLS as distributed by MLS GRID
- $325,0003 bd3 ba1.6k sqft8626 N Wayland Ave, Kansas City, MO 64153For SaleMLS ID #2630505, Kristen Naghshineh, Keller Williams KC North. Heartland MLS as distributed by MLS GRID
- $449,9004 bd2 ba2.6k sqft7724 NW Eastside Dr, Weatherby Lake, MO 64152For SaleMLS ID #2634116, Jonathan Minerick, homecoin.com. Heartland MLS as distributed by MLS GRID
- $409,9504 bd3 ba3k sqft7400 N Granby Ave, Kansas City, MO 64151For SaleMLS ID #2630894, Rothermel Group, Keller Williams KC North. Heartland MLS as distributed by MLS GRID
- $--3 bd2 ba1.3k sqft1705ne67th St, Kansas City, MO 64118AuctionAuction.com 1
- $299,9503 bd2 ba2k sqft2602 NW 86th St, Kansas City, MO 64154For SaleMLS ID #2636762, Kelli Becks, Keller Williams Realty Partners Inc.. Heartland MLS as distributed by MLS GRID
- $325,0004 bd3 ba2k sqft7305 N Harrison St, Gladstone, MO 64118For SaleMLS ID #2632618, Ashley Bird, Keller Williams KC North. Heartland MLS as distributed by MLS GRID
- $--3 bd2 ba1.2k sqft3812 NE Drexel Rd, Kansas City, MO 64117AuctionAuction.com 2
- $--4 bd2 ba1.7k sqft4731 N Cleveland Ave, Kansas City, MO 64117AuctionAuction.com 2
- $325,0004 bd2 ba2.6k sqft1704 NE 69th Ter, Gladstone, MO 64118For SaleMLS ID #2635823, Debbie Holt, RE/MAX Advantage. Heartland MLS as distributed by MLS GRID
- $180,0003 bd2 ba1.5k sqft5321 NW 87th Ct, Kansas City, MO 64154For SaleMLS ID #2617082, Derek Espeer, Berkshire Hathaway HomeServices All-Pro Real Estate. Heartland MLS as distributed by MLS GRID
- $355,0004 bd3 ba2k sqft402 Kingsley Ave, Liberty, MO 64068For SaleMLS ID #2632822, Jacqueline Quigley, The Real Estate Store LLC. Heartland MLS as distributed by MLS GRID
- $--3 bd2 ba2k sqft7110 Lafayette Ave, Kansas City, KS 66109AuctionXome
- $229,0002 bd3 ba1.6k sqft6210 NW 82nd Ter, Kansas City, MO 64151For SaleMLS ID #2625063, Lainey Puglisi, RE/MAX Heritage. Heartland MLS as distributed by MLS GRID
- $--5 bd4 ba2.9k sqft12305 W 74th Ter, Shawnee, KS 66216AuctionAuction.com 2
- $265,0003 bd2 ba1.2k sqft7940 N Broadway St, Kansas City, MO 64118For SaleMLS ID #2626995, Eric Craig Team, ReeceNichols-KCN. Heartland MLS as distributed by MLS GRID
