Welcome to one of Mid-Michigan's most extraordinary private estates, where over 54 acres of rolling woods, open meadows, professionally landscaped grounds, and 1,100+ feet of Grand River frontage create a lifestyle that feels worlds away, yet remains just minutes from Grand Ledge, Lansing, Horrocks Market, Capital Region International Airport, and convenient highway access. At the heart of the property sits a beautifully updated residence designed to bring the outdoors in. The soaring great room is anchored by a dramatic two-story stone fireplace shared with the adjoining kitchen, creating a warm gathering place in every season. The spacious primary suite offers its own gas fireplace, while expansive windows and a sun-filled three-season room frame breathtaking views across the gardens, a professionally designed cascading waterfall flowing into a tranquil koi pond, and the surrounding landscape. Step outside and discover the true soul of the estate. Meandering trails invite hiking, trail riding, wildlife watching, or simply wandering beneath mature trees. Launch a kayak or canoe from your private dock, cast a line into the Grand River, gather around one of multiple fire pits beneath star-filled skies, or begin each morning beside the property's spectacular cascading waterfall and koi pond, thoughtfully designed to create the peaceful soundtrack of flowing water throughout the landscape. In every season, the property comes alive with wildlife—from blue herons gliding along the river to migrating geese overhead, summer fireflies dancing through the fields, and wild blackberries waiting to be picked along the trails. Whether your vision includes hunting, fishing, kayaking, gardening, horseback riding, creating additional recreational amenities, or simply enjoying the privacy and serenity of your own retreat, this property offers endless possibilities. The expansive acreage also offers exciting potential for those who envision creating a private equestrian retreat with future horse facilities and riding trails. A heated detached garage, barn, whole-home generator, solar array, and potential for future parcel splits add exceptional versatility and long-term value. This is more than a luxury home—it's a place where children can grow up exploring trails and building forts, where evenings are spent by the fire after a paddle down the river, and where every return home feels like arriving at your own private Up North retreat. Opportunities to own an estate that so perfectly blends outdoor recreation, refined living, and unmatched convenience are extraordinarily rare. The main level Den could easily be a 5th bedroom option for a mother-in-law suite.
For sale
Price cut: $134.9K (8/4)
$1,590,000
8121 W Eaton Hwy, Grand Ledge, MI 48837
4beds
4,425sqft
:
Get pre-qualified$11,351/mo
Single Family Residence
Built in 1979
54.3 Acres Lot
$1,503,500 Zestimate®
$359/sqft
$-- HOA
What's special
Heated detached garagePrivate dockDramatic two-story stone fireplaceProfessionally landscaped groundsMultiple fire pitsMature treesSoaring great room
- 90 days |
- 1,452 |
- 59 |
Zillow last checked:
Listing updated:
Listed by:
Jenny Generous 517-204-2120,
RE/MAX Real Estate Professionals 517-321-8255
Source: Greater Lansing AOR,MLS#: 295913
Facts & features
Interior
Bedrooms & bathrooms
- Bedrooms: 4
- Bathrooms: 3
- Full bathrooms: 3
Primary bedroom
- Level: Second
- Area: 322.4 Square Feet
- Dimensions: 24.8 x 13
Bedroom 2
- Level: First
- Area: 130.5 Square Feet
- Dimensions: 14.5 x 9
Bedroom 3
- Level: Second
- Area: 164 Square Feet
- Dimensions: 16.4 x 10
Bedroom 4
- Level: Second
- Area: 120.96 Square Feet
- Dimensions: 12.6 x 9.6
Bedroom 5
- Level: Second
- Area: 157.08 Square Feet
- Dimensions: 13.2 x 11.9
Dining room
- Level: First
- Area: 103.8 Square Feet
- Dimensions: 17.3 x 6
Family room
- Level: Basement
- Area: 368 Square Feet
- Dimensions: 23 x 16
Kitchen
- Level: First
- Area: 340.2 Square Feet
- Dimensions: 27 x 12.6
Kitchen
- Level: Basement
- Area: 52.8 Square Feet
- Dimensions: 8 x 6.6
Living room
- Level: First
- Area: 660 Square Feet
- Dimensions: 33 x 20
Office
- Level: First
- Area: 106.24 Square Feet
- Dimensions: 12.8 x 8.3
Office
- Level: Basement
- Area: 205.74 Square Feet
- Dimensions: 16.2 x 12.7
Other
- Description: 4 SEASONS
- Level: First
- Area: 221 Square Feet
- Dimensions: 17 x 13
Heating
- Fireplace(s), Forced Air, Propane, Zoned
Cooling
- Attic Fan, Central Air
Appliances
- Included: Bar Fridge, Built-In Electric Oven, Cooktop, Disposal, Double Oven, Dryer, ENERGY STAR Qualified Dishwasher, Free-Standing Refrigerator, Gas Water Heater, Humidifier, Ice Maker, Microwave, Refrigerator, Self Cleaning Oven, Trash Compactor, Washer, Water Purifier Owned, Water Softener Owned, Wine Cooler, Wine Refrigerator
- Laundry: Laundry Room, Main Level, Sink
Features
- Bidet, Bookcases, Ceiling Fan(s), Double Vanity, Eat-in Kitchen, Entrance Foyer, High Ceilings, Pantry, Smart Thermostat, Sound System
- Flooring: Ceramic Tile, Hardwood, Reclaimed Wood, Tile, Varies
- Basement: Block,Finished
- Has fireplace: Yes
- Fireplace features: Dining Room, Double Sided, Gas Log, Great Room, Wood Burning
Interior area
- Total structure area: 5,083
- Total interior livable area: 4,425 sqft
- Finished area above ground: 3,798
- Finished area below ground: 627
Property
Parking
- Parking features: Attached, Circular Driveway, Detached, Electric Vehicle Charging Station(s), Finished, Garage Faces Front, Heated Garage
- Has attached garage: Yes
- Has uncovered spaces: Yes
Features
- Levels: Two
- Stories: 2
- Patio & porch: Covered, Front Porch, Porch, Rear Porch
- Exterior features: Balcony, Dock, Dog Run, Fire Pit, Kennel, Outdoor Grill, Private Yard, Rain Gutters
- Fencing: Chain Link,Gate,Partial,Wrought Iron
- Has view: Yes
- View description: Ridge, River, Trees/Woods, Water
- Has water view: Yes
- Water view: River,Water
- Waterfront features: Pond, River Front, Waterfront
- Frontage type: River,Waterfront
Lot
- Size: 54.3 Acres
- Features: Agricultural, Gentle Sloping, Landscaped, Many Trees, Private, Rolling Slope, Secluded, Sloped, Split Possible, Sprinklers In Front, Views, Waterfall, Waterfront, Wooded
Details
- Additional structures: Gazebo, Pole Barn
- Foundation area: 1285
- Parcel number: 2304000520003001
- Zoning description: Zoning
- Other equipment: Generator
Construction
Type & style
- Home type: SingleFamily
- Architectural style: Contemporary
- Property subtype: Single Family Residence
Materials
- Vinyl Siding, Wood Siding, Rough Sawn
- Foundation: Block
- Roof: Shingle
Condition
- Year built: 1979
Utilities & green energy
- Electric: Circuit Breakers
- Sewer: Septic Tank
- Water: Well
- Utilities for property: Phone Available, Electricity Connected, Cable Not Available, Propane
Green energy
- Energy generation: Solar
Community & HOA
Community
- Security: Carbon Monoxide Detector(s), Security System
- Subdivision: None
Location
- Region: Grand Ledge
Financial & listing details
- Price per square foot: $359/sqft
- Tax assessed value: $234,600
- Annual tax amount: $16,707
- Date on market: 5/22/2026
- Listing terms: Cash,Conventional
- Road surface type: Gravel, Dirt
Estimated market value
$1,503,500
$1.43M - $1.58M
$3,647/mo
Price history
| Date | Event | Price |
|---|---|---|
| 8/4/2026 | Price change | $1,590,000-7.8%$359/sqft |
Source:  Greater Lansing AOR #295913 Report a problem Greater Lansing AOR #295913 Report a problem | ||
| 7/8/2026 | Price change | $1,724,900-6.8%$390/sqft |
Source: Greater Lansing AOR #295913 Report a problem | ||
| 5/22/2026 | Listed for sale | $1,849,900$418/sqft |
Source: Greater Lansing AOR #295913 Report a problem | ||
Public tax history
| Year | Property taxes | Tax assessment |
|---|---|---|
| 2025 | $2,215 | $117,300 +26.5% |
| 2024 | -- | $92,700 +67% |
| 2021 | $1,808 +1.6% | $55,500 +0.2% |
| 2020 | $1,780 | $55,400 +68.1% |
| 2019 | $1,780 +5.2% | $32,958 +3.6% |
| 2018 | $1,692 +1% | $31,800 +0.6% |
| 2017 | $1,675 | $31,600 +0.3% |
| 2016 | -- | $31,500 +0.3% |
| 2015 | -- | $31,400 +1% |
| 2014 | -- | $31,100 +0.3% |
| 2013 | -- | $31,000 -1.3% |
| 2011 | -- | $31,400 -0.3% |
| 2010 | -- | $31,500 -4.5% |
| 2009 | -- | $33,000 -0.6% |
| 2008 | -- | $33,200 |
| 2007 | -- | $33,200 +1.5% |
| 2006 | -- | $32,700 +0.6% |
| 2005 | -- | $32,500 +1.2% |
| 2004 | -- | $32,100 +2.6% |
| 2002 | -- | $31,300 +0.3% |
| 2001 | -- | $31,200 |
Find assessor info on the county website
Monthly payment
Est. payment
Payment breakdown
Explore the cost of this home by adjusting the details. Changes won't be saved.Climate risks
Neighborhood: 48837
Nearby schools
GreatSchools rating
- 6/10Leon W Hayes Intermediate SchoolGrades: 5-6Distance: 1.3 mi
- 9/10Leon W. Hayes Middle SchoolGrades: 7-8Distance: 3.9 mi
- 7/10Grand Ledge High SchoolGrades: 9-12Distance: 3.7 mi
Schools provided by the listing agent
- High: Grand Ledge
Source: Greater Lansing AOR. This data may not be complete. We recommend contacting the local school district to confirm school assignments for this home.
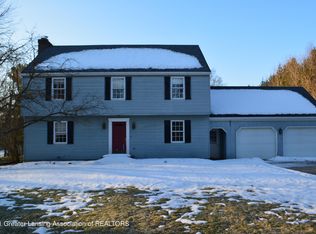
- $375,0004 bd3 ba1.9k sqft8047 W Eaton Hwy, Grand Ledge, MI 48837Off Market
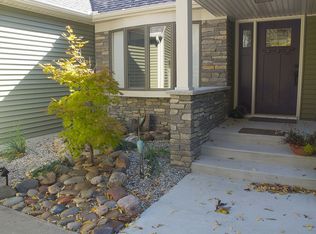
- $459,6003 bd2 ba1.9k sqft8021 W Eaton Hwy, Grand Ledge, MI 48837Off Market
- $471,0003 bd2 ba-- sqft8349 W Eaton Hwy, Grand Ledge, MI 48837Off Market
- $811,1004 bd4 ba4.5k sqft13601 Oakview Dr, Grand Ledge, MI 48837Off Market
- $727,5004 bd3 ba4k sqft7989 W Eaton Hwy, Grand Ledge, MI 48837Off Market
- $574,9003 bd3 ba2.8k sqft8315 W Eaton Hwy, Grand Ledge, MI 48837Off Market
- $586,6003 bd2 ba2.5k sqft13803 Oakview Dr, Grand Ledge, MI 48837Off Market
- $553,4003 bd3 ba2.1k sqft8724 Hearth Stone Way, Grand Ledge, MI 48837Off Market
A local agent can set up tours, give advice and negotiate with sellers.
Similar homes
- $899,9004 bd6 ba5.6k sqft16118 Jeff Ct, Grand Ledge, MI 48837For Sale

 MLS ID #20261051778, Jennifer Gogo, Realty Professional Group LLC. Realcomp II
 - $1,697,7004 bd5 ba4.6k sqft3811 Meridian Rd, Okemos, MI 48864For Sale
 MLS ID #295795, Shelly Hall, RE/MAX Real Estate Professionals. Greater Lansing AOR
 - $890,0004 bd4 ba3.6k sqft10791 W Jolly Rd, Lansing, MI 48911For Sale
 MLS ID #296389, Zachary Soderberg, Five Star Real Estate - Potterville. Greater Lansing AOR
 - $995,0004 bd5 ba5.9k sqft4103 Wagon Wheel Ln, Lansing, MI 48917For Sale
 MLS ID #295268, James Kost, Coldwell Banker Professionals-E.L.. Greater Lansing AOR
 - $1,275,0004 bd6 ba4.6k sqft5384 Van Atta Rd, Okemos, MI 48864For SaleBerkshire Hathaway HomeServices Michigan and Northern Indiana Real Estate
- $1,275,0004 bd6 ba4.6k sqft5384 Van Atta Rd, Haslett, MI 48864For SaleMLS ID #296765, Dana Costello, Berkshire Hathaway HomeServices. Greater Lansing AOR
- $824,9005 bd4 ba4.2k sqft6488 E Island Lake Dr, East Lansing, MI 48823For SaleMLS ID #298233, Michael Williams, RE/MAX Real Estate Professionals. Greater Lansing AOR
- $997,0004 bd3 ba5.2k sqft9300 Lookout Point Dr, Laingsburg, MI 48848For SaleMLS ID #296521, Eugenia Y Zacks-Carney, EXP Realty - Lansing. Greater Lansing AOR
- $924,9005 bd4 ba6k sqft410 W Spring Meadows Ln, Dewitt, MI 48820For SaleMLS ID #295877, Missy Lord, RE/MAX Real Estate Professionals Dewitt. Greater Lansing AOR
- $869,9004 bd4 ba4.1k sqft2480 Overglen Ct, East Lansing, MI 48823For SaleMLS ID #296767, Morgan Hutson, Coldwell Banker Professionals-E.L.. Greater Lansing AOR
- $1,175,0005 bd5 ba4.9k sqft2032 Birch Bluff Dr, Okemos, MI 48864For SaleMLS ID #295763, Morgan Hutson, Coldwell Banker Professionals-E.L.. Greater Lansing AOR
- $799,0005 bd4 ba3.8k sqft2189 W Vermontville Hwy, Charlotte, MI 48813For Sale
 MLS ID #26029899, Michael Valliere, Whitetail Properties Real Estate, LLC. MichRIC
 - $975,0004 bd3 ba4.4k sqft5837 Carlton St, Haslett, MI 48840For SaleMLS ID #295451, Troy Seyfert, RE/MAX Real Estate Professionals. Greater Lansing AOR
- $1,099,0005 bd4 ba5.2k sqft278 E Haslett Rd, Haslett, MI 48840For SaleMLS ID #296256, Gerald S Fedewa, G. S. Fedewa Builders. Greater Lansing AOR
- $850,0005 bd5 ba3.4k sqft727 Audubon Rd, East Lansing, MI 48823For SaleMLS ID #296308, Ben Magsig, EXP Realty - Haslett. Greater Lansing AOR
- $850,0004 bd5 ba4.2k sqft2172 Marstoga Dr, Lansing, MI 48917New ConstructionMLS ID #296637, Karen Fisher-Austin, RE/MAX Real Estate Professionals. Greater Lansing AOR
- $979,9005 bd5 ba5.1k sqft3546 Autumnwood Ln, Okemos, MI 48864For SaleMLS ID #297185, Carin H. Whybrew, Coldwell Banker Professionals -Okemos. Greater Lansing AOR
- $799,9006 bd5 ba4.2k sqft3600 Beech Tree Ln, Okemos, MI 48864For SaleMLS ID #295302, Carin H. Whybrew, Coldwell Banker Professionals -Okemos. Greater Lansing AOR
- $849,9004 bd5 ba4.2k sqft5754 River Ridge Dr, Lansing, MI 48917For SaleMLS ID #293053, Rose Gedeon, Home Towne Real Estate. Greater Lansing AOR
- $799,9005 bd4 ba3.8k sqft1761 Hamilton Rd, Okemos, MI 48864For SaleMLS ID #295360, Jordan S Waters, RE/MAX Real Estate Professionals. Greater Lansing AOR
