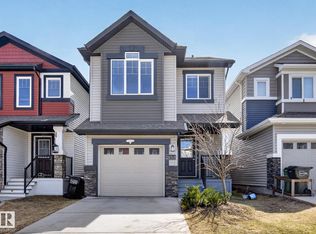
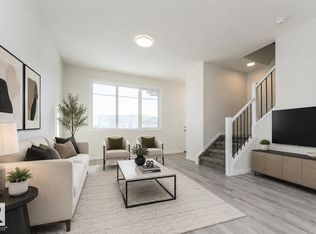
Immediate Possession! Welcome to the Metro Adapt 18 by Cantiro Homes! This rear-laned single-family home is thoughtfully designed with a SIDE ENTRY, 9’ BASEMENT FOUNDATION, and 2 WINDOWS IN BASEMENT, offering excellent potential for future basement development. The open-concept main floor seamlessly connects the kitchen, dining, and living areas, creating a bright and functional space ideal for everyday living and entertaining. Perfect for those seeking flexibility, privacy, and room to grow, this home adapts to your evolving needs. Located in Rosenthal, a sought-after West Edmonton community, you’ll enjoy parks, walking trails, water features, and expansive greenspace. Additional features include basement rough-ins (drains only), Heritage exterior and Linen colour board.
For sale
C$449,800
8128 228th St NW, Edmonton, AB T5T 4N5
3beds
1,326sqft
Single Family Residence
Built in 2025
-- sqft lot
$-- Zestimate®
C$339/sqft
C$-- HOA
What's special
Rear-laned single-family homeSide entryOpen-concept main floorBright and functional spaceHeritage exteriorLinen colour board
- 209 days |
- 9 |
- 1 |
Zillow last checked:
Listing updated:
Listed by:
David Lofthaug,
Bode
Source: RAE,MLS®#: E4468372
Facts & features
Interior
Bedrooms & bathrooms
- Bedrooms: 3
- Bathrooms: 3
- Full bathrooms: 2
- 1/2 bathrooms: 1
Primary bedroom
- Level: Upper
Heating
- Forced Air-1, Natural Gas
Appliances
- Included: Dishwasher-Built-In, Microwave Hood Fan, Refrigerator, Electric Stove
Features
- No Animal Home, No Smoking Home
- Flooring: Carpet, Non-Ceramic Tile, Vinyl Plank
- Basement: Full, Unfinished
Interior area
- Total structure area: 1,326
- Total interior livable area: 1,326 sqft
Property
Parking
- Total spaces: 2
- Parking features: Parking Pad, Garage Control
Features
- Levels: 2 Storey,2
- Exterior features: Playground Nearby
Lot
- Features: Park/Reserve, Playground Nearby, Near Public Transit, Schools, Shopping Nearby, Public Transportation
Construction
Type & style
- Home type: SingleFamily
- Property subtype: Single Family Residence
Materials
- Foundation: Concrete Perimeter
- Roof: Asphalt
Condition
- Year built: 2025
Community & HOA
Community
- Features: No Animal Home, No Smoking Home
HOA
- Services included: Amenities w/HOA
Location
- Region: Edmonton
Financial & listing details
- Price per square foot: C$339/sqft
- Date on market: 12/18/2025
- Ownership: Private
David Lofthaug
David Lofthaug
By pressing Contact Agent, you agree that the real estate professional identified above may call/text you about your search, which may involve use of automated means and pre-recorded/artificial voices. You don't need to consent as a condition of buying any property, goods, or services. Message/data rates may apply. You also agree to our Terms of Use. Zillow does not endorse any real estate professionals. We may share information about your recent and future site activity with your agent to help them understand what you're looking for in a home.
Price history
Price history is unavailable.
Public tax history
Tax history is unavailable.
Climate risks
Neighborhood: Lewis Farms
Nearby schools
GreatSchools rating
No schools nearby
We couldn't find any schools near this home.
- C$544,5004 bd3 ba1.7k sqft22932 80th Ave NW, Edmonton, AB T5T7S8For Sale

- C$--3 bd3 ba1.7k sqft8127 228th St NW, Edmonton, AB T5T4N5Off Market

- C$--2 bd1 ba677 sqft8127 228th St NW #BASEMENT, Edmonton, AB T5T4N5Off Market

- C$--4 bd3 ba1.6k sqft22928 80th Ave NW, Edmonton, AB T5T7S8Off Market

- C$--2 bd1 ba850 sqft22928 80th Ave NW BASEMENT BASEMENT, Edmonton, AB T5T7S8Off Market
- C$--2 bd1 ba650 sqft22928 80th Ave NW #G, Edmonton, AB T5T7S8Off Market
- C$--3 bd3 ba-- sqft22903 82nd Ave NW #1A, Edmonton, AB T5T7N7Off Market
- C$--1 bd1 ba-- sqft22903 82nd Ave NW #1C, Edmonton, AB T5T7N7Off Market
Similar homes
- C$449,9003 bd3 ba1.6k sqft5275 Edgemont Blvd NW, Edmonton, AB T6M 1R8For Sale
 MLS ID #E4490300, Leigh C Johnston, Exp Realty. RAE
 - C$419,9003 bd3 ba1.5k sqft20315 43rd Ave NW, Edmonton, AB T6M 0R8For Sale
 MLS ID #E4485795, Dwight Streu, MaxWell Polaris. RAE
 - C$449,9003 bd3 ba1.2k sqft3896 Wren Cres, Edmonton, AB T5S 0S9For Sale
 MLS ID #E4487451, Tony C Osarenkhoe, Exp Realty. RAE
 - C$440,8954 bd3 ba1.6k sqft319 Edgemont Dr NW, Edmonton, AB T6M 1S2For Sale
 MLS ID #E4497485, David Lofthaug, Bode. RAE
 - C$449,6003 bd3 ba1.4k sqft20619 43rd Ave NW, Edmonton, AB T6M 0R8For SaleMLS ID #E4486077, David Lam, Exp Realty. RAE
- C$472,3954 bd3 ba1.7k sqft309 Edgemont Dr NW, Edmonton, AB T6M 1S2For SaleMLS ID #E4497335, David Lofthaug, Bode. RAE
- C$650,0003 bd3 ba1.7k sqft22924 82nd Ave NW, Edmonton, AB T5T 0C1For SaleMLS ID #E4495487, Manny Agunbiade, LPT Realty. RAE
- C$482,8954 bd3 ba1.7k sqft305 Edgemont Dr NW, Edmonton, AB T6M 1S2For SaleMLS ID #E4496693, David Lofthaug, Bode. RAE
- C$487,6003 bd3 ba1.4k sqft20808 40th Ave NW, Edmonton, AB T6T 2G3For SaleMLS ID #E4472925, Joe Tolvay, Exp Realty. RAE
- C$464,9003 bd3 ba1.5k sqft264 Orchards Blvd SW, Edmonton, AB T6X 2G9For SaleMLS ID #E4498734, Rishab Sachdeva, Nationwide Realty Corp. RAE
- C$438,6003 bd3 ba1.2k sqft18816 28th Ave NW, Edmonton, AB T6M 0X2For SaleMLS ID #E4476537, David Lam, Exp Realty. RAE
- C$495,6004 bd3 ba1.6k sqft20715 43rd Ave NW, Edmonton, AB T6M 0R8For SaleMLS ID #E4475741, David Lam, Exp Realty. RAE
- C$629,9003 bd3 ba1.9k sqft22522 83a Ave NW, Edmonton, AB T5T 7R2For SaleMLS ID #E4494362, David Lofthaug, Bode. RAE
- C$439,9004 bd3 ba1.7k sqft95 Westwind Dr, Spruce Grove, AB T7X 0Y5For SaleMLS ID #E4498445, Sandy Kahlon, RE/MAX Excellence. RAE
- C$472,4993 bd3 ba1.5k sqft18844 28th Ave NW, Edmonton, AB T6M 0X2For SaleMLS ID #E4494446, Andy T Huynh, Exp Realty. RAE
- C$444,9003 bd3 ba1.6k sqft720 Charlesworth Way SW, Edmonton, AB T6X 2E9For SaleMLS ID #E4498439, Lisa Erwin, Exp Realty. RAE
- C$594,9994 bd4 ba1.7k sqft19703 29th Ave NW, Edmonton, AB T6M 0W8For SaleMLS ID #E4498569, Stefan Radovanovic, MaxWell Polaris. RAE
- C$439,9004 bd3 ba1.7k sqft97 Westwind Dr, Spruce Grove, AB T7X 0Y5For SaleMLS ID #E4498446, Sandy Kahlon, RE/MAX Excellence. RAE
- C$502,6004 bd3 ba1.6k sqft20711 43rd Ave NW, Edmonton, AB T6M 0R8For SaleMLS ID #E4475739, Joe Tolvay, Exp Realty. RAE
- C$575,0004 bd4 ba1.5k sqft13909 107a Ave NW, Edmonton, AB T5M 2A8For SaleMLS ID #E4499027, Amritpal S Hunjan, REMAX River City. RAE
