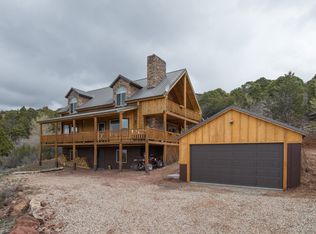
Escape to your own mountain retreat in this "true" log cabin-where panoramic views, excellent temperatures steal the show, and nature surrounds you with lush natural landscaping. Enjoy the scenery from the beautiful wraparound covered deck, where you can see for 100 miles or more, and the private covered balcony off the primary suite, perfect for sunrise coffee or stargazing nights. Inside, the home offers 4 bedrooms, 3 baths, and 2,817 sq ft with warm cabin character throughout-pine wood floors, bay windows, vaulted ceilings, and a striking rock-mantled wood-burning fireplace, plus two wood stoves for cozy mountain living. The spacious kitchen features custom cabinetry, a large breakfast island, stylish backsplash, and included appliances, making it ideal for hosting after a day outdoors. Practical upgrades round out the package with a brand-new 2-car detached garage, a 16x8 storage/workshop with loft, central A/C, water softener, wine cellar/cold storage. If you're looking for some serenity, big views, privacy, and authentic cabin charm-this one delivers.
For sale
$674,950
813 E High Mountain Dr, Cedar City, UT 84720
4beds
2,817sqft
Single Family Residence
Built in 2004
1.41 Acres Lot
$660,300 Zestimate®
$240/sqft
$77/mo HOA
What's special
Authentic cabin charmStylish backsplashPine wood floorsPanoramic viewsBig viewsBeautiful wraparound covered deckLarge breakfast island
- 25 days |
- 327 |
- 37 |
Zillow last checked:
Listing updated:
Listed by:
Chad Snow 801-613-7062,
REDFIN CORPORATION
Source: UtahRealEstate.com,MLS#: 2173262
Facts & features
Interior
Bedrooms & bathrooms
- Bedrooms: 4
- Bathrooms: 3
- Full bathrooms: 3
- Main level bedrooms: 1
Heating
- Forced Air, Central
Cooling
- Central Air, Ceiling Fan(s)
Appliances
- Included: Microwave, Refrigerator, Disposal, Free-Standing Range
Features
- Walk-In Closet(s), Granite Counters
- Flooring: Carpet, Hardwood, Tile
- Windows: Double Pane Windows
- Basement: Entrance,Full,Walk-Out Access,Basement Entrance
- Has fireplace: No
Interior area
- Total structure area: 2,817
- Total interior livable area: 2,817 sqft
- Finished area above ground: 1,881
- Finished area below ground: 936
Property
Parking
- Total spaces: 2
- Parking features: Garage
- Garage spaces: 2
Features
- Stories: 3
- Patio & porch: Covered, Covered Deck, Covered Patio
- Has view: Yes
- View description: Mountain(s), Valley
Lot
- Size: 1.41 Acres
- Features: Secluded, Terrain: Mountain
- Topography: Terrain Mountain
- Residential vegetation: Landscaping: Full, Scrub Oak
Details
- Additional structures: Outbuilding, Storage Shed(s)
- Parcel number: D102400060003
- Zoning description: Single-Family
Construction
Type & style
- Home type: SingleFamily
- Architectural style: Cabin
- Property subtype: Single Family Residence
Materials
- Log
- Roof: Metal,Pitched
Condition
- Blt./Standing
- New construction: No
- Year built: 2004
Utilities & green energy
- Sewer: Septic Tank, Sewer: Septic Tank
- Water: Culinary
- Utilities for property: Natural Gas Connected, Electricity Connected, Water Connected
Community & HOA
Community
- Subdivision: Cedar Highlands Subdivision
HOA
- Has HOA: Yes
- Amenities included: Snow Removal
- HOA fee: $924 annually
Location
- Region: Cedar City
Financial & listing details
- Price per square foot: $240/sqft
- Annual tax amount: $3,261
- Date on market: 6/8/2026
- Listing terms: Cash,Conventional,VA Loan
- Inclusions: Ceiling Fan, Microwave, Range, Refrigerator, Storage Shed(s)
- Acres allowed for irrigation: 0
- Electric utility on property: Yes
- Road surface type: Unimproved
Estimated market value
$660,300
$627,000 - $693,000
$2,741/mo
Price history
| Date | Event | Price |
|---|---|---|
| 7/21/2026 | Listed for sale | $674,950$240/sqft |
Source:  UtahRealEstate.com #2173262 Report a problem UtahRealEstate.com #2173262 Report a problem | ||
Public tax history
Tax history is unavailable.
Monthly payment
Est. payment
Payment breakdown
Explore the cost of this home by adjusting the details. Changes won't be saved.Climate risks
Neighborhood: 84720
Nearby schools
GreatSchools rating
- 3/10Cedar East SchoolGrades: K-5Distance: 2.9 mi
- 7/10Cedar Middle SchoolGrades: 6-8Distance: 2.9 mi
- 7/10Cedar City High SchoolGrades: 9-12Distance: 2.5 mi
Schools provided by the listing agent
- Elementary: East
- Middle: Cedar Middle School
- High: Cedar
- District: Iron
Source: UtahRealEstate.com. This data may not be complete. We recommend contacting the local school district to confirm school assignments for this home.
- $644,5004 bd3 ba2.8k sqft813 E High Mountain View Dr, Cedar City, UT 84720Off Market
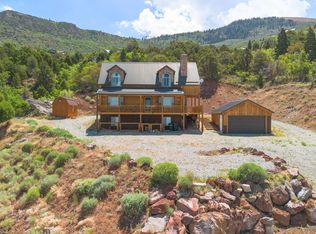
- $674,9504 bd3 ba2.8k sqft813 E High Mountain View Dr, Cedar City, UT 84720For Sale
- $667,700-- bd-- ba-- sqft815 E High Mountain View Dr, Cedar City, UT 84720Off Market
- $584,0003 bd4 ba3.4k sqft838 E High Cedar Highlands Dr, Cedar City, UT 84720Off Market

- $652,2891.14 acres898 E Cedar Highlands Dr, Cedar City, UT 84720Off Market
- $847,1004 bd4 ba4k sqft847 E High Cedar Highlands Dr, Cedar City, UT 84720Off Market
- $100,080-- bd-- ba-- sqft2308 S High Oak Dr, Cedar City, UT 84720Off Market
- $--1.68 acres2308 S High Oak Dr, Cedar City, UT 84720Sold
A local agent can set up tours, give advice and negotiate with sellers.
A local lender can help you make sure your offer is ready when you are.
Similar homes
- $674,9504 bd3 ba2.8k sqft813 E High Mountain View Dr, Cedar City, UT 84720For SaleMLS ID #26-274315, Chad Snow, Redfin Corporation (Main). WCBR
- $749,0004 bd3 ba2.7k sqft1134 E High Valley View Cir, Cedar City, UT 84720For Sale
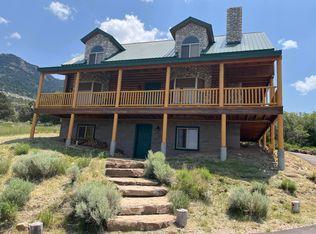 MLS ID #26-267694, K'LYNNE PATTERSON, EXP REALTY LLC (So Utah). WCBR
 - $584,0003 bd3 ba2.4k sqft1130 E High Cedar Highlands Dr, Cedar City, UT 84720For Sale
 MLS ID #115720, Carter Wilkey. ICBOR
 - $797,5005 bd3 ba2.3k sqft2085 W Eagle Dr, Cedar City, UT 84720For Sale

 MLS ID #2178948, Matthew Bagley, ERA Realty Center Inc. UtahRealEstate.com
 - $797,5005 bd3 ba2.3k sqft2085 S Eagle Ridge Loop, Cedar City, UT 84720For SaleMLS ID #26-275175, Matt Bagley, ERA Realty Center. WCBR
- $740,0005 bd4 ba3k sqft1145 E High Mountain View Cir, Cedar City, UT 84720For SaleMLS ID #26-271558, Chad Schmuker, ADDRESS BY DESIGN. WCBR
- $949,0004 bd4 ba3.7k sqft2101 S High Cedar View Dr, Cedar City, UT 84720For SaleMLS ID #26-274923, JENNIE HENDRICKS, PRESTIGE REALTY. WCBR
- $750,0003 bd3 ba3.6k sqft934 E Cedar Highlands Dr, Cedar City, UT 84720For SaleMLS ID #25-266211, Mari G. Eddy, ERA Realty Center. WCBR
- $759,0004 bd3 ba2.4k sqft833 S 1750 W, Cedar City, UT 84720For SaleMLS ID #117448, Amy Sturdevant. ICBOR
- $449,9003 bd3 ba2.3k sqft2227 E 4425 S, Cedar City, UT 84720For SaleMLS ID #26-275177, Mari G. Eddy, ERA Realty Center. WCBR
- $739,0004 bd3 ba3.1k sqft2147 S Hawk Dr, Cedar City, UT 84720For SaleMLS ID #117060, Wade Wilcock. ICBOR
- $895,0003 bd3 ba2.4k sqft1982 S High Juniper Dr, Cedar City, UT 84720For SaleMLS ID #26-268035, Eddy Ortiz, Summit Sotheby's International Realty (Auto Mall). WCBR
- $650,0004 bd3 ba2.8k sqft294 S Ridge Rd, Cedar City, UT 84720For SaleMLS ID #116728, Crystal Rock. ICBOR
- $890,0003 bd4 ba3.4k sqft2015 S High Juniper Dr, Cedar City, UT 84720For SaleMLS ID #26-271758, MICHELLE M JORGENSON, ERA Realty Center. WCBR
- $624,9003 bd3 ba2.8k sqft2272 W 546 S, Cedar City, UT 84720For SaleMLS ID #26-272777, Curt J Allred, ERA Realty Center. WCBR
- $595,0005 bd3 ba4k sqft606 W Greens Lake Dr, Cedar City, UT 84720For SaleMLS ID #26-274707, Chad Schmuker, ADDRESS BY DESIGN. WCBR
- $599,9004 bd4 ba3.4k sqft2358 W 546 S, Cedar City, UT 84720For SaleMLS ID #26-273168, Carol Huff, ERA Realty Center. WCBR
- $895,0003 bd3 ba2.4k sqft1982 S High Juniper Dr, Cedar City, UT 84720For SaleMLS ID #2130909, Eddy Ortiz, Summit Sotheby's International Realty. UtahRealEstate.com
- $350,0004 bd2 ba1.9k sqft487 W Pinecone Dr, Cedar City, UT 84720For SaleMLS ID #26-275165, Landon Anglin, Re/Max Properties. WCBR
- $689,9003 bd3 ba2.5k sqft2152 S Bluff Dr, Cedar City, UT 84720For SaleMLS ID #26-273910, SCOTT HANSON, Equity Real Estate (Advantage). WCBR
