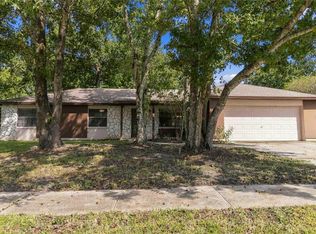
Welcome to this 3 bedroom 2 bath home nestled in the highly sought-after Tuscawilla Country Club community. This fixer upper has great bones and tons of potential in a great location located just 50 minutes from the Beaches and major parks, and only 25 minutes to downtown Orlando. The home offers a formal living room and dining room plus a large family room with slider to Florida room and large back yard. The kitchen offers a breakfast bar and eat-in area. Updates include newer roof in 2023, A/C in 2017. Do you love golf? Bring your golf cart and enjoy the Tuscawilla lifestyle, with easy access to the country club and community amenities and Tuscawilla restaurant. You can also join the Tuscawilla Country Club, which offers a Junior Olympic-sized swimming pool with the summer Tiger Sharks Swim Team, a Fitness Center, a Golf Pro Shop, clay tennis courts, and onsite dining.
Pending
$399,900
813 Leopard Trl, Winter Springs, FL 32708
3beds
1,550sqft
Single Family Residence, Residential
Built in 1976
0.38 Acres Lot
$391,600 Zestimate®
$258/sqft
$-- HOA
What's special
- 20 days
- 1,909
- 131
Zillow last checked:
Listing updated:
Listed by:
Ian Anderson 386-214-5290,
EXP Realty LLC
Source: DBAMLS,MLS#: 1231073
Facts & features
Interior
Bedrooms & bathrooms
- Bedrooms: 3
- Bathrooms: 2
- Full bathrooms: 2
Bedroom 1
- Level: Main
- Area: 156 Square Feet
- Dimensions: 12.00 x 13.00
Bedroom 2
- Level: Main
- Area: 132 Square Feet
- Dimensions: 11.00 x 12.00
Bedroom 3
- Level: Main
- Area: 121 Square Feet
- Dimensions: 11.00 x 11.00
Dining room
- Level: Main
- Area: 120 Square Feet
- Dimensions: 10.00 x 12.00
Family room
- Level: Main
- Area: 216 Square Feet
- Dimensions: 12.00 x 18.00
Florida room
- Level: Main
- Area: 180 Square Feet
- Dimensions: 10.00 x 18.00
Kitchen
- Level: Main
- Area: 160 Square Feet
- Dimensions: 10.00 x 16.00
Living room
- Level: Main
- Area: 180 Square Feet
- Dimensions: 12.00 x 15.00
Heating
- Central
Cooling
- Central Air
Appliances
- Included: Washer, Refrigerator, Microwave, Electric Range, Dryer, Disposal, Dishwasher
- Laundry: In Garage
Features
- Eat-in Kitchen
- Flooring: Carpet, Vinyl
Interior area
- Total structure area: 2,102
- Total interior livable area: 1,550 sqft
Property
Parking
- Total spaces: 2
- Parking features: Attached, Garage
- Attached garage spaces: 2
Features
- Levels: One
- Stories: 1
- Patio & porch: Screened
Lot
- Size: 0.38 Acres
Details
- Parcel number: 1221305DA00003550
Construction
Type & style
- Home type: SingleFamily
- Property subtype: Single Family Residence, Residential
Materials
- Block
- Foundation: Slab
- Roof: Shingle
Condition
- Fixer
- New construction: No
- Year built: 1976
Utilities & green energy
- Sewer: Public Sewer
- Water: Public
- Utilities for property: Electricity Connected, Sewer Connected, Water Connected
Community & HOA
Community
- Subdivision: Not on the List
HOA
- Has HOA: No
Location
- Region: Winter Springs
Financial & listing details
- Price per square foot: $258/sqft
- Tax assessed value: $337,702
- Annual tax amount: $1,530
- Date on market: 9/27/2026
- Listing terms: Cash,Conventional,FHA
- Electric utility on property: Yes
- Road surface type: Asphalt
Estimated market value
$391,600
$372,000 - $411,000
$2,325/mo
Price history
| Date | Event | Price |
|---|---|---|
| 10/12/2026 | Pending sale | $399,900$258/sqft |
Source:  DBAMLS #1231073 Report a problem DBAMLS #1231073 Report a problem | ||
| 9/27/2026 | Listed for sale | $399,900$258/sqft |
Source: DBAMLS #1231073 Report a problem | ||
| 9/23/2026 | Pending sale | $399,900$258/sqft |
Source: DBAMLS #1231073 Report a problem | ||
| 9/22/2026 | Listed for sale | $399,900+899.8%$258/sqft |
Source: DBAMLS #1231073 Report a problem | ||
| 1/1/1976 | Sold | $40,000$26/sqft |
Source: Agent Provided Report a problem | ||
Public tax history
| Year | Property taxes | Tax assessment |
|---|---|---|
| 2025 | $1,657 +19.9% | $149,207 +2.9% |
| 2024 | $1,381 +5.7% | $145,002 +3% |
| 2023 | $1,308 +4.2% | $140,779 +3% |
| 2022 | $1,254 -9.7% | $136,679 +3% |
| 2021 | $1,389 +1.3% | $132,698 +1.4% |
| 2020 | $1,372 +1.8% | $130,866 +2.3% |
| 2019 | $1,347 | $127,924 +1.9% |
| 2018 | $1,347 +1.2% | $125,539 +2.1% |
| 2017 | $1,331 +1.2% | $122,957 +1.4% |
| 2016 | $1,315 -2.5% | $121,271 +1.4% |
| 2015 | $1,348 | $119,591 +0.8% |
| 2014 | $1,348 +12.5% | $118,642 +1.5% |
| 2013 | $1,198 +8.9% | $116,889 +1.7% |
| 2012 | $1,101 +4.1% | $114,935 +3% |
| 2011 | $1,057 +1.6% | $111,587 +1.5% |
| 2010 | $1,041 +6.1% | $109,938 +2.7% |
| 2009 | $980 +2% | $107,048 +0.1% |
| 2008 | $961 -5.6% | $106,941 +3% |
| 2007 | $1,018 -17.2% | $103,826 +2.5% |
| 2006 | $1,230 +0.6% | $101,294 +3% |
| 2005 | $1,223 +2.6% | $98,344 +3% |
| 2004 | $1,193 +1.4% | $95,480 +1.9% |
| 2003 | $1,176 +4.3% | $93,700 +2.4% |
| 2002 | $1,128 -2.2% | $91,504 +4.6% |
| 2000 | $1,153 | $87,440 |
Find assessor info on the county website
Monthly payment
Est. payment
Payment breakdown
Explore the cost of this home by adjusting the details. Changes won't be saved.Climate risks
Neighborhood: 32708
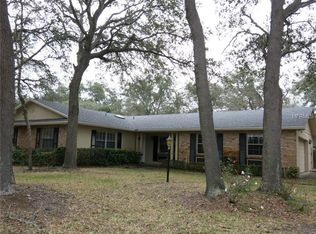
- $525,9003 bd2 ba1.6k sqft815 Leopard Trl, Sanford, FL 32708Off Market
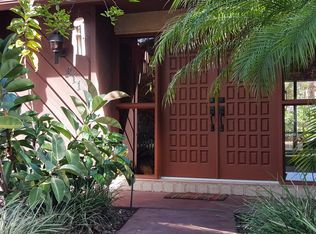
- $578,7003 bd2 ba2k sqft811 Leopard Trl, Winter Springs, FL 32708Off Market
- $588,8004 bd3 ba2.4k sqft1111 Winter Springs Blvd, Winter Springs, FL 32708Off Market
- $506,5004 bd2 ba1.9k sqft1113 Winter Springs Blvd, Winter Springs, FL 32708Off Market
Similar homes
- $415,0003 bd2 ba1.6k sqft1067 CHOKECHERRY DRIVE, WINTER SPRINGS, FL 32708For Sale
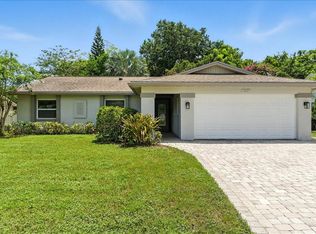
 MLS ID #O6440341, Shelby Kirsch, REAL PROPERTY MANAGEMENT AND REALTY. Stellar MLS
 - $389,9003 bd2 ba1.6k sqft1012 FOREST CIRCLE, WINTER SPRINGS, FL 32708For Sale
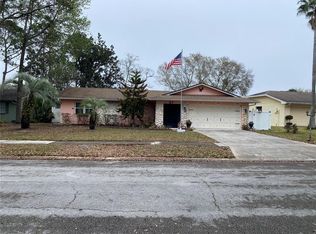 MLS ID #O6387051, Wanda Turner, NONA LEGACY POWERED BY LA ROSA. Stellar MLS
 - $419,9003 bd2 ba1.5k sqft1120 DAPPLED ELM LN LANE, WINTER SPRINGS, FL 32708For Sale
 MLS ID #O6445358, Dave Vobornik, ABSOLUTE REALTY GROUP, LLC. Stellar MLS
 - $350,0004 bd2 ba1.3k sqft113 LIDO ROAD, WINTER SPRINGS, FL 32708For Sale
 MLS ID #O6447866, Nicole Dege, REDFIN CORPORATION. Stellar MLS
 - $394,9003 bd2 ba1.6k sqft1224 ANDES DR, WINTER SPRINGS, FL 32708For SaleMLS ID #TB8534279, Rob Jones, OFFERPAD BROKERAGE FL, LLC. Stellar MLS
- $409,0003 bd2 ba1.6k sqft744 BARRINGTON CIRCLE, WINTER SPRINGS, FL 32708For SaleMLS ID #O6439470, Caroline Van Den Berg, VAN DEN BERG REAL ESTATE GROUP. Stellar MLS
- $420,0003 bd2 ba1.8k sqft963 SEQUOIA DRIVE, WINTER SPRINGS, FL 32708For SaleMLS ID #O6424067, Karen Albright, OPENDOOR BROKERAGE LLC. Stellar MLS
- $410,0003 bd2 ba1.7k sqft205 INKWOOD COURT, WINTER SPRINGS, FL 32708For SaleMLS ID #NS1089281, Travous Dever, THE KEYES COMPANY. Stellar MLS
- $434,9003 bd2 ba2.1k sqft1298 MADELENA AVENUE, WINTER SPRINGS, FL 32708For SaleMLS ID #O6431215, LaChelle Wright, COLDWELL BANKER REALTY. Stellar MLS
- $374,9003 bd2 ba1.2k sqft629 ALTON ROAD, WINTER SPRINGS, FL 32708For SaleMLS ID #O6427862, Robert Salmons, ENTERA REALTY LLC. Stellar MLS
- $450,0003 bd2 ba1.7k sqft288 RINGWOOD DRIVE, WINTER SPRINGS, FL 32708For SaleMLS ID #O6440707, Cynthia Luedke, KELLER WILLIAMS ADVANTAGE REALTY. Stellar MLS
- $429,9003 bd2 ba1.5k sqft998 WHITE SPRINGS LANE, WINTER SPRINGS, FL 32708For SaleMLS ID #O6431993, Jennifer Draper, REAL BROKER, LLC. Stellar MLS
- $349,0003 bd2 ba1.4k sqft408 LANCERS DRIVE, WINTER SPRINGS, FL 32708For SaleMLS ID #O6446680, Renee Kumar LLC, LA ROSA REALTY LLC. Stellar MLS
- $499,0004 bd3 ba2.2k sqft855 BENCHWOOD DRIVE, WINTER SPRINGS, FL 32708For SaleMLS ID #O6445288, Thomas Nickley, Jr, KELLER WILLIAMS REALTY AT THE PARKS. Stellar MLS
- $365,0002 bd2 ba1.2k sqft725 ADIDAS ROAD, WINTER SPRINGS, FL 32708For SaleMLS ID #O6445911, Becky Johnson, EXP REALTY LLC. Stellar MLS
- $415,0003 bd2 ba1.1k sqft963 N JERICO DRIVE, CASSELBERRY, FL 32707For SaleMLS ID #O6448368, Jamie Stolinas Crame, LLC, CENTURY 21 CARIOTI. Stellar MLS
- $439,9003 bd3 ba1.7k sqft625 PEARL ROAD, WINTER SPRINGS, FL 32708For SaleMLS ID #O6439719, Jack Luiz, LANDSHARK REALTY. Stellar MLS
- $465,0003 bd3 ba1.7k sqft45 HAYES ROAD, WINTER SPRINGS, FL 32708For SaleMLS ID #O6444542, Dejahne Johnson, SET HOMES REALTY LLC. Stellar MLS
- $399,9002 bd2 ba1.8k sqft717 ADIDAS ROAD, WINTER SPRINGS, FL 32708For SaleMLS ID #V4949727, Tracy Phillips, LLC, COLDWELL BANKER REALTY. Stellar MLS
- $429,0003 bd2 ba1.4k sqft1714 FOX GLEN COURT, WINTER SPRINGS, FL 32708For SaleMLS ID #O6438093, Hossin Mosaddad, SAND DOLLAR REALTY GROUP INC. Stellar MLS
