Cool as a cucumber and clean as a whistle this very well kept home in Fair West is ready for a new owner. Nicely updated over the past few years and carefully maintained, there are few homes available at this price as nice as this one. Beautiful, warm hardwood parquet floors in all rooms but kitchen and bath - no carpet. Ductless mini-splits throughout provide year 'round comfort. There's a lovely sunroom off the kitchen and ample flagstone patio space in the shady back yard. Both front and back are beautifully landscaped and tended, with a mix of shade trees, lawn and shrubs, southwest gravel and flagstone.
Pending
$275,000
813 Madeira Dr NE, Albuquerque, NM 87108
3beds
1,025sqft
:
Get pre-qualified$1,832/mo
Single Family Residence
Built in 1950
6,098 Square Feet Lot
$275,600 Zestimate®
$268/sqft
$-- HOA
What's special
- 30 days |
- 855 |
- 59 |
Zillow last checked:
Listing updated:
Listed by:
Joseph LaMastra 505-506-6866,
RealABQ 505-506-6866
Source: SWMLS,MLS#: 1106104
Facts & features
Interior
Bedrooms & bathrooms
- Bedrooms: 3
- Bathrooms: 1
- Full bathrooms: 1
Primary bedroom
- Level: Main
- Area: 133.88
- Dimensions: 12.75 x 10.5
Bedroom 2
- Level: Main
- Area: 110
- Dimensions: 11 x 10
Bedroom 3
- Level: Main
- Area: 95
- Dimensions: 10 x 9.5
Dining room
- Level: Main
- Area: 83.67
- Dimensions: 10.33 x 8.1
Kitchen
- Level: Main
- Area: 110.25
- Dimensions: 10.5 x 10.5
Living room
- Level: Main
- Area: 206.15
- Dimensions: 15.5 x 13.3
Heating
- Ductless
Cooling
- Ductless, Refrigerated
Appliances
- Included: Dishwasher, Free-Standing Gas Range, Microwave, Refrigerator, Washer
- Laundry: Washer Hookup, Electric Dryer Hookup, Gas Dryer Hookup
Features
- Ceiling Fan(s), Living/Dining Room, Main Level Primary
- Flooring: Tile, Wood
- Windows: Double Pane Windows, Insulated Windows
- Has basement: No
- Has fireplace: No
Interior area
- Total structure area: 1,025
- Total interior livable area: 1,025 sqft
Property
Parking
- Total spaces: 1
- Parking features: Attached, Garage, Garage Door Opener
- Attached garage spaces: 1
Features
- Levels: One
- Stories: 1
- Patio & porch: Open, Patio
- Exterior features: Private Yard, Smart Camera(s)/Recording, Sprinkler/Irrigation
- Fencing: Wall
Lot
- Size: 6,098 Square Feet
- Features: Lawn, Landscaped, Sprinklers Partial, Few Trees
Details
- Additional structures: Storage
- Parcel number: 101805704846924405
- Zoning description: R-1B*
- Special conditions: Standard
Construction
Type & style
- Home type: SingleFamily
- Architectural style: Pueblo
- Property subtype: Single Family Residence
Materials
- Frame, Stucco
- Foundation: Slab
- Roof: Flat,Tar/Gravel
Condition
- Resale
- New construction: No
- Year built: 1950
Utilities & green energy
- Sewer: Public Sewer
- Water: Public
- Utilities for property: Cable Available, Electricity Connected, Natural Gas Connected, Phone Available, Sewer Connected, Water Connected
Green energy
- Energy generation: None
- Water conservation: Water-Smart Landscaping
Community & HOA
Community
- Subdivision: Tijeras Park Addition
Location
- Region: Albuquerque
Financial & listing details
- Price per square foot: $268/sqft
- Tax assessed value: $126,124
- Annual tax amount: $1,692
- Date on market: 6/24/2026
- Cumulative days on market: 7 days
- Listing terms: Cash,Conventional,FHA,VA Loan
Estimated market value
$275,600
$262,000 - $289,000
$1,870/mo
Price history
| Date | Event | Price |
|---|---|---|
| 7/4/2026 | Pending sale | $275,000$268/sqft |
Source:  SWMLS #1106104 Report a problem SWMLS #1106104 Report a problem | ||
| 7/2/2026 | Listed for sale | $275,000$268/sqft |
Source: SWMLS #1106104 Report a problem | ||
Public tax history
| Year | Property taxes | Tax assessment |
|---|---|---|
| 2025 | $1,692 +3.3% | $42,038 +3% |
| 2024 | $1,638 +1.8% | $40,813 +3% |
| 2023 | $1,608 | $39,625 +3% |
| 2022 | -- | $38,471 +3% |
| 2021 | $1,497 +1.8% | $37,351 +3% |
| 2020 | $1,470 | $36,263 |
| 2019 | -- | $36,263 |
| 2018 | $1,322 -8.9% | $36,263 +0.6% |
| 2017 | $1,451 +6.6% | $36,056 +6.1% |
| 2016 | $1,361 -95.9% | $33,986 +3% |
| 2015 | $32,996 +2406.9% | $32,996 |
| 2014 | $1,316 | $32,996 |
| 2013 | $1,316 | $32,996 -6.8% |
| 2012 | -- | $35,396 -2.4% |
| 2011 | -- | $36,263 -9.2% |
| 2010 | -- | $39,929 +1.7% |
| 2009 | -- | $39,268 +3% |
| 2008 | -- | $38,125 +3% |
| 2007 | -- | $37,015 +3% |
| 2006 | -- | $35,937 +3% |
| 2005 | -- | $34,891 +3% |
| 2004 | -- | $33,874 +3% |
| 2003 | -- | $32,888 +3% |
| 2002 | -- | $31,930 |
| 2001 | -- | $31,930 +9.7% |
| 2000 | -- | $29,098 |
Find assessor info on the county website
Monthly payment
Est. payment
Payment breakdown
Explore the cost of this home by adjusting the details. Changes won't be saved.Climate risks
Neighborhood: Fair West
Nearby schools
GreatSchools rating
- 6/10Zia Elementary SchoolGrades: PK-5Distance: 0.4 mi
- 6/10Jefferson Middle SchoolGrades: 6-8Distance: 1.5 mi
- 2/10Highland High SchoolGrades: 9-12Distance: 0.8 mi
Schools provided by the listing agent
- Elementary: Zia
- Middle: Jefferson
- High: Highland
Source: SWMLS. This data may not be complete. We recommend contacting the local school district to confirm school assignments for this home.
- $285,7003 bd2 ba1k sqft809 Madeira Dr NE, Albuquerque, NM 87108Off Market
- $--3 bd2 ba1k sqft817 Madeira Dr SE, Albuquerque, NM 87108Sold
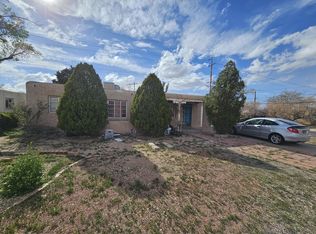
- $--3 bd2 ba1.3k sqft817 Madeira Dr NE, Albuquerque, NM 87108Sold
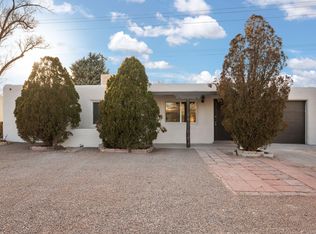
- $245,1002 bd1 ba850 sqft816 Ortiz Dr NE, Albuquerque, NM 87108Off Market
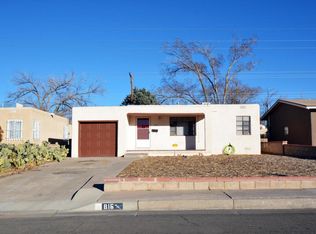
- $266,4002 bd1 ba819 sqft812 Ortiz Dr NE, Albuquerque, NM 87108Off Market
- $243,7002 bd1 ba887 sqft820 Ortiz Dr NE, Albuquerque, NM 87108Off Market
- $254,7002 bd1 ba1.3k sqft805 Madeira Dr NE, Albuquerque, NM 87108Off Market
- $267,2003 bd2 ba1.2k sqft808 Ortiz Dr NE, Albuquerque, NM 87108Off Market
A local agent can set up tours, give advice and negotiate with sellers.
Similar homes
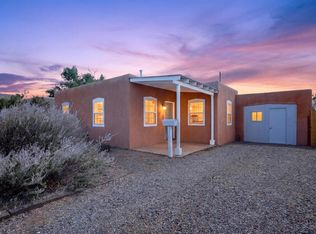
- $249,9002 bd1 ba1.1k sqft423 Alcazar St NE, Albuquerque, NM 87108For Sale
 MLS ID #1106132, Joshua J Reza, Realty One of New Mexico. SWMLS
 - $245,4994 bd2 ba1.2k sqft636 San Pablo St SE, Albuquerque, NM 87108For Sale
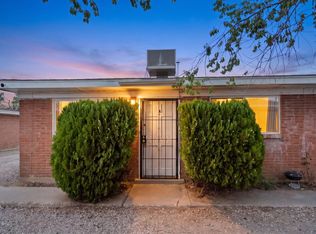 MLS ID #1107689, Medina Real Estate Inc, Keller Williams Realty. SWMLS
 - $275,0002 bd1 ba1.2k sqft1515 Hermosa Dr SE, Albuquerque, NM 87108For Sale
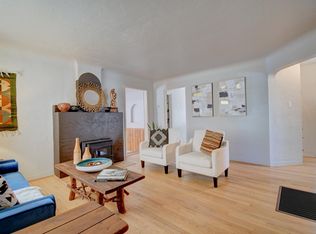 MLS ID #1105368, Michelle Lynn Romero, Coldwell Banker Legacy. SWMLS
 - $298,0003 bd1 ba1k sqft1210 Forrester St NW, Albuquerque, NM 87102For Sale
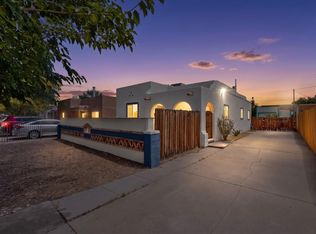 MLS ID #1107707, Karen Brown, Vista Encantada Realtors, LLC. SWMLS
 - $309,5002 bd1 ba850 sqft225 Morningside Dr NE, Albuquerque, NM 87108For SaleMLS ID #1105435, Talia Freedman, Talia Freedman and Co.. SWMLS
- $327,0003 bd2 ba1.4k sqft5512 Granite Ave NE, Albuquerque, NM 87110For SaleMLS ID #1106499, Thomas J Mestas, The M Real Estate Group. SWMLS
- $279,0003 bd2 ba1.2k sqft3808 Candelaria Rd NE, Albuquerque, NM 87110For SaleMLS ID #1105568, NM Home Deals Inc., Keller Williams Realty. SWMLS
- $275,0002 bd1 ba754 sqft1311 Dartmouth Dr NE, Albuquerque, NM 87106For SaleMLS ID #1103227, Brooks Real Estate Group, Keller Williams Realty. SWMLS
- $255,0003 bd2 ba980 sqft4803 Mescalero Rd NE, Albuquerque, NM 87110For SaleMLS ID #1105244, Aimee Romero, Coldwell Banker Legacy. SWMLS
- $369,0002 bd1 ba925 sqft420 Manzano St NE, Albuquerque, NM 87108For SaleMLS ID #1101550, Talia Freedman, Talia Freedman and Co.. SWMLS
- $249,9002 bd2 ba1.4k sqft413 Madeira Dr NE, Albuquerque, NM 87108For SaleMLS ID #1102564, Joseph LaMastra, RealABQ. SWMLS
- $335,0003 bd2 ba1.3k sqft1216 Forrester Ave NW, Albuquerque, NM 87104For SaleMLS ID #1107800, Sara J Doyle, Coldwell Banker Legacy. SWMLS
- $290,0003 bd1 ba1.3k sqft1701 Wilmoore Dr SE, Albuquerque, NM 87106For SaleMLS ID #1104891, Ronald J Hensley, EXP Realty LLC. SWMLS
- $300,0003 bd1 ba1.2k sqft3428 Anderson Ave SE, Albuquerque, NM 87106For SaleMLS ID #1099552, Leanna L Chavez, EXP Realty LLC. SWMLS
- $344,0003 bd2 ba1.2k sqft1318 Truman St SE, Albuquerque, NM 87108For SaleMLS ID #1105523, Premier Realty Partners, Realty One of New Mexico. SWMLS
- $250,0003 bd1 ba956 sqft4621 Glendale Pl NW, Albuquerque, NM 87105For SaleMLS ID #1107300, The Chavez Team, Keller Williams Realty. SWMLS
- $282,0003 bd2 ba1.4k sqft9716 Indian School Rd NE, Albuquerque, NM 87112For SaleMLS ID #1102895, Faithe Real Estate Group, Keller Williams Realty. SWMLS
- $285,0003 bd2 ba1.1k sqft819 Corel Dr SW, Albuquerque, NM 87121For SaleMLS ID #1107696, Jamie L Trujillo, Coldwell Banker Legacy. SWMLS
- $380,0003 bd1 ba1k sqft500 Valverde Dr SE, Albuquerque, NM 87108For SaleMLS ID #1104562, Lynette Salinas, Coldwell Banker Legacy. SWMLS
- $275,0003 bd2 ba1.1k sqft2818 John St SE, Albuquerque, NM 87102For SaleMLS ID #1106654, The Venegas Group, Keller Williams Realty. SWMLS
