Under contract-accepting backup offers. Welcome to this well-maintained 3-bedroom, 2-bath pool home in the heart of Poinciana. Situated on a spacious lot, the mature landscaping and generous separation from neighboring homes create a peaceful and private setting. Inside, you'll find a comfortable and functional layout with no carpet throughout, making maintenance simple and convenient. The extended driveway and 2-car garage provide ample parking space for multiple vehicles, guests, or recreational equipment. Step outside and enjoy your screened-in pool, perfect for relaxing, entertaining, and enjoying Florida's year-round sunshine. Additional features include solar panels to help offset energy costs and an HOA that includes cable and internet for added value and convenience. Conveniently located near shopping, dining, schools, medical facilities, and major roadways, including easy access to the Poinciana Parkway, this home offers the perfect combination of comfort, privacy, and accessibility. Solar panels are installed on the property and may offer future energy-saving potential. Buyer to verify system status and reactivation requirements. Schedule your private showing today and discover all this property has to offer.
Under contract
$265,000
813 SAN JOSE COURT, KISSIMMEE, FL 34758
3beds
1,255sqft
:
Get pre-qualifiedN/A
Single Family Residence
Built in 1989
0.27 Acres Lot
$265,700 Zestimate®
$211/sqft
$100/mo HOA
What's special
Screened-in poolSpacious lotQuiet cul-de-sacComfortable and functional layoutExtended drivewayMature landscaping
- 55 days |
- 32 |
- 0 |
Likely to sell faster than
Zillow last checked:
Listing updated:
Listed by:
Jayssa Roman 407-963-2015,
AXEN REALTY, LLC 480-399-1218
Source: Stellar MLS,MLS#: S5151517 Originating MLS: Orlando Regional
Originating MLS: Orlando Regional
Facts & features
Interior
Bedrooms & bathrooms
- Bedrooms: 3
- Bathrooms: 2
- Full bathrooms: 2
Primary bedroom
- Features: Built-in Closet
- Level: First
- Area: 192 Square Feet
- Dimensions: 12x16
Bedroom 2
- Features: Built-in Closet
- Level: First
- Area: 100 Square Feet
- Dimensions: 10x10
Bedroom 3
- Features: Built-in Closet
- Level: First
- Area: 100 Square Feet
- Dimensions: 10x10
Kitchen
- Level: First
- Area: 126 Square Feet
- Dimensions: 14x9
Living room
- Level: First
- Area: 192 Square Feet
- Dimensions: 12x16
Heating
- Central, Electric
Cooling
- Central Air
Appliances
- Included: Dishwasher, Disposal, Dryer, None, Refrigerator, Washer
- Laundry: In Kitchen, Inside
Features
- Ceiling Fan(s), Stone Counters, Thermostat, Walk-In Closet(s)
- Flooring: Ceramic Tile
- Has fireplace: No
Interior area
- Total structure area: 1,687
- Total interior livable area: 1,255 sqft
Video & virtual tour
Property
Parking
- Total spaces: 2
- Parking features: Garage - Attached
- Attached garage spaces: 2
Features
- Levels: One
- Stories: 1
- Exterior features: Other, Sidewalk
- Has private pool: Yes
- Pool features: In Ground
Lot
- Size: 0.27 Acres
Details
- Parcel number: 252628611814830160
- Zoning: OPUD
- Special conditions: None
Construction
Type & style
- Home type: SingleFamily
- Property subtype: Single Family Residence
Materials
- Block, Stucco
- Foundation: Slab
- Roof: Shingle
Condition
- Completed
- New construction: No
- Year built: 1989
Utilities & green energy
- Sewer: Public Sewer
- Water: Public
- Utilities for property: BB/HS Internet Available, Cable Available
Community & HOA
Community
- Pet fee: $0 monthly
- Subdivision: POINCIANA VILLAGE 1 NBHD 2
HOA
- Has HOA: Yes
- Services included: Cable TV, Internet
- HOA fee: $100 monthly
- HOA name: Association of Poinciana Villages
- HOA phone: 863-427-0900
Location
- Region: Kissimmee
Financial & listing details
- Price per square foot: $211/sqft
- Tax assessed value: $220,500
- Annual tax amount: $1,956
- Date on market: 6/9/2026
- Cumulative days on market: 20 days
- Listing terms: Cash,Conventional,FHA,VA Loan
- Ownership: Fee Simple
- Total actual rent: 0
- Road surface type: Paved
Estimated market value
$265,700
$252,000 - $279,000
$1,910/mo
Price history
| Date | Event | Price |
|---|---|---|
| 7/8/2026 | Contingent | $265,000$211/sqft |
Source:  Stellar MLS #S5151517 Report a problem Stellar MLS #S5151517 Report a problem | ||
| 6/11/2026 | Pending sale | $265,000$211/sqft |
Source: Stellar MLS #S5151517 Report a problem | ||
| 6/9/2026 | Listed for sale | $265,000+134.5%$211/sqft |
Source: Stellar MLS #S5151517 Report a problem | ||
| 5/13/2014 | Sold | $113,000+2.7%$90/sqft |
Source: Stellar MLS #O5216318 Report a problem | ||
| 3/31/2014 | Listed for sale | $110,000+10%$88/sqft |
Source: Sunstar Realty, LLC Report a problem | ||
| 12/5/2012 | Listing removed | $99,990+5.3%$80/sqft |
Source: Prudential Results Realty #O5113920 Report a problem | ||
| 8/28/2012 | Sold | $95,000-5%$76/sqft |
Source: Stellar MLS #O5113920 Report a problem | ||
| 8/4/2012 | Listed for sale | $99,990+85.2%$80/sqft |
Source: Prudential Results Realty #O5113920 Report a problem | ||
| 7/26/2012 | Sold | $54,000-66.2%$43/sqft |
Source: Public Record Report a problem | ||
| 7/31/2008 | Sold | $159,900+0.6%$127/sqft |
Source: Stellar MLS #S4628338 Report a problem | ||
| 5/22/2008 | Price change | $159,000-11.2%$127/sqft |
Source: Point2 #s4628338 Report a problem | ||
| 2/29/2008 | Price change | $179,000-5.3%$143/sqft |
Source: Point2 #s4628338 Report a problem | ||
| 2/1/2008 | Listed for sale | $189,000+80%$151/sqft |
Source: Point2 #s4628338 Report a problem | ||
| 10/4/2002 | Sold | $105,000+205.2%$84/sqft |
Source: Public Record Report a problem | ||
| 8/27/1997 | Sold | $34,400-55.3%$27/sqft |
Source: Public Record Report a problem | ||
| 7/8/1996 | Sold | $76,900$61/sqft |
Source: Public Record Report a problem | ||
Public tax history
| Year | Property taxes | Tax assessment |
|---|---|---|
| 2025 | $1,956 +7.1% | $220,500 +3.6% |
| 2024 | $1,827 +2.5% | $212,900 -0.9% |
| 2023 | $1,782 +5.6% | $214,900 +11.8% |
| 2022 | $1,688 +1.5% | $192,200 +30% |
| 2021 | $1,663 +2.8% | $147,900 +12.1% |
| 2020 | $1,618 +2.3% | $131,900 +8% |
| 2019 | $1,581 | $122,100 +11.1% |
| 2018 | $1,581 +6.3% | $109,900 +13.3% |
| 2017 | $1,488 -22.3% | $97,000 +4% |
| 2016 | $1,914 +2.5% | $93,300 +5.4% |
| 2015 | $1,868 +152.8% | $88,500 +29.4% |
| 2014 | $739 | $68,411 +1.5% |
| 2013 | -- | $67,400 +15.2% |
| 2012 | -- | $58,504 +3% |
| 2011 | -- | $56,800 -1.7% |
| 2010 | -- | $57,800 -21.5% |
| 2009 | -- | $73,600 -45.6% |
| 2008 | -- | $135,300 -20.7% |
| 2007 | -- | $170,600 +18.1% |
| 2006 | -- | $144,400 +38% |
| 2005 | -- | $104,600 +27.9% |
| 2004 | -- | $81,800 |
| 2003 | -- | $81,800 |
Find assessor info on the county website
Monthly payment
Est. payment
Payment breakdown
Explore the cost of this home by adjusting the details. Changes won't be saved.Climate risks
Neighborhood: 34758
Nearby schools
GreatSchools rating
- 4/10Poinciana Academy Of Fine ArtsGrades: PK-5Distance: 0.9 mi
- 4/10Discovery Intermediate SchoolGrades: 6-8Distance: 0.7 mi
- 3/10Liberty High SchoolGrades: PK,9-12Distance: 2.7 mi
Schools provided by the listing agent
- Middle: Discovery Intermediate
- High: Liberty High
Source: Stellar MLS. This data may not be complete. We recommend contacting the local school district to confirm school assignments for this home.
- $277,0003 bd2 ba1.8k sqft811 San Jose Ct, Kissimmee, FL 34758Off Market
- $291,7003 bd2 ba1.4k sqft815 San Jose Ct, Kissimmee, FL 34758Off Market
- $55,000-- bd-- ba-- sqft821 Palermo Ct, Kissimmee, FL 34758Off Market
- $257,0003 bd2 ba1.3k sqft819 Palermo Ct, Kissimmee, FL 34758Off Market
- $55,000-- bd-- ba-- sqftSan Jose Ct, Kissimmee, FL 34758Off Market
- $256,6003 bd2 ba1.5k sqft823 Palermo Ct, Kissimmee, FL 34758Off Market
- $263,9003 bd2 ba1.4k sqft817 San Jose Ct, Kissimmee, FL 34758Off Market
- $251,7003 bd2 ba1.2k sqft818 San Jose Ct, Kissimmee, FL 34758Off Market
A local agent can set up tours, give advice and negotiate with sellers.
Similar homes
- $290,9993 bd2 ba1.4k sqft540 OAK BRANCH CIRCLE, KISSIMMEE, FL 34758For Sale
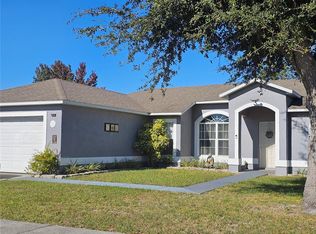
 MLS ID #S5137421, Jose Lozada, PROPERTY OUTLET INTERNATIONAL. Stellar MLS
 - $265,0003 bd2 ba1.2k sqft910 LOUVRE COURT, KISSIMMEE, FL 34759For Sale
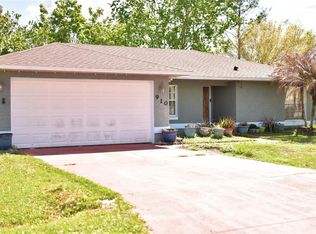 MLS ID #S5145965, Yohanna Cruz, HARVEST REAL ESTATE PROFESSIONALS LLC. Stellar MLS
 - $274,9003 bd2 ba1.7k sqft1127 GARDANNE COURT, KISSIMMEE, FL 34759For Sale
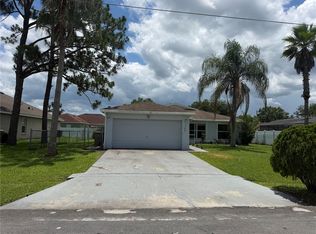 MLS ID #S5152045, Martha Espinel, ORIGINAL REALTY LLC. Stellar MLS
 - $275,0003 bd2 ba1.4k sqft713 BEAR WAY, KISSIMMEE, FL 34759For Sale
 MLS ID #S5143415, Josie Faqiri, KELLER WILLIAMS REALTY AT THE LAKES. Stellar MLS
 - $329,9003 bd2 ba1.6k sqft331 MARQUEE DRIVE, KISSIMMEE, FL 34758For SaleMLS ID #TB8434543, Rose Mandes, FLORIDA HOMES REALTY & MORTGAGE. Stellar MLS
- $220,0003 bd2 ba1.2k sqft1021 EMBRUN COURT, KISSIMMEE, FL 34759For SaleMLS ID #O6417919, Paola Ramirez, LLC, ROBERT SLACK LLC. Stellar MLS
- $320,0004 bd2 ba1.7k sqft746 MADERIA COURT, KISSIMMEE, FL 34758For SaleMLS ID #O6363600, Yigit Orer, EMPIRE NETWORK REALTY. Stellar MLS
- $295,0002 bd2 ba1.5k sqft(Undisclosed Address), POINCIANA, FL 34759For SaleMLS ID #O6424866, Emy Matos, UNIQUE HOMES & INVESTMENTS. Stellar MLS
- $229,9002 bd2 ba1.2k sqft(Undisclosed Address), KISSIMMEE, FL 34759For SaleMLS ID #S5143222, Kelley Spear, RIGHT TRACK REALTY. Stellar MLS
- $215,0002 bd2 ba1k sqft537 GRAND CANAL DRIVE, POINCIANA, FL 34759For SaleMLS ID #S5148682, Charles Borchini, BORCHINI REALTY. Stellar MLS
- $265,0003 bd2 ba1.3k sqft640 E CUMMINGS STREET, LAKE ALFRED, FL 33850For SaleMLS ID #O6403984, Ruth Castro De Molina, LA ROSA REALTY CENTRAL FLORIDA LLC. Stellar MLS
- $329,9003 bd2 ba1.6k sqft7 LAGO VISTA COURT, DAVENPORT, FL 33837For SaleMLS ID #P4938942, Katherine Montana - De Jesus, KELLER WILLIAMS REALTY SMART 1. Stellar MLS
- $270,0003 bd3 ba1.4k sqft1209 S BEACH CIRCLE, KISSIMMEE, FL 34746For SaleMLS ID #O6379579, Maria Castro Aversano, PA, KAZA REAL ESTATE LLC. Stellar MLS
- $150,0002 bd2 ba1k sqft437 HUNTER CIRCLE, KISSIMMEE, FL 34758For SaleMLS ID #S5142354, Edward Tejada, R&J REALTY AND PROPERTY MANAGEMENT LLC. Stellar MLS
- $262,0003 bd2 ba1k sqft49 W MARBRISA WAY, KISSIMMEE, FL 34743For SaleMLS ID #O6375674, Mercia Sousa, ACCORD REAL ESTATE SERVICES. Stellar MLS
- $310,0004 bd2 ba1.8k sqft2121 HIBISCUS PLACE, KISSIMMEE, FL 34759For SaleMLS ID #S5147765, Coralis Del Pagan Garcia, LA ROSA REALTY KISSIMMEE. Stellar MLS
- $289,0003 bd2 ba1.5k sqft660 SWALLOWTAIL DRIVE, HAINES CITY, FL 33844For SaleMLS ID #O6388670, Joel Cenescar, AMERILEAD REALTY LLC. Stellar MLS
- $279,9903 bd2 ba1.1k sqft248 CHICAGO AVENUE W, HAINES CITY, FL 33844For SaleMLS ID #O6381131, Marileen Nieves, LPT REALTY, LLC. Stellar MLS
- $262,0004 bd2 ba1.3k sqft1855 BRAMBLEWOOD DRIVE, ST CLOUD, FL 34769For SaleMLS ID #S5151715, Elizabeth Santiago Moyet, ALLEGIANT MANAGEMENT GROUP INC. Stellar MLS
- $390,0004 bd2 ba1.8k sqft1212 SHAWNEE DRIVE, KISSIMMEE, FL 34744For SaleMLS ID #S5153705, Lorena Calderon, AXEN REALTY, LLC. Stellar MLS
