MOVE IN READY !!!... LET'S MAKE A DEAL! The Emerson with unfinished Basement by Winchester Homes. This 5 bedroom, 3 Bath Farmhouse Plan has a media room and also features three car garage. Hardie Board exterior with Brick water table. Large Open Concept, with Brick surround, Gas log Fireplace. Gourmet Kitchen w/Granite counters, Farmhouse sink, Tile backsplash, walk in pantry, Stainless appliances. LVP Easy care Plank flooring throughout all main living areas. Large owners suite on upper floor with tray ceiling, Oversized walk in closet, his/her vanities, granite counters, Designer Tile Shower. 3 more bedrooms on upper floor with 2 Full Baths. Fifth Bedroom on main floor, walk in closet and Full Bath. Covered Front and Back Porches. Gutters, Radiant Barrier Roof for Energy Efficiency. Quality Builders Home Warranty Included. Radiant Barrier Roof & Earthcents rated home for Energy Efficiency! Quality Home Builders Warranty included. **See Agent for preferred lenders. Harrington Ridge is WITHIN 1 MILE OF LANGLEY POND PARK, WORLD'S LARGEST POND, BEACHES, FISHING, JETSKI, BOATING AND MORE!!
Under contract
$541,520
8134 Crossbow Landing, Graniteville, SC 29829
5beds
3,634sqft
Single Family Residence
Built in 2025
0.43 Acres Lot
$-- Zestimate®
$149/sqft
$58/mo HOA
What's special
- 229 days
- 22
- 0
Zillow last checked:
Listing updated:
Listed by:
Alonzo Davis 706-829-8444,
Property Partners,
Laura E Mason 706-421-5487,
Property Partners
Source: Hive MLS,MLS#: 98251827 Originating MLS: REALTORS® of Greater Augusta
Originating MLS: REALTORS® of Greater AugustaFacts & features
Interior
Bedrooms & bathrooms
- Bedrooms: 5
- Bathrooms: 3
- Full bathrooms: 3
Rooms
- Room types: Dining Room, Master Bedroom, Bedroom 2, Bedroom 3, Bedroom 4, Bedroom 5, Breakfast Room, Other
Primary bedroom
- Level: Upper
- Dimensions: 20 x 18
Bedroom 2
- Level: Upper
- Dimensions: 11 x 13
Bedroom 3
- Level: Upper
- Dimensions: 11 x 13
Bedroom 4
- Level: Upper
- Dimensions: 11 x 13
Bedroom 5
- Level: Main
- Dimensions: 14 x 15
Breakfast room
- Level: Main
- Dimensions: 11 x 8
Dining room
- Level: Main
- Dimensions: 11 x 12
Kitchen
- Level: Main
- Dimensions: 14 x 18
Kitchen
- Level: Main
- Dimensions: 14 x 17
Other
- Description: Media Room
- Level: Upper
- Dimensions: 23 x 15
Heating
- Heat Pump, Fireplace Insert, Fireplace(s), Natural Gas
Cooling
- Ceiling Fan(s), Heat Pump, Multi Units
Appliances
- Included: Vented Exhaust Fan, Built-In Microwave, Built-In Electric Oven, See Remarks, Range, Disposal, Dishwasher, Cooktop
- Laundry: Dryer Hookup, Washer Hookup
Features
- Walk-in Closet(s), Entrance Foyer, Kitchen Island, Pantry, Eat-in Kitchen, Walk-In Closet(s), See Remarks
- Flooring: LVT/LVP, Carpet
- Basement: None
- Attic: Pull Down Stairs
- Number of fireplaces: 1
Interior area
- Total structure area: 3,634
- Total interior livable area: 3,634 sqft
Video & virtual tour
Property
Parking
- Total spaces: 3
- Parking features: Attached, Garage Door Opener, Garage
- Attached garage spaces: 3
Features
- Levels: Two
- Patio & porch: Covered, Porch, Front Porch, Rear Porch
- Fencing: None
- View description: None
- Frontage type: See Remarks
Lot
- Size: 0.43 Acres
- Features: See Remarks, Landscaped, Sprinklers in Front, Sprinklers in Rear
Details
- Parcel number: Tbd
- Zoning: AIKEN
- Special conditions: Standard
Construction
Type & style
- Home type: SingleFamily
- Property subtype: Single Family Residence
Materials
- Brick, Fiber Cement, Wood Frame
- Foundation: Slab, See Remarks
- Roof: Composition
Condition
- New Construction,Under Construction
- New construction: Yes
- Year built: 2025
Details
- Warranty included: Yes
Utilities & green energy
- Sewer: Septic Tank
- Water: Public
- Utilities for property: Cable Available, Natural Gas Connected, Water Connected
Community & HOA
Community
- Security: Smoke Detector(s)
- Subdivision: Harrington Ridge
HOA
- Has HOA: Yes
- Amenities included: Park, Playground, Sidewalks, Street Lights
- HOA fee: $700 annually
- HOA name: AMP-HOA
- HOA phone: 706-250-0477
Location
- Region: Graniteville
Financial & listing details
- Price per square foot: $149/sqft
- Date on market: 12/30/2025
- Cumulative days on market: 519 days
- Listing agreement: Exclusive Right To Sell
- Listing terms: Cash,Conventional,FHA,USDA Loan,VA Loan
Estimated market value
Not available
Estimated sales range
Not available
Not available
Price history
| Date | Event | Price |
|---|---|---|
| 5/29/2026 | Contingent | $541,520$149/sqft |
Source:  Aiken MLS #221077 Report a problem Aiken MLS #221077 Report a problem | ||
| 12/30/2025 | Listed for sale | $541,520$149/sqft |
Source: Aiken MLS #221077 Report a problem | ||
Public tax history
Tax history is unavailable.
Monthly payment
Est. payment
Payment breakdown
Explore the cost of this home by adjusting the details. Changes won't be saved.Climate risks
Neighborhood: 29829
Nearby schools
Schools provided by the listing agent
- Elementary: Jefferson
- Middle: Highland Springs
- High: Midland Valley
Source: Hive MLS. This data may not be complete. We recommend contacting the local school district to confirm school assignments for this home.

Similar homes
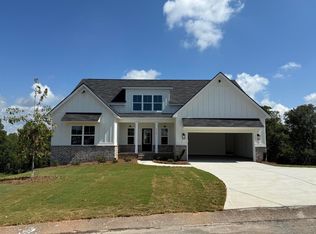
- $428,0005 bd3 ba3.2k sqft7028 Kingfisher Pass, Graniteville, SC 29829For Sale
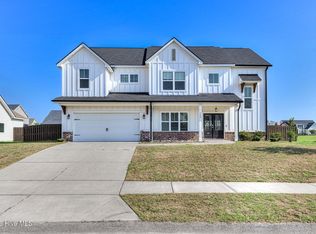
 MLS ID #100611166, Leroy Hammond, Keller Williams Realty Augusta Partners. Hive MLS
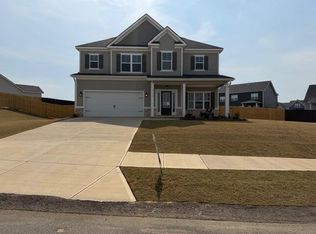
 - $579,0004 bd3 ba2.5k sqft1099 Birdie Pl, Graniteville, SC 29829For Sale
 MLS ID #226085, Sullivan Turner Team, Meybohm Real Estate - Aiken. Aiken MLS
 - $474,9004 bd3 ba2.6k sqft1201 Birdie Pl, Graniteville, SC 29829New Construction
 Aiken MLS
 - $380,0005 bd3 ba3.2k sqft2219 Chromite Dr, Graniteville, SC 29829New Construction
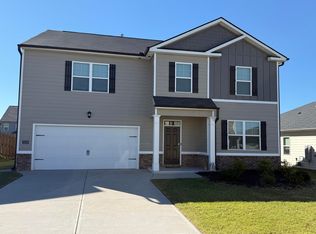 MLS ID #225953, William Calvon Bethea, Berkshire Hathaway HomeServices Beazley Realtors. Aiken MLS
 - $544,9004 bd3 ba2.9k sqft1725 Bellingham Drive, Beech Island, SC 29842New ConstructionMLS ID #98251328, Regina Howard Sanders, Berkshire Hathaway HomeServices Beazley Realtors. Hive MLS
- $539,9004 bd3 ba2.8k sqft1777 Bellingham Drive, Beech Island, SC 29842New ConstructionMLS ID #98251836, Regina Howard Sanders, Berkshire Hathaway HomeServices Beazley Realtors. Hive MLS
- $535,9004 bd3 ba2.7k sqft1644 Bellingham Drive, Beech Island, SC 29842New ConstructionMLS ID #98251936, Regina Howard Sanders, Berkshire Hathaway HomeServices Beazley Realtors. Hive MLS
- $520,9004 bd3 ba2.6k sqft1589 Bellingham Drive, Beech Island, SC 29842New ConstructionMLS ID #98203898, Regina Howard Sanders, Berkshire Hathaway HomeServices Beazley Realtors. Hive MLS
- $495,0005 bd5 ba3.6k sqft237 Windsor Drive #Wd232, North Augusta, SC 29860New ConstructionMLS ID #98256659, Amanda Bowling, Ivey Realty Associates, Llc. Hive MLS
- $509,9004 bd3 ba2.5k sqft1340 Bellingham Drive, Beech Island, SC 29842New ConstructionMLS ID #98030264, Regina Howard Sanders, Berkshire Hathaway HomeServices Beazley Realtors. Hive MLS
- $529,9004 bd4 ba3.2k sqft174 Collin Reeds Road, North Augusta, SC 29860New ConstructionHive MLS
