Charming 2 Bed, 2 Bath Home in Kenswick Forest
You don’t want to miss this inviting 2-bedroom, 2-bathroom home located in the desirable Kenswick Forest community. This adorable property has been thoughtfully updated with fresh interior paint and good vinyl plank flooring in the kitchen, living area, and bathrooms, creating a clean and modern feel throughout.
The home features a functional split floor plan, offering added privacy between the bedrooms. A spacious living room opens seamlessly to the kitchen and dining area—perfect for everyday living and entertaining.
Additional highlights include kids playground in the backyard and a roof that is about 10 years old, providing peace of mind for years to come. The refrigerator, washer, and dryer are all included, making this home move-in ready.
Conveniently located just minutes from the airport, Jesse Jones Park, and other local amenities, this home combines comfort, accessibility, and value.
For sale
Price cut: $14.1K (7/1)
$214,900
8138 Chancewood Ln, Humble, TX 77338
2beds
1,094sqft
:
Get pre-qualified$1,779/mo
Single Family Residence
Built in 2005
4,517 Square Feet Lot
$-- Zestimate®
$196/sqft
$29/mo HOA
What's special
Fresh interior paintFunctional split floor plan
- 59 days |
- 111 |
- 11 |
Zillow last checked:
Listing updated:
Listed by:
Daniel Moreno TREC #0795588 713-449-3958,
JLA Realty
Source: HAR,MLS#: 17097532
Facts & features
Interior
Bedrooms & bathrooms
- Bedrooms: 2
- Bathrooms: 2
- Full bathrooms: 2
Heating
- Electric
Cooling
- Gas
Features
- Flooring: Vinyl
Interior area
- Total structure area: 1,094
- Total interior livable area: 1,094 sqft
Property
Parking
- Total spaces: 1
- Parking features: Attached
- Attached garage spaces: 1
Features
- Stories: 1
Lot
- Size: 4,517 Square Feet
- Features: Subdivided, 0 Up To 1/4 Acre
Details
- Parcel number: 1256930070008
Construction
Type & style
- Home type: SingleFamily
- Architectural style: Traditional
- Property subtype: Single Family Residence
Materials
- Brick, Wood Siding
- Foundation: Slab
- Roof: Composition
Condition
- New construction: No
- Year built: 2005
Utilities & green energy
- Sewer: Public Sewer
- Water: Public
Community & HOA
Community
- Subdivision: Kenswick Forest Sec 3
HOA
- HOA fee: $350 annually
Location
- Region: Humble
Financial & listing details
- Price per square foot: $196/sqft
- Tax assessed value: $167,289
- Annual tax amount: $4,253
- Date on market: 6/1/2026
Estimated market value
Not available
Estimated sales range
Not available
$1,408/mo
Price history
| Date | Event | Price |
|---|---|---|
| 7/1/2026 | Price change | $214,900-6.2%$196/sqft |
Source:  HAR #17097532 Report a problem HAR #17097532 Report a problem | ||
| 6/1/2026 | Listed for sale | $229,000+34.7%$209/sqft |
Source: HAR #17097532 Report a problem | ||
| 10/29/2021 | Sold | -- |
Source: eXp Realty #67938843 Report a problem | ||
| 10/1/2021 | Pending sale | $170,000$155/sqft |
Source: HAR #69340252 Report a problem | ||
| 9/24/2021 | Listed for sale | $170,000+13.7%$155/sqft |
Source: HAR #69340252 Report a problem | ||
| 9/15/2020 | Sold | -- |
Source: Agent Provided Report a problem | ||
| 7/22/2020 | Pending sale | $149,500$137/sqft |
Source: Key, REALTORS #48766959 Report a problem | ||
| 7/14/2020 | Listed for sale | $149,500$137/sqft |
Source: Key, REALTORS #48766959 Report a problem | ||
Public tax history
| Year | Property taxes | Tax assessment |
|---|---|---|
| 2025 | $1,219 -0.6% | $167,289 -2.6% |
| 2024 | $1,226 +11% | $171,838 -5.1% |
| 2023 | $1,105 +8.7% | $181,071 +15.9% |
| 2022 | $1,016 | $156,237 +21.5% |
| 2021 | -- | $128,565 +15.3% |
| 2020 | $91 +13.7% | $111,509 +3.1% |
| 2019 | $80 -82.1% | $108,198 +10.7% |
| 2018 | $449 | $97,730 |
| 2017 | $449 +10.2% | $97,730 +5.4% |
| 2016 | $408 -10.7% | $92,681 +5% |
| 2015 | $457 | $88,248 +15.8% |
| 2014 | $457 | $76,235 +43.2% |
| 2013 | -- | $53,220 +8.6% |
| 2012 | -- | $49,000 -10.5% |
| 2011 | -- | $54,759 -9.4% |
| 2010 | -- | $60,455 -12.6% |
| 2009 | -- | $69,206 -20.8% |
| 2007 | -- | $87,357 +3% |
| 2006 | -- | $84,813 |
Find assessor info on the county website
Monthly payment
Est. payment
Payment breakdown
Explore the cost of this home by adjusting the details. Changes won't be saved.Climate risks
Neighborhood: 77338
Nearby schools
GreatSchools rating
- NAJones Ec/Pre-K/Kg CenterGrades: PK-KDistance: 0.3 mi
- 5/10Jones MiddleGrades: 6-8Distance: 1.1 mi
- 3/10Nimitz High SchoolGrades: 9-12Distance: 5.5 mi
Schools provided by the listing agent
- Elementary: Jones Elementary School (Aldine)
- Middle: Jones Middle School (Aldine)
- High: Nimitz High School (Aldine)
Source: HAR. This data may not be complete. We recommend contacting the local school district to confirm school assignments for this home.
- $184,2003 bd2 ba1.5k sqft8142 Chancewood Ln, Humble, TX 77338Off Market
- $171,5003 bd2 ba1.5k sqft8130 Chancewood Ln, Humble, TX 77338Off Market
- $176,0003 bd2 ba1.3k sqft8134 Chancewood Ln, Humble, TX 77338Off Market
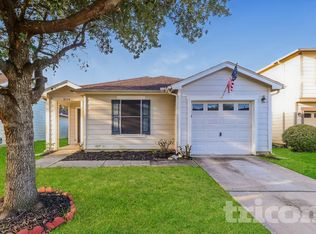
- $196,1003 bd2 ba1.6k sqft8139 Old Maple Ln, Humble, TX 77338Off Market
- $178,4003 bd2 ba1.3k sqft8135 Old Maple Ln, Humble, TX 77338Off Market
- $185,1003 bd2 ba1.3k sqft8143 Old Maple Ln, Humble, TX 77338Off Market
- $175,1003 bd2 ba1.3k sqft8126 Chancewood Ln, Humble, TX 77338Off Market
- $184,3003 bd2 ba1.5k sqft8131 Old Maple Ln, Humble, TX 77338Off Market
A local agent can set up tours, give advice and negotiate with sellers.
Similar homes
- $225,0003 bd2 ba1.2k sqft20926 Brannon Hill Ln, Humble, TX 77338For Sale
 MLS ID #40768513, Tiffany Ferdus, Green Residential. HAR
 - $--3 bd2 ba1.4k sqft20511 Flora Fauna Dr, Humble, TX 77338Auction
 Auction.com 2
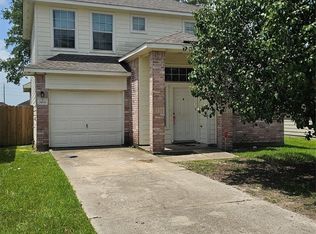
 - $199,9004 bd3 ba1.5k sqft7406 Deloache Ave, Humble, TX 77338For Sale
 MLS ID #31610613, Craig Flannery, Ppmg of Texas. HAR
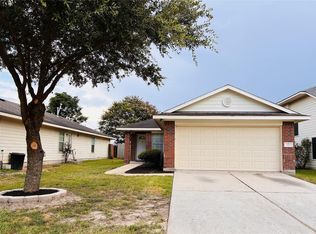
 - $215,0003 bd2 ba1.4k sqft7422 Secretariat Ridge Dr, Humble, TX 77338For Sale
 MLS ID #21625281, Mirna Hernandez, Prime Realty Group. HAR
 - $225,0003 bd2 ba1.4k sqft8134 Tassel Field Ln, Humble, TX 77338For SaleMLS ID #6636335, Bea Flores, Sovereign Real Estate Grp. HAR
- $225,0003 bd2 ba1.5k sqft21606 Hagilbert Ct, Humble, TX 77338For SaleMLS ID #82031150, Ashley Barber, JLA Realty. HAR
- $244,9003 bd2 ba1.3k sqft20322 Bishops Gate Ln, Humble, TX 77338For SaleMLS ID #39198589, Edgar Hernandez, Fathom Realty. HAR
- $215,0004 bd2 ba1.3k sqft9035 River Dale Canyon Ln, Humble, TX 77338For SaleMLS ID #26843861, Julio Kiliddjian, Keller Williams Realty Northeast. HAR
- $229,9004 bd2 ba1.4k sqft8326 Swan Meadow Ln, Humble, TX 77338For SaleMLS ID #16349551, Aron Anderson, Home Sweet Home Realty, LLC. HAR
- $219,9003 bd3 ba1.3k sqft21443 Maple Harvest Ln, Humble, TX 77338For SaleMLS ID #5639291, Guillermo Coronado, Realty Right. HAR
- $210,0003 bd2 ba1.3k sqft20135 Fox Grove Ln, Humble, TX 77338For SaleMLS ID #31521483, Kimberly Berger, JLA Realty. HAR
- $215,0003 bd2 ba1.3k sqft6907 Foxside Ln, Humble, TX 77338For SaleMLS ID #34102904, William Wiard, The Shop Real Estate Co. HAR
- $239,5003 bd2 ba1.5k sqft7326 Foxport Ln, Humble, TX 77338For SaleMLS ID #32854090, Travis Wade, eXp Realty LLC. HAR
- $245,0003 bd2 ba1.4k sqft20010 Cottonglade Ln, Humble, TX 77338For SaleMLS ID #94243037, Edgar Hernandez, Fathom Realty. HAR
- $239,9003 bd2 ba1.2k sqft8403 Swan Meadow Ln, Humble, TX 77338For SaleMLS ID #5362902, Alejandro Lira Tovar, Cattell Real Estate Group, INC. HAR
- $239,5003 bd3 ba1.5k sqft19915 Moonriver Dr, Humble, TX 77338For SaleMLS ID #5822869, Andres De Pina, RE/MAX The Woodlands & Spring. HAR
- $245,0003 bd3 ba1.4k sqft20935 Fox Cliff Ln, Humble, TX 77338For SaleMLS ID #58932823, Will Hernandez, Texas Signature Realty. HAR
- $243,0004 bd2 ba1.4k sqft7523 Stallion Trail Dr, Humble, TX 77338For SaleMLS ID #56725189, Mark Dimas, Realty Of America, LLC. HAR
- $210,0003 bd2 ba1.4k sqft6218 Forestgate Dr, Spring, TX 77373For SaleMLS ID #30246241, Steven Tran, The Sears Group. HAR
- $235,9993 bd3 ba1.6k sqft8715 Nicoli Creek Dr, Humble, TX 77338For SaleMLS ID #54528240, Ronald Tata, The Houston Legacy Group. HAR
