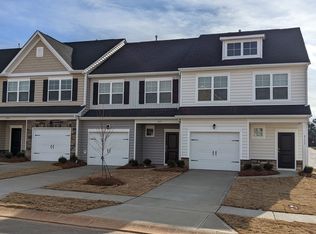
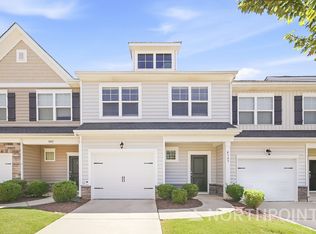
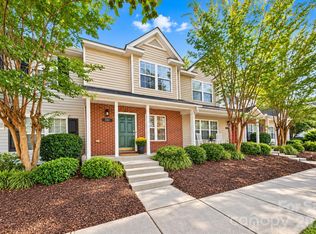
Welcome to this move-in-ready 3-bedroom, 2.5-bath townhouse in the desirable Townes at Sherrills Ford community! Freshly painted throughout, this home offers a bright, clean, and inviting interior with an open and functional floor plan, spacious living areas, a modern kitchen, and comfortable bedrooms designed for everyday living.
Enjoy a low-maintenance lifestyle with access to the community pool, perfect for relaxing during the warmer months. Conveniently located near shopping, dining, Lake Norman, Mountain Creek Park, and nearby marinas, you'll have easy access to boating, hiking, fishing, and a variety of outdoor recreational activities.
Whether you're a first-time homebuyer, downsizing, or looking for an investment opportunity, this home offers the perfect combination of comfort, convenience, and location. Don't miss the opportunity to make it yours!
Active
Price cut: $4.9K (10/8)
$265,000
8139 Sheffield Dr, Terrell, NC 28682
3beds
1,599sqft
Townhouse
Built in 2021
0.05 Acres Lot
$-- Zestimate®
$166/sqft
$175/mo HOA
What's special
- 71 days
- 221
- 23
Zillow last checked:
Listing updated:
Listed by:
Sanjay Pasupulati sanjay.p.realtor@gmail.com,
Prime Real Estate Advisors LLC
Source: Canopy MLS as distributed by MLS GRID,MLS#: 4412240
Facts & features
Interior
Bedrooms & bathrooms
- Bedrooms: 3
- Bathrooms: 3
- Full bathrooms: 2
- 1/2 bathrooms: 1
Primary bedroom
- Level: Upper
Bedroom s
- Level: Upper
Bedroom s
- Level: Upper
Bedroom s
- Level: Upper
Bathroom full
- Level: Upper
Bathroom half
- Level: Main
Bathroom full
- Level: Upper
Dining area
- Level: Main
Kitchen
- Level: Main
Living room
- Level: Main
Heating
- Natural Gas
Cooling
- Central Air
Appliances
- Included: Dishwasher, Electric Oven, Gas Cooktop, Microwave, Plumbed For Ice Maker, Refrigerator, Washer/Dryer
- Laundry: Laundry Closet
Features
- Kitchen Island, Open Floorplan, Pantry, Storage, Walk-In Closet(s)
- Flooring: Carpet, Vinyl
- Has basement: No
Interior area
- Total structure area: 1,599
- Total interior livable area: 1,599 sqft
- Finished area above ground: 1,599
- Finished area below ground: 0
Property
Parking
- Total spaces: 1
- Parking features: Attached Garage, Garage Door Opener, Garage Faces Front, Garage on Main Level
- Attached garage spaces: 1
Features
- Levels: Two
- Stories: 2
- Entry location: Main
- Pool features: Community
Lot
- Size: 0.05 Acres
Details
- Parcel number: 0804427
- Zoning: RES
- Special conditions: Standard
- Other equipment: Network Ready
Construction
Type & style
- Home type: Townhouse
- Property subtype: Townhouse
Materials
- Stone Veneer, Vinyl
- Foundation: Slab
Condition
- New construction: No
- Year built: 2021
Utilities & green energy
- Sewer: Public Sewer
- Water: City
- Utilities for property: Electricity Connected
Community & HOA
Community
- Security: Smoke Detector(s)
- Subdivision: The Townes at Sherrills Ford
HOA
- Has HOA: Yes
- HOA fee: $175 monthly
- HOA name: Sentry Management
- HOA phone: 704-892-1660
Location
- Region: Terrell
Financial & listing details
- Price per square foot: $166/sqft
- Tax assessed value: $318,100
- Date on market: 8/9/2026
- Cumulative days on market: 71 days
- Electric utility on property: Yes
- Road surface type: Concrete, Paved
Estimated market value
Not available
Estimated sales range
Not available
$1,654/mo
Price history
| Date | Event | Price |
|---|---|---|
| 10/8/2026 | Price change | $265,000-1.8%$166/sqft |
Source:  Canopy MLS as distributed by MLS GRID #4412240 Report a problem Canopy MLS as distributed by MLS GRID #4412240 Report a problem | ||
| 8/24/2026 | Price change | $269,900-3.6%$169/sqft |
Source: Canopy MLS as distributed by MLS GRID #4412240 Report a problem | ||
| 8/9/2026 | Listed for sale | $279,900$175/sqft |
Source: Canopy MLS as distributed by MLS GRID #4412240 Report a problem | ||
| 1/29/2022 | Listing removed | -- |
Source: Zillow Rental Network Premium Report a problem | ||
| 12/30/2021 | Listed for rent | $1,650$1/sqft |
Source: Zillow Rental Network Premium Report a problem | ||
Public tax history
Tax history is unavailable.
Monthly payment
Est. payment
Payment breakdown
Explore the cost of this home by adjusting the details. Changes won't be saved.Climate risks
Neighborhood: 28682
Nearby schools
Schools provided by the listing agent
- Elementary: Sherrills Ford
- Middle: Mill Creek
- High: Bandys
Source: Canopy MLS as distributed by MLS GRID. This data may not be complete. We recommend contacting the local school district to confirm school assignments for this home.

Similar homes
- $274,0003 bd3 ba1.6k sqft8186 Sheffield Dr, Terrell, NC 28682For Sale
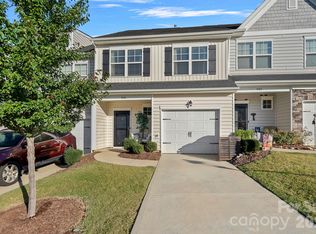
 MLS ID #4431106, Brian McGowan, Keller Williams South Park. Canopy MLS as distributed by MLS GRID
 - $--4 bd3 ba1.7k sqft140 Tanner Loop, Troutman, NC 28166Auction
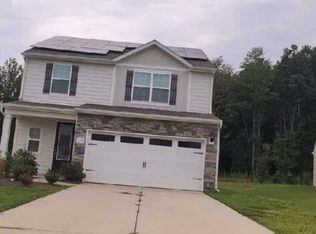 Auction.com 1
 - $242,9992 bd3 ba1k sqft144 Mangum Cir, Mooresville, NC 28117For Sale
 MLS ID #4431227, Tristan McKenzie, VVo Inc. Canopy MLS as distributed by MLS GRID
 - $249,9002 bd3 ba1.4k sqft117 Talbert Town Loop, Mooresville, NC 28117For Sale
 MLS ID #4401832, Joe Puma, Puma & Associates Realty, Inc.. Canopy MLS as distributed by MLS GRID
 - $299,9993 bd3 ba1.5k sqft154 Stella Ln #C, Troutman, NC 28166New ConstructionMLS ID #4409613, Jamechya Carter Duncan, Costello Real Estate and Investments LLC. Canopy MLS as distributed by MLS GRID
- $325,0003 bd3 ba1.5k sqft7519 Katherine Dr, Denver, NC 28037For SaleMLS ID #4428529, Carmady Kruger, Lantern Realty & Development LLC. Canopy MLS as distributed by MLS GRID
- $242,5003 bd3 ba1.4k sqft2826 Mayer House Ct, Charlotte, NC 28214For SaleMLS ID #4421193, Natalie Miles, EXP Realty LLC. Canopy MLS as distributed by MLS GRID
- $299,0003 bd3 ba1.6k sqft115 Ciara Pl, Mooresville, NC 28115For SaleMLS ID #4428799, Doug Hider, EXP Realty LLC Ballantyne. Canopy MLS as distributed by MLS GRID
- $340,0003 bd3 ba1.6k sqft7904 Mariners Pointe Cir, Denver, NC 28037For SaleMLS ID #4431360, Kerry Strange, RE/MAX Crossroads. Canopy MLS as distributed by MLS GRID
- $309,9003 bd2 ba1.5k sqft107 E Panther Creek Rd, Troutman, NC 28166For SaleMLS ID #4424898, Jerri-Lynn Newell, Howard Hanna Allen Tate Lake Norman. Canopy MLS as distributed by MLS GRID
- $285,5003 bd3 ba1.6k sqft11613 Coddington Ridge Dr, Charlotte, NC 28214For SaleMLS ID #4412194, Angela Lopez, Realty One Group Revolution. Canopy MLS as distributed by MLS GRID
- $299,9003 bd3 ba1.5k sqftSmith Village, Troutman, NC 28166For SaleMLS ID #4376279, Teresa Long, David Hoffman Realty Lake Norman Cornelius. Canopy MLS as distributed by MLS GRID
- $300,0003 bd2 ba1k sqft649 Springs East Rd, Lincolnton, NC 28092For SaleMLS ID #4398863, Wes McNeill, Better Homes and Gardens Real Estate Foothills. Canopy MLS as distributed by MLS GRID
- $289,9003 bd3 ba1.6k sqft126 Jameson Park Dr Unit C, Troutman, NC 28166For SaleMLS ID #4385614, Matt Perkins, Mooresville Realty LLC. Canopy MLS as distributed by MLS GRID
- $269,0002 bd2 ba1.1k sqft19980 Oak Leaf Cir, Cornelius, NC 28031For SaleMLS ID #4383393, Katherine Warren, Dane Warren Real Estate. Canopy MLS as distributed by MLS GRID
- $274,9002 bd3 ba1.4k sqft6172 Prosperity Church Rd, Charlotte, NC 28269For SaleMLS ID #4428293, Craig Pinchuk, Real Broker, LLC. Canopy MLS as distributed by MLS GRID
- $365,0002 bd3 ba1.6k sqft129 Capital Ave #C, Mooresville, NC 28117For SaleMLS ID #4422189, Casey Payne, EXP Realty LLC. Canopy MLS as distributed by MLS GRID
- $338,0003 bd2 ba2.1k sqft6612 Star Dr, Sherrills Ford, NC 28673For SaleMLS ID #4408045, Emmanuel Deku, Epique Inc.. Canopy MLS as distributed by MLS GRID
- $285,0003 bd3 ba1.6k sqft9610 Walkers Glen Dr NW, Concord, NC 28027For SaleMLS ID #4422715, John Bolos, Keller Williams South Park. Canopy MLS as distributed by MLS GRID
- $395,0003 bd3 ba1.7k sqft115 Forest Lake Blvd #B, Mooresville, NC 28117For SaleMLS ID #4396738, Luz Ramirez-Barraza, SERHANT. Canopy MLS as distributed by MLS GRID
