Welcome to this beautifully maintained 2 bedroom, 2 bath condo in the desirable Sorenson-built Heritage Square Condominium Association. It is located on the 2nd floor of Unit 6. This tastefully decorated home offers a spacious entry opening into a bright living and dining area featuring a charming brick fireplace. The kitchen is equipped with gorgeous granite countertops, oak cabinetry and a cozy eating area. The spacious primary suite includes an en-suite bath, complete with a walk-in shower and a walk-in closet. The remodeled main bath features a large soaking tub and stylish tile finishes. Step outside onto the private deck overlooking a peaceful country-like setting. Perfect for relaxing. Additional highlights include a dedicated storage closet just down the hall, one-car garage, beautiful laminate flooring throughout. It also has a recently replaced roof (2017). The location is convenient to shopping, dining and everyday amenities. This move-in ready condo is one you won't want to miss!
Pending
$148,000
814 13th Ave N Unit 6C, Clinton, IA 52732
2beds
1,268sqft
:
Get pre-qualified$1,287/mo
Townhouse, Single Family Residence
Built in 1982
-- sqft lot
$147,400 Zestimate®
$117/sqft
$150/mo HOA
What's special
- 16 days |
- 543 |
- 15 |
Likely to sell faster than
Zillow last checked:
Listing updated:
Listed by:
Kris Whalen (563)212-1044,
Ruhl&Ruhl REALTORS Clinton
Source: MRED as distributed by MLS GRID,MLS#: 12699374
Facts & features
Interior
Bedrooms & bathrooms
- Bedrooms: 2
- Bathrooms: 2
- Full bathrooms: 2
Rooms
- Room types: Walk In Closet, Deck
Primary bedroom
- Features: Flooring (Laminate), Bathroom (Full)
- Level: Main
- Area: 170 Square Feet
- Dimensions: 17X10
Bedroom 2
- Features: Flooring (Laminate)
- Level: Main
- Area: 130 Square Feet
- Dimensions: 13X10
Deck
- Level: Main
- Area: 165 Square Feet
- Dimensions: 11X15
Dining room
- Features: Flooring (Laminate)
- Level: Main
- Area: 81 Square Feet
- Dimensions: 9X9
Kitchen
- Features: Kitchen (SolidSurfaceCounter), Flooring (Laminate)
- Level: Main
- Area: 90 Square Feet
- Dimensions: 10X9
Laundry
- Features: Flooring (Vinyl)
- Level: Main
- Area: 80 Square Feet
- Dimensions: 8X10
Living room
- Features: Flooring (Laminate)
- Level: Main
- Area: 289 Square Feet
- Dimensions: 17X17
Walk in closet
- Level: Main
- Area: 48 Square Feet
- Dimensions: 8X6
Heating
- Natural Gas
Cooling
- Central Air
Appliances
- Included: Range, Microwave, Dishwasher, Refrigerator, Washer, Dryer
Features
- Walk-In Closet(s), Dining Combo, Granite Counters
- Basement: None
- Number of fireplaces: 1
- Fireplace features: Wood Burning, Living Room
Interior area
- Total structure area: 1,268
- Total interior livable area: 1,268 sqft
Property
Parking
- Total spaces: 1
- Parking features: Concrete, Garage Door Opener, Yes, Garage Owned, Attached, Garage
- Attached garage spaces: 1
- Has uncovered spaces: Yes
Accessibility
- Accessibility features: Stair Lift, Disability Access
Features
- Patio & porch: Deck
Lot
- Features: Common Grounds, Level
Details
- Additional structures: Storage
- Parcel number: 8810820230
- Special conditions: None
Construction
Type & style
- Home type: Townhouse
- Property subtype: Townhouse, Single Family Residence
Materials
- Aluminum Siding
- Foundation: Other
Condition
- New construction: No
- Year built: 1982
Utilities & green energy
- Sewer: Public Sewer
- Water: Public
Community & HOA
HOA
- Has HOA: Yes
- Services included: Exterior Maintenance, Lawn Care
- HOA fee: $150 monthly
Location
- Region: Clinton
Financial & listing details
- Price per square foot: $117/sqft
- Annual tax amount: $1,768
- Date on market: 7/8/2026
- Ownership: Condo
Estimated market value
$147,400
$140,000 - $155,000
$1,196/mo
Price history
| Date | Event | Price |
|---|---|---|
| 7/16/2026 | Pending sale | $148,000$117/sqft |
Source:  MRED as distributed by MLS GRID #12699374 Report a problem MRED as distributed by MLS GRID #12699374 Report a problem | ||
| 7/8/2026 | Listed for sale | $148,000$117/sqft |
Source: MRED as distributed by MLS GRID #12699374 Report a problem | ||
Public tax history
Tax history is unavailable.
Monthly payment
Est. payment
Payment breakdown
Explore the cost of this home by adjusting the details. Changes won't be saved.Climate risks
Neighborhood: 52732
Nearby schools
GreatSchools rating
- 4/10Eagle Heights Elementary SchoolGrades: PK-5Distance: 1.3 mi
- 3/10Clinton Middle SchoolGrades: 6-8Distance: 1.2 mi
- 3/10Clinton High SchoolGrades: 9-12Distance: 1.7 mi
Schools provided by the listing agent
- District: 1278
Source: MRED as distributed by MLS GRID. This data may not be complete. We recommend contacting the local school district to confirm school assignments for this home.
- $151,8002 bd1 ba1k sqft814 13th Ave N #B3, Clinton, IA 52732Off Market
- $136,3002 bd2 ba1.3k sqft814 13th Ave N #B4, Clinton, IA 52732Off Market

- $142,5002 bd1 ba1k sqft814 13th Ave N #B4, Clinton, IA 52732Off Market
- $125,7802 bd2 ba1k sqft814 13th Ave N, Clinton, IA 52732Off Market
- $114,7002 bd1 ba1k sqft814 13th Ave N, Clinton, IA 52732Off Market
- $134,9002 bd2 ba1.2k sqft814 13th Ave N #B5, Clinton, IA 52732Off Market
- $132,9002 bd1 ba1k sqft814 13th Ave N, Clinton, IA 52732Off Market
- $135,2002 bd2 ba1.2k sqft814 13th Ave N #B6, Clinton, IA 52732Off Market
- $118,2002 bd2 ba1k sqft814 13th Ave N #B7, Clinton, IA 52732Off Market
A local agent can set up tours, give advice and negotiate with sellers.
Similar homes
- $149,5002 bd1 ba1.2k sqft1030 N 3rd St, Clinton, IA 52732Active
 MLS ID #12662985, Celine Cossman, Coldwell Banker Howes & Jefferies REALTORS. MRED as distributed by MLS GRID
 - $129,9005 bd2 ba1.6k sqft603 11th Ave S, Clinton, IA 52732New
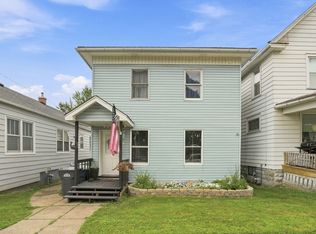 MLS ID #12712491, Richard McClintock, Epique Realty. MRED as distributed by MLS GRID
 - $--3 bd1 ba704 sqft1008 S 10th St, Clinton, IA 52732Auction
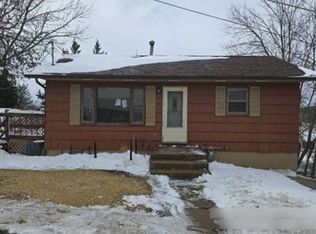 Auction.com 1
 - $150,0003 bd1 ba996 sqft512 18th Ave N, Clinton, IA 52732Active
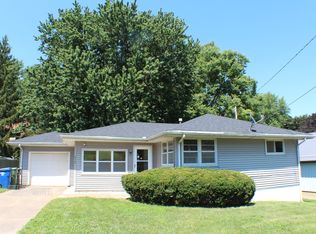 MLS ID #12706163, Timothy Odey, ABR,CRS,GRI,PSA,SRES, KW 1Advantage. MRED as distributed by MLS GRID
 - $149,9003 bd1 ba924 sqft3036 Tower Rd, Clinton, IA 52732ActiveMLS ID #12700044, Abby Paysen, Gateway Realty Group. MRED as distributed by MLS GRID
- $--3 bd1 ba1k sqft872 5th Ave N, Clinton, IA 52732AuctionAuction.com 1
- $139,0004 bd2 ba1.8k sqft1118 N 13th St, Clinton, IA 52732ActiveMLS ID #12629506, Jeffrey Wehr, Ruhl&Ruhl REALTORS Bettendorf. MRED as distributed by MLS GRID
- $199,0003 bd2 ba1.6k sqft1701 Springdale Dr, Clinton, IA 52732For SaleMLS ID #2604753, Melissa Redinbaugh, Pinnacle Realty LLC. CRAAR, CDRMLS
- $164,9003 bd2 ba1k sqft739 Highview Dr, Clinton, IA 52732ActiveMLS ID #12640502, Matt Brisch, Coldwell Banker Howes & Jefferies REALTORS. MRED as distributed by MLS GRID
- $154,9003 bd2 ba1.1k sqft12694 Meredosia Rd, Albany, IL 61230Price ChangeMLS ID #12691346, Amanda Duprey, Epique Realty. MRED as distributed by MLS GRID
- $140,0003 bd2 ba1.1k sqft14829 Vans Rd, Fulton, IL 61252ActiveMLS ID #12673724, Dennis Lauver, Coldwell Banker Howes & Jefferies REALTORS. MRED as distributed by MLS GRID
- $220,0003 bd2 ba1.6k sqft1704 9th St NW, Clinton, IA 52732ActiveMLS ID #12642452, Amber Hynous, Gateway Realty Group. MRED as distributed by MLS GRID
- $121,5002 bd1 ba1.2k sqft367 19th Pl, Clinton, IA 52732ActiveMLS ID #12678979, Joy Jensen, Gateway Realty Group. MRED as distributed by MLS GRID
- $99,9003 bd2 ba1.5k sqft318 2nd Ave S, Clinton, IA 52732ActiveMLS ID #12586950, Beth Nolting, RE/MAX Concepts Bettendorf. MRED as distributed by MLS GRID
- $94,9002 bd1 ba1.2k sqft320 30th Ave N, Clinton, IA 52732ActiveMLS ID #QC4267740, Jill Sorrell, Mel Foster Co. Clinton. MRED as distributed by MLS GRID
- $91,0002 bd2 ba993 sqft2108 Camanche Ave, Clinton, IA 52732ActiveMLS ID #12654594, Chris McDanel, eXp Realty. MRED as distributed by MLS GRID
- $154,9003 bd2 ba1k sqft706 14th Pl, Camanche, IA 52730ActiveMLS ID #12669531, Daniel Lind, ABR,MRP,PSA,SRES,SRS, Lind Realty. MRED as distributed by MLS GRID
- $135,0003 bd1 ba1.6k sqft104 N Lime St, Albany, IL 61230ActiveMLS ID #12673561, Shirley Masterson, Ruhl&Ruhl REALTORS Moline. MRED as distributed by MLS GRID
- $--2 bd1 ba1k sqft2952 Highway 67, Camanche, IA 52730AuctionXome
- $--3 bd1 ba1.3k sqft301 N Bluff St, Albany, IL 61230AuctionAuction.com 1
