This charming three-bedroom home features original woodwork and beautiful built-ins throughout. The kitchen retains its original cabinets, which open into the dining room. You will also find additional original built-in features between the living and dining areas. The property includes a lovely porch off the dining room, perfect for morning coffee or afternoon gatherings. Additionally, the back porch has been enclosed and was previously used by the sellers as a home office. Key updates include a durable metal roof and a newly constructed three-car garage, also featuring a metal roof. The living room and bedroom on the main floor have new carpet. The newer appliances are included but come with no warranty. Buyer/buyer's agent to verify all sq ft, figures, schoolzones, taxes,exemptions, & zoning.
Pending
Price cut: $10.1K (7/30)
$124,900
104 N Lime St, Albany, IL 61230
3beds
1,628sqft
Single Family Residence
Built in 1900
0.64 Acres Lot
$120,500 Zestimate®
$77/sqft
$-- HOA
What's special
Original woodworkBeautiful built-ins throughoutDurable metal roof
- 119 days
- 317
- 22
Zillow last checked:
Listing updated:
Listed by:
Shirley Masterson (563)650-7259,
Ruhl&Ruhl REALTORS Moline
Source: MRED as distributed by MLS GRID,MLS#: 12673561
Facts & features
Interior
Bedrooms & bathrooms
- Bedrooms: 3
- Bathrooms: 1
- Full bathrooms: 1
Rooms
- Room types: Bonus Room
Primary bedroom
- Features: Flooring (Carpet)
- Level: Second
- Area: 180 Square Feet
- Dimensions: 12X15
Bedroom 2
- Features: Flooring (Carpet)
- Level: Second
- Area: 130 Square Feet
- Dimensions: 10X13
Bedroom 3
- Level: Main
- Area: 120 Square Feet
- Dimensions: 10X12
Bonus room
- Features: Flooring (Painted/Stained)
- Level: Main
- Area: 216 Square Feet
- Dimensions: 8X27
Dining room
- Features: Flooring (Hardwood)
- Level: Main
- Area: 210 Square Feet
- Dimensions: 14X15
Kitchen
- Features: Flooring (Luxury Vinyl)
- Level: Main
- Area: 180 Square Feet
- Dimensions: 12X15
Living room
- Features: Flooring (Carpet)
- Level: Main
- Area: 195 Square Feet
- Dimensions: 13X15
Heating
- Natural Gas
Cooling
- Central Air
Appliances
- Included: Range, High End Refrigerator, Washer, Dryer, Stainless Steel Appliance(s), Refrigerator
- Laundry: Main Level, In Unit
Features
- 1st Floor Bedroom, 1st Floor Full Bath, Bookcases, Separate Dining Room
- Flooring: Hardwood, Wood
- Doors: French Doors
- Windows: Window Treatments
- Basement: Unfinished,Full
Interior area
- Total structure area: 0
- Total interior livable area: 1,628 sqft
Property
Parking
- Total spaces: 6
- Parking features: Concrete, Garage Door Opener, Yes, Garage Owned, Detached, Off Street, Owned, Garage
- Garage spaces: 3
- Has uncovered spaces: Yes
Accessibility
- Accessibility features: No Disability Access
Features
- Stories: 1.5
- Exterior features: Fire Pit
- Fencing: Fenced,Wood
Lot
- Size: 0.64 Acres
- Dimensions: 107x231x140x90x33x140
- Features: Corner Lot
Details
- Parcel number: 0624388006
- Special conditions: None
- Other equipment: Ceiling Fan(s)
Construction
Type & style
- Home type: SingleFamily
- Property subtype: Single Family Residence
Materials
- Asbestos, Wood Siding
- Foundation: Other
- Roof: Metal
Condition
- New construction: No
- Year built: 1900
Utilities & green energy
- Sewer: Public Sewer
- Water: Public
Community & HOA
Community
- Features: Street Lights
HOA
- Services included: None
Location
- Region: Albany
Financial & listing details
- Price per square foot: $77/sqft
- Tax assessed value: $18,786
- Annual tax amount: $2,069
- Date on market: 6/11/2026
Estimated market value
$120,500
$114,000 - $127,000
$1,045/mo
Price history
| Date | Event | Price |
|---|---|---|
| 9/18/2026 | Pending sale | $124,900$77/sqft |
Source:  MRED as distributed by MLS GRID #12673561 Report a problem MRED as distributed by MLS GRID #12673561 Report a problem | ||
| 7/30/2026 | Price change | $124,900-7.5%$77/sqft |
Source: MRED as distributed by MLS GRID #12673561 Report a problem | ||
| 6/11/2026 | Listed for sale | $135,000+51.7%$83/sqft |
Source: MRED as distributed by MLS GRID #12673561 Report a problem | ||
| 9/15/2021 | Sold | $89,000-6.3%$55/sqft |
Source: MRED as distributed by MLS GRID #QC4224764 Report a problem | ||
| 8/25/2021 | Pending sale | $95,000$58/sqft |
Source:  RMLS Alliance as distributed by MLS GRID #QC4224764 Report a problem RMLS Alliance as distributed by MLS GRID #QC4224764 Report a problem | ||
| 7/31/2021 | Listed for sale | $95,000+196.9%$58/sqft |
Source: RMLS Alliance as distributed by MLS GRID #QC4224764 Report a problem | ||
| 3/10/2014 | Sold | $32,000-42.3%$20/sqft |
Source: Public Record Report a problem | ||
| 10/5/2013 | Price change | $55,500-11.2%$34/sqft |
Source: Windmill Realty #16068 Report a problem | ||
| 6/18/2013 | Listed for sale | $62,500$38/sqft |
Source: Windmill Realty #16068 Report a problem | ||
Public tax history
| Year | Property taxes | Tax assessment |
|---|---|---|
| 2024 | $646 +21.8% | $18,786 +8% |
| 2023 | $531 +26.4% | $17,393 +9.4% |
| 2022 | $420 -33% | $15,897 +5.2% |
| 2021 | $626 +0.8% | $15,107 +0.5% |
| 2020 | $622 -2.5% | $15,037 -0.9% |
| 2019 | $637 -7.6% | $15,166 +8.9% |
| 2018 | $689 +20.5% | $13,928 +11.6% |
| 2017 | $572 +3.9% | $12,477 +2.4% |
| 2016 | $551 -80.8% | $12,186 -63.4% |
| 2015 | $2,862 +186.5% | $33,302 +189.6% |
| 2014 | $999 -65.1% | $11,500 -65.5% |
| 2013 | $2,862 +1.4% | $33,302 |
| 2012 | $2,824 +19.7% | $33,302 -3.4% |
| 2011 | $2,360 +3.3% | $34,474 +2.4% |
| 2010 | $2,285 +5.9% | $33,650 +4.6% |
| 2009 | $2,158 +32.2% | $32,174 +16.5% |
| 2008 | $1,632 +7.2% | $27,628 +18% |
| 2007 | $1,522 | $23,420 +5% |
| 2005 | -- | $22,305 |
Find assessor info on the county website
Monthly payment
Est. payment
Payment breakdown
Explore the cost of this home by adjusting the details. Changes won't be saved.Climate risks
Neighborhood: 61230
Nearby schools
Schools provided by the listing agent
- Elementary: Fulton Elementary School
- High: Fulton High School
- District: 2
Source: MRED as distributed by MLS GRID. This data may not be complete. We recommend contacting the local school district to confirm school assignments for this home.

Similar homes
- $--3 bd1 ba1.3k sqft301 N Bluff St, Albany, IL 61230Auction
 Auction.com 1
 - $129,9003 bd2 ba1.5k sqft548 7th Ave S, Clinton, IA 52732Active
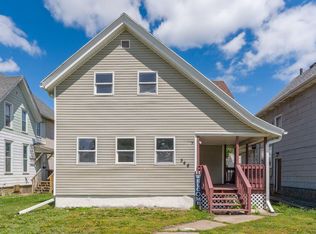 MLS ID #12654555, Nancy Murphy, eXp Realty. MRED as distributed by MLS GRID
 - $185,0004 bd2 ba2.3k sqft1355 23rd Pl, Clinton, IA 52732Active
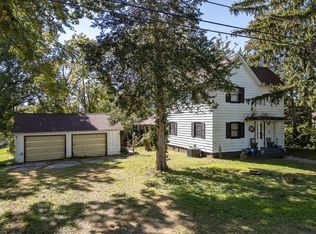 MLS ID #12775391, Daniel Lind, ABR,MRP,PSA,SRES,SRS, Lind Realty. MRED as distributed by MLS GRID
 - $124,0003 bd2 ba1.5k sqft1222 15th Ave S, Clinton, IA 52732Active
 MLS ID #12734852, Sandy Huizenga, Ruhl&Ruhl REALTORS Clinton. MRED as distributed by MLS GRID
