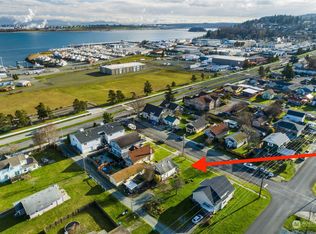
Fantastic Newly Remodeled Modern Cottage Farmhouse in Downtown Anacortes. This charming home sits near the Marina and is just minutes to the San Juan Islands Ferry, opening up a whole new world to explore. This super cozy and inviting home is perfect for relocation and/or downsizing into a comfortable space. Complete remodel down to the studs with High Efficiency Heat Pump for heating and air conditioning, all New Electrical and all New Plumbing with a High Efficiency Tankless Hot Water System for hot water on demand. The modern design and finishes in this Cottage Home are those that are featured in New Construction Homes built by Chrysalis Homes LLC in both Kirkland and Everett. Beautiful White Shaker Cabinets with Matte Black Hardware throughout the home. Modern Quartz Countertops add a touch of elegance. Three Panel Doors with New Door Trim and New Baseboard Trim. The Waterproof LVP Flooring is both gorgeous and extremely durable. Modern Shower Surrounds and Backsplashes. New Energy Efficient Appliances, including a Full Size Stacked Washer and Dryer for added convenience. The Cooking Range, Dryer and Water Heater all run on Natural Gas for even more added Energy Efficiency! New Double Paned Windows throughout. Private Spacious New One Car Garage too! With a New Nearby Marina Project being built soon, this home makes for a fantastic investment. Come see this Charming and Well Built Modern Cottage Farmhouse!
Active
Listed by: Hallmark Realty • Jeffrey Dilley
$625,000
814 26th Street #1, Anacortes, WA 98221
3beds
952sqft
:
Get pre-qualified$3,924/mo
Single Family Residence
Built in 1930
1,498 Square Feet Lot
$614,000 Zestimate®
$657/sqft
$50/mo HOA
What's special
Modern quartz countertopsAll new plumbingAll new electricalModern design and finishesNew energy efficient appliances
- 1 day |
- 288 |
- 8 |
Zillow last checked:
Listing updated:
Listed by:
Jeffrey Dilley,
Hallmark Realty
Source: NWMLS as distributed by MLS GRID,MLS#: 2555657
Facts & features
Interior
Bedrooms & bathrooms
- Bedrooms: 3
- Bathrooms: 2
- Full bathrooms: 2
- Main level bathrooms: 2
- Main level bedrooms: 3
Primary bedroom
- Level: Main
Bedroom
- Level: Main
Bedroom
- Level: Main
Bathroom full
- Level: Main
Bathroom full
- Level: Main
Entry hall
- Level: Main
Kitchen with eating space
- Level: Main
Living room
- Level: Main
Utility room
- Level: Main
Heating
- Fireplace, Forced Air, Heat Pump, Recirculation Pump, Natural Gas
Cooling
- Forced Air, Heat Pump
Appliances
- Included: Dishwasher, Disposal, Dryer, Microwave, Refrigerator, Stove(s)/Range(s), Tankless Water Heater, Washer, Dishwasher(s), Dryer(s), Garbage Disposal, Microwave(s), Refrigerator(s), Washer(s), Water Heater: Gas Tankless, Water Heater Location: Outside Attached
Features
- Bath Off Primary
- Flooring: Vinyl Plank
- Windows: Dbl Pane/Storm Window
- Basement: None
- Number of fireplaces: 1
- Fireplace features: Electric, Main Level: 1, Fireplace
Interior area
- Total structure area: 952
- Total interior livable area: 952 sqft
Property
Parking
- Total spaces: 1
- Parking features: Detached Garage
- Has garage: Yes
- Covered spaces: 1
Features
- Levels: One
- Stories: 1
- Entry location: Main
- Patio & porch: Bath Off Primary, Dbl Pane/Storm Window, Fireplace, Walk-In Closet(s), Water Heater
- Has view: Yes
- View description: Bay, Islands, Mountain(s), Partial, Sound
- Has water view: Yes
- Water view: Bay,Sound
Lot
- Size: 1,498 Square Feet
- Features: Deck, Fenced-Partially
- Topography: Level
Details
- Parcel number: P58886
- Zoning: R4
- Zoning description: Jurisdiction: City
- Special conditions: Standard
Construction
Type & style
- Home type: SingleFamily
- Architectural style: Craftsman,1 Story
- Property subtype: Single Family Residence
Materials
- Cement Planked, Cement Plank
- Foundation: Poured Concrete
- Roof: Composition
Condition
- Very Good
- New construction: Yes
- Year built: 1930
- Major remodel year: 2025
Details
- Builder name: Chrysalis Homes LLC
Utilities & green energy
- Electric: Company: PSE
- Sewer: Sewer Connected, Company: City of Anacortes
- Water: Public, Company: City of Anacortes
Community & HOA
Community
- Features: CCRs
- Subdivision: Cap Sante
HOA
- Services included: See Remarks
- HOA fee: $50 monthly
- HOA phone: 425-948-5356
Location
- Region: Anacortes
Financial & listing details
- Price per square foot: $657/sqft
- Annual tax amount: $521
- Date on market: 7/29/2026
- Cumulative days on market: 3 days
- Listing terms: Conventional,FHA
- Inclusions: Dishwasher(s), Dryer(s), Garbage Disposal, Microwave(s), Refrigerator(s), Stove(s)/Range(s), Washer(s)
Estimated market value
$614,000
$583,000 - $645,000
$2,636/mo
Price history
| Date | Event | Price |
|---|---|---|
| 7/31/2026 | Listed for sale | $625,000$657/sqft |
Source:  NWMLS as distributed by MLS GRID #2555657 Report a problem NWMLS as distributed by MLS GRID #2555657 Report a problem | ||
Public tax history
Tax history is unavailable.
Monthly payment
Est. payment
Payment breakdown
Explore the cost of this home by adjusting the details. Changes won't be saved.Climate risks
Neighborhood: 98221
Nearby schools
GreatSchools rating
- 8/10Island View Elementary SchoolGrades: K-5Distance: 0.5 mi
- 6/10Anacortes Middle SchoolGrades: 6-8Distance: 0.4 mi
- 9/10Anacortes High SchoolGrades: 9-12Distance: 0.7 mi
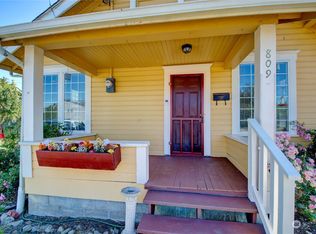
- $350,0002 bd1 ba952 sqft814 26th St, Anacortes, WA 98221Sold
- $460,0002 bd1 ba884 sqft809 26th St, Anacortes, WA 98221Sold
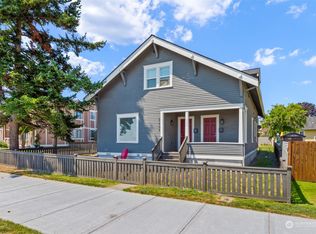
- $700,0003 bd2 ba1.9k sqft2604 R Ave, Anacortes, WA 98221Sold

- $585,0003 bd3 ba1.5k sqft806 25th St, Anacortes, WA 98221Sold
- $580,0003 bd2 ba1.6k sqft807 24th St, Anacortes, WA 98221Sold
- $345,0002 bd2 ba990 sqft907 27th St APT 2, Anacortes, WA 98221Sold
- $536,3002 bd2 ba990 sqft907 27th St, Anacortes, WA 98221Off Market
- $2,600,0000.789 Acres2821 Commercial Ave, Anacortes, WA 98221Lot/Land
A local agent can set up tours, give advice and negotiate with sellers.
A local lender can help you make sure your offer is ready when you are.
Similar homes
- $575,0003 bd2 ba1.2k sqft1308 16th Street, Anacortes, WA 98221Active
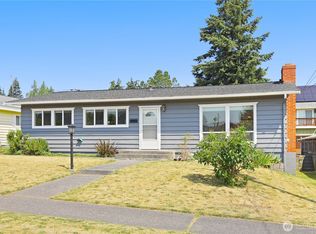 MLS ID #2554566, Isaac May. NWMLS as distributed by MLS GRID
 - $715,0003 bd1 ba1.2k sqft1517 6th Street, Anacortes, WA 98221Active
 MLS ID #2560719, Chris Williams. NWMLS as distributed by MLS GRID
 - $540,0002 bd2 ba1.3k sqft501 35th Street, Anacortes, WA 98221Active
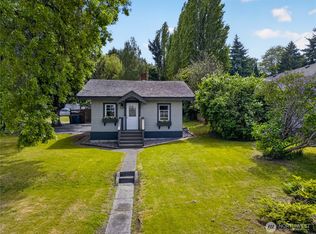 MLS ID #2527102, Julien Collins. NWMLS as distributed by MLS GRID
 - $735,0003 bd1 ba1.4k sqft1411 5th St, Anacortes, WA 98221For Sale By Owner
 FSBO-Online.com
 - $599,9002 bd2 ba1.2k sqft5404 Doon Way, Anacortes, WA 98221ActiveMLS ID #2528147, Lisa Strandberg. NWMLS as distributed by MLS GRID
- $540,0002 bd1 ba1k sqft2009 11th Street, Anacortes, WA 98221ActiveMLS ID #2535363, Margi Houghton. NWMLS as distributed by MLS GRID
- $499,0003 bd2 ba1.3k sqftMariner's Ridge Villas, Anacortes, WA 98221ActiveMLS ID #2537804, Melanie Foley. NWMLS as distributed by MLS GRID
- $470,0002 bd2 ba1k sqft5502 Chuckanut, Bow, WA 98232ActiveMLS ID #2560435, Nancye Lemuria D'Arienzo. NWMLS as distributed by MLS GRID
- $499,0002 bd2 ba1.2k sqft7404 Guemes Place, Anacortes, WA 98221ActiveMLS ID #2551688, Karen L. Everett. NWMLS as distributed by MLS GRID
- $729,0002 bd3 ba1.3k sqftThe Crossings, Anacortes, WA 98221ActiveMLS ID #2536661, Colleen L. Craig. NWMLS as distributed by MLS GRID
- $625,0003 bd2 ba1.3k sqft875 Milan Lane, Camano Island, WA 98282ActiveMLS ID #2549342, Molly E. Alumbaugh. NWMLS as distributed by MLS GRID
- $649,0002 bd1 ba924 sqft477 W Lake Samish Drive, Bellingham, WA 98229ActiveMLS ID #2553222, Jason Loeb. NWMLS as distributed by MLS GRID
- $895,0001 bd1 ba1.2k sqft4448 S Shore Drive, Anacortes, WA 98221ActiveMLS ID #2531975, Isabel Ciuca. NWMLS as distributed by MLS GRID
- $435,0002 bd2 ba1.1k sqftMariners Ridge, Anacortes, WA 98221ActiveMLS ID #2517435, Peter Allen. NWMLS as distributed by MLS GRID
- $725,0003 bd1 ba940 sqft612 S Third Street, La Conner, WA 98257ActiveMLS ID #2558065, Tahlia Honea. NWMLS as distributed by MLS GRID
- $599,9993 bd2 ba1.2k sqft9715 Thurston Lane, Sedro Woolley, WA 98284ActiveMLS ID #2493464, Stacy LaCount. NWMLS as distributed by MLS GRID
- $449,9503 bd2 ba1k sqft2612 Lummi View Drive, Bellingham, WA 98226ActiveMLS ID #2560386, Stu Clifford. NWMLS as distributed by MLS GRID
- $460,0003 bd2 ba1.1k sqft4604 Yorkshire Drive, Anacortes, WA 98221ActiveMLS ID #2500066, Josie DeCoursey. NWMLS as distributed by MLS GRID
- $355,0002 bd2 ba916 sqftParkside Condominiums, Anacortes, WA 98221ActiveMLS ID #2550863, Kelli Lang. NWMLS as distributed by MLS GRID
- $495,0002 bd2 ba1.3k sqft1800 Skyline, Anacortes, WA 98221ActiveMLS ID #2431655, Debbie Macy. NWMLS as distributed by MLS GRID
