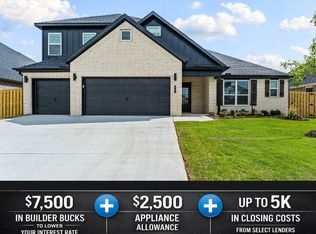
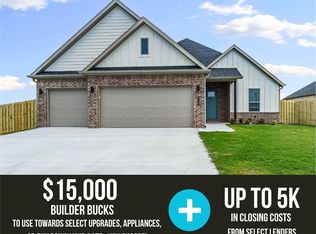
Bariloche is conveniently located less than 5 miles from I-49, providing easy access to all that Northwest Arkansas has to offer.The Evergreen floor plan offers 2,640 square feet of thoughtfully designed living space featuring 5 bedrooms, 3 bathrooms, and a 3-car garage across two spacious stories.Inside, you'll find impressive 10-foot ceilings in both the living room and primary bedroom, creating an open and airy atmosphere. The grand 8-foot front door makes a striking first impression while allowing abundant natural light to flow into the home.The kitchen is equipped with stylish and durable stainless steel appliances, complemented by a beautiful composite granite sink that combines elegance with long-lasting performance and easy maintenance.As an added bonus, fence, gutters, and blinds are always included, providing exceptional value and helping make your new home move-in ready from day one.For a limited time, Lower your interest rate with $7,500 from the builder + up to 5k in closing costs from select lenders.
New construction
$558,360
814 Dolcetto St, Tontitown, AR 72762
5beds
2,640sqft
:
Get pre-qualified$3,553/mo
Single Family Residence
Built in 2027
8,276 Square Feet Lot
$-- Zestimate®
$212/sqft
$29/mo HOA
What's special
Beautiful composite granite sink
- 51 days |
- 174 |
- 12 |
Zillow last checked:
Listing updated:
Listed by:
Misty McMullen 479-544-9575,
McMullen Realty Group 479-544-9575
Source: ArkansasOne MLS,MLS#: 1351303 Originating MLS: Northwest Arkansas Board of REALTORS MLS
Originating MLS: Northwest Arkansas Board of REALTORS MLSFacts & features
Interior
Bedrooms & bathrooms
- Bedrooms: 5
- Bathrooms: 3
- Full bathrooms: 3
Heating
- Gas
Cooling
- Central Air
Appliances
- Included: Counter Top, Dishwasher, Electric Oven, Gas Cooktop, Disposal, Gas Water Heater, Microwave Hood Fan, Microwave, Plumbed For Ice Maker
- Laundry: Washer Hookup, Dryer Hookup
Features
- Attic, Ceiling Fan(s), Pantry, Programmable Thermostat, Storage, Walk-In Closet(s), Window Treatments
- Flooring: Carpet, Luxury Vinyl Plank, Tile
- Windows: Blinds
- Has basement: No
- Number of fireplaces: 1
- Fireplace features: Living Room
Interior area
- Total structure area: 2,640
- Total interior livable area: 2,640 sqft
Video & virtual tour
Property
Parking
- Total spaces: 3
- Parking features: Attached, Garage, Garage Door Opener
- Has attached garage: Yes
- Covered spaces: 3
Features
- Levels: Two
- Stories: 2
- Patio & porch: Covered
- Exterior features: Concrete Driveway
- Fencing: Back Yard
- Waterfront features: None
Lot
- Size: 8,276 Square Feet
- Features: Near Park, Subdivision
Details
- Additional structures: None
- Parcel number: 83040073000
Construction
Type & style
- Home type: SingleFamily
- Property subtype: Single Family Residence
Materials
- Brick, Wood Siding
- Foundation: Slab
- Roof: Architectural,Shingle
Condition
- To Be Built
- New construction: Yes
- Year built: 2027
Details
- Warranty included: Yes
Utilities & green energy
- Water: Public
- Utilities for property: Cable Available, Electricity Available, Natural Gas Available, Sewer Available, Water Available
Community & HOA
Community
- Features: Park
- Security: Smoke Detector(s)
- Subdivision: Bariloche
HOA
- Services included: Association Management
- HOA fee: $350 annually
Location
- Region: Tontitown
Financial & listing details
- Price per square foot: $212/sqft
- Annual tax amount: $100
- Date on market: 6/9/2026
- Cumulative days on market: 52 days
- Road surface type: Paved
Estimated market value
Not available
Estimated sales range
Not available
Not available
Price history
| Date | Event | Price |
|---|---|---|
| 6/9/2026 | Listed for sale | $558,360$212/sqft |
Source:  ArkansasOne MLS #1351303 Report a problem ArkansasOne MLS #1351303 Report a problem | ||
Public tax history
Tax history is unavailable.
Monthly payment
Est. payment
Payment breakdown
Explore the cost of this home by adjusting the details. Changes won't be saved.Climate risks
Neighborhood: 72762
Nearby schools
GreatSchools rating
- 6/10Jim D Rollins Elementary School of InnovationGrades: PK-5Distance: 0.9 mi
- 9/10Hellstern Middle SchoolGrades: 6-7Distance: 2.2 mi
- 6/10Har-Ber High SchoolGrades: 9-12Distance: 2.4 mi
Schools provided by the listing agent
- District: Springdale
Source: ArkansasOne MLS. This data may not be complete. We recommend contacting the local school district to confirm school assignments for this home.
- $373,8003 bd2 ba1.5k sqft766 Hickory Meadows Ave, Springdale, AR 72762Off Market

- $375,0003 bd2 ba1.7k sqft780 Hickory Meadows Ave, Springdale, AR 72762Sold
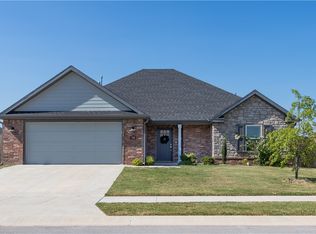
- $428,1414 bd2 ba1.9k sqft803 Jenison Rd, Tontitown, AR 72762New Construction
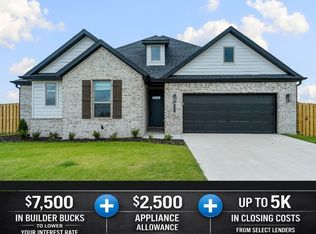
- $329,2003 bd2 ba1.4k sqft754 Hickory Meadows Ave, Springdale, AR 72762Off Market
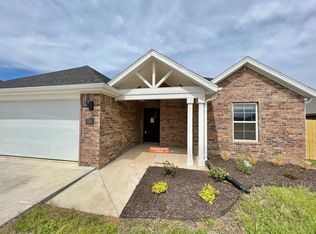
- $367,3004 bd2 ba1.6k sqft794 Hickory Meadows Ave, Springdale, AR 72762Off Market
- $355,7003 bd2 ba1.6k sqft740 Hickory Meadows Ave, Springdale, AR 72762For Sale
- $350,0003 bd2 ba1.6k sqft804 Hickory Ct, Springdale, AR 72762Sold
- $368,8003 bd2 ba1.6k sqft804 Hickory Meadows Ave, Springdale, AR 72762Off Market
A local agent can set up tours, give advice and negotiate with sellers.
Similar homes
- $462,4564 bd2 ba2.1k sqft748 Jenison Rd, Tontitown, AR 72762New Construction
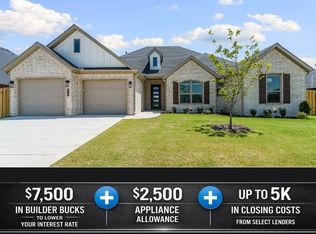 MLS ID #1356295, Misty McMullen, McMullen Realty Group. ArkansasOne MLS
 - $522,4894 bd3 ba2.4k sqft675 Primitivo Ave, Tontitown, AR 72762New Construction
 MLS ID #1337559, Misty McMullen, McMullen Realty Group. ArkansasOne MLS
 - $494,3404 bd3 ba2.3k sqft732 Jenison Rd, Tontitown, AR 72762New Construction
 MLS ID #1343908, Misty McMullen, McMullen Realty Group. ArkansasOne MLS
 - $508,9004 bd3 ba2.3k sqft825 Kelleyann Ave, Springdale, AR 72762New Construction
 ArkansasOne MLS
 - $497,1004 bd3 ba2.3k sqft515 Renley St, Springdale, AR 72762New ConstructionArkansasOne MLS
- $466,1284 bd2 ba2.1k sqft674 Primitivo Ave, Tontitown, AR 72762New ConstructionMLS ID #1343887, Misty McMullen, McMullen Realty Group. ArkansasOne MLS
- $466,1284 bd2 ba2.1k sqft647 Primitivo Ave, Tontitown, AR 72762New ConstructionMLS ID #1337542, Misty McMullen, McMullen Realty Group. ArkansasOne MLS
- $548,5004 bd3 ba2.3k sqft6835 Autumn Ave, Springdale, AR 72762For SaleMLS ID #1354361, Hunter Munch, The Agency Northwest Arkansas. ArkansasOne MLS
- $595,0004 bd2 ba2.5k sqft5922 Lavender Ave, Springdale, AR 72762For SaleMLS ID #1356385, Aaron Heiskell, Exit Realty Harper Carlton Group. ArkansasOne MLS
- $433,7284 bd2 ba2k sqft689 Primitivo Ave, Tontitown, AR 72762New ConstructionMLS ID #1337575, Misty McMullen, McMullen Realty Group. ArkansasOne MLS
- $428,1414 bd2 ba1.9k sqft803 Jenison Rd, Tontitown, AR 72762New ConstructionMLS ID #1337578, Misty McMullen, McMullen Realty Group. ArkansasOne MLS
- $549,9003 bd2 ba2.5k sqft6760 Autumn Ave, Springdale, AR 72762For SaleMLS ID #1347380, Drake Taylor, Weichert REALTORS - The Griffin Company Springdale. ArkansasOne MLS
- $585,0004 bd3 ba2.3k sqft2823 N Whistle Post Dr, Fayetteville, AR 72704For SaleMLS ID #1354704, Tyrone Parmelee, Lindsey & Assoc Inc Branch. ArkansasOne MLS
- $614,0005 bd4 ba2.6k sqft3989 W Dahlia Way, Fayetteville, AR 72704For SaleMLS ID #1349338, Soho NWA, SoHo eXp NWA Branch. ArkansasOne MLS
- $810,0004 bd4 ba3.2k sqft702 E Valley Ln, Springdale, AR 72762For SaleMLS ID #1347327, Jennifer Nguyen, Sudar Group. ArkansasOne MLS
- $554,1904 bd3 ba2.3k sqft1510 Lookout Ln, Cave Springs, AR 72718New ConstructionMLS ID #1348317, The Home Team, Coldwell Banker Harris McHaney & Faucette-Rogers. ArkansasOne MLS
- $552,1904 bd3 ba2.3k sqft1506 Crystal Clear Ln, Cave Springs, AR 72718New ConstructionMLS ID #1345492, Misty McMullen, McMullen Realty Group. ArkansasOne MLS
- $478,0003 bd2 ba1.9k sqft6807 Autumn Ave, Springdale, AR 72762For SaleMLS ID #1345401, Gabriella Marrufo, Pinnacle Realty Advisors. ArkansasOne MLS
- $552,1904 bd3 ba2.3k sqft607 Steep Hill Ln, Cave Springs, AR 72718New ConstructionMLS ID #1341126, Misty McMullen, McMullen Realty Group. ArkansasOne MLS
- $571,2504 bd3 ba2.2k sqft1502 Lookout Ln, Cave Springs, AR 72718New ConstructionMLS ID #1341111, Misty McMullen, McMullen Realty Group. ArkansasOne MLS
