Gorgeous move in ready beautifully well maintained 3-bedrm, 2-bathrm single-family home offering an open-concept floor plan with high ceiling and abundant natural light throughout. Spacious living and dining area provide the perfect setting for everyday living and entertaining. The kitchen features stainless steel appliances, ample cabinet storage, under lighting and generous counter space. The private primary suite offers comfort and relaxation, while 2 additional bedrooms provide flexibility for family, guests, or a home office. Enjoy outdoor living year-round under the covered patio overlooking the backyard, downlighting, privacy window screens, tankless electric water heater, and tons of upgrades. "Backyard bliss+Modern upgrades=The Perfect Houston Home!” Conveniently located near major highways, Medical Center, NRG Stadium, downtown Houston, and Pearland shopping center. Schedule your show today and experience everything this exceptional home has to offer before it is gone!
Pending
Price cut: $6K (6/22)
$238,990
814 Heatherton Hill Ln, Houston, TX 77047
3beds
1,378sqft
:
Get pre-qualified$1,762/mo
Single Family Residence
Built in 2011
4,599 Square Feet Lot
$235,200 Zestimate®
$173/sqft
$38/mo HOA
What's special
High ceilingOpen-concept floor planAbundant natural light throughoutGenerous counter spaceAmple cabinet storageUnder lightingPrivacy window screens
- 48 days |
- 334 |
- 11 |
Likely to sell faster than
Zillow last checked:
Listing updated:
Listed by:
Latina Bartlett TREC #0557246 832-541-6147,
RA Brokers
Source: HAR,MLS#: 69652167
Facts & features
Interior
Bedrooms & bathrooms
- Bedrooms: 3
- Bathrooms: 2
- Full bathrooms: 2
Rooms
- Room types: Family Room, Utility Room
Primary bathroom
- Features: Primary Bath: Double Sinks, Primary Bath: Separate Shower, Secondary Bath(s): Tub/Shower Combo
Kitchen
- Features: Kitchen open to Family Room, Pantry, Under Cabinet Lighting, Walk-in Pantry
Heating
- Natural Gas
Cooling
- Ceiling Fan(s), Electric
Appliances
- Included: ENERGY STAR Qualified Appliances, Water Heater, Disposal, Ice Maker, Gas Oven, Microwave, Free-Standing Range, Gas Cooktop, Dishwasher
- Laundry: Electric Dryer Hookup
Features
- All Bedrooms Down, En-Suite Bath, Primary Bed - 1st Floor, Split Plan, Walk-In Closet(s)
- Flooring: Laminate
Interior area
- Total structure area: 1,378
- Total interior livable area: 1,378 sqft
Property
Parking
- Total spaces: 2
- Parking features: Attached
- Attached garage spaces: 2
Features
- Stories: 1
Lot
- Size: 4,599 Square Feet
- Features: Subdivided, 0 Up To 1/4 Acre
Details
- Parcel number: 1250530010004
Construction
Type & style
- Home type: SingleFamily
- Architectural style: Contemporary
- Property subtype: Single Family Residence
Materials
- Spray Foam Insulation, Brick, Cement Siding, Stone
- Foundation: Slab
- Roof: Composition
Condition
- New construction: No
- Year built: 2011
Utilities & green energy
- Sewer: Public Sewer
- Water: Public
Green energy
- Green verification: ENERGY STAR Certified Homes, Environments for Living, HERS Index Score
- Energy efficient items: Attic Vents, Thermostat, Lighting, HVAC>15 SEER
Community & HOA
Community
- Subdivision: Regal Oaks Sec 01
HOA
- Has HOA: Yes
- Amenities included: Jogging Path, Playground, Trail(s)
- HOA fee: $457 annually
Location
- Region: Houston
Financial & listing details
- Price per square foot: $173/sqft
- Tax assessed value: $202,174
- Annual tax amount: $5,368
- Date on market: 6/13/2026
- Listing terms: Affordable Housing Program (subject to conditions),Cash,Conventional,FHA,VA Loan
- Exclusions: Refrigerator
- Road surface type: Concrete
Estimated market value
$235,200
$223,000 - $247,000
$1,932/mo
Price history
| Date | Event | Price |
|---|---|---|
| 7/10/2026 | Pending sale | $238,990$173/sqft |
Source:  HAR #69652167 Report a problem HAR #69652167 Report a problem | ||
| 6/22/2026 | Price change | $238,990-2.5%$173/sqft |
Source: HAR #69652167 Report a problem | ||
| 6/15/2026 | Price change | $245,000-3.1%$178/sqft |
Source: HAR #69652167 Report a problem | ||
| 6/13/2026 | Listed for sale | $252,900$184/sqft |
Source: HAR #69652167 Report a problem | ||
Public tax history
| Year | Property taxes | Tax assessment |
|---|---|---|
| 2025 | $32 -98.8% | $202,174 -13.4% |
| 2024 | $2,780 +19.5% | $233,545 -7.5% |
| 2023 | $2,326 -15.8% | $252,416 +17.4% |
| 2022 | $2,761 | $215,032 +22.3% |
| 2021 | -- | $175,831 +18.3% |
| 2020 | $2,577 +0.8% | $148,623 -6.5% |
| 2019 | $2,557 -22.6% | $158,941 +19.5% |
| 2018 | $3,303 | $133,000 -5.2% |
| 2017 | $3,303 +8.7% | $140,296 +16.9% |
| 2016 | $3,038 +200.8% | $120,000 +5.3% |
| 2015 | $1,010 | $114,000 +0.5% |
| 2014 | $1,010 | $113,400 0% |
| 2013 | -- | $113,421 +8.7% |
| 2012 | -- | $104,381 |
Find assessor info on the county website
Monthly payment
Est. payment
Payment breakdown
Explore the cost of this home by adjusting the details. Changes won't be saved.Climate risks
Neighborhood: Central Southwest
Nearby schools
GreatSchools rating
- 7/10Almeda Elementary SchoolGrades: PK-5Distance: 1.1 mi
- 5/10Lawson Middle SchoolGrades: 6-8Distance: 2.8 mi
- 4/10Worthing High SchoolGrades: 9-12Distance: 3.9 mi
Schools provided by the listing agent
- Elementary: Almeda Elementary School
- Middle: Lawson Middle School
- High: Worthing High School
Source: HAR. This data may not be complete. We recommend contacting the local school district to confirm school assignments for this home.
- $223,9003 bd2 ba1.3k sqft810 Heatherton Hill Ln, Houston, TX 77047Off Market
- $246,4004 bd2 ba1.9k sqft818 Heatherton Hill Ln, Houston, TX 77047Off Market
- $238,7003 bd2 ba1.3k sqft806 Heatherton Hill Ln, Houston, TX 77047Off Market
- $257,7003 bd2 ba2.1k sqft822 Heatherton Hill Ln, Houston, TX 77047Off Market
- $225,2003 bd2 ba1.3k sqft802 Heatherton Hill Ln, Houston, TX 77047Off Market
- $227,3003 bd2 ba1.3k sqft826 Heatherton Hill Ln, Houston, TX 77047Off Market
- $6720.308 AcresAlmeda Genoa Rd, Houston, TX 77047Off Market
- $235,0003 bd2 ba1.5k sqft811 Heatherton Hill Ln, Houston, TX 77047Off Market
A local agent can set up tours, give advice and negotiate with sellers.
Similar homes
- $265,0003 bd3 ba1.7k sqft910 Staffordale Manor Ln, Houston, TX 77047For Sale
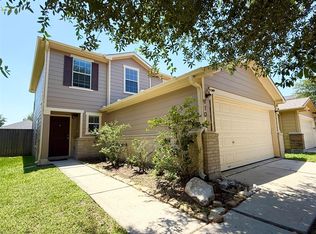 MLS ID #18208035, Phillip Richardson, World Wide Realty,LLC. HAR
 - $240,0004 bd3 ba1.3k sqft11930 Jelicoe Dr, Houston, TX 77047For Sale
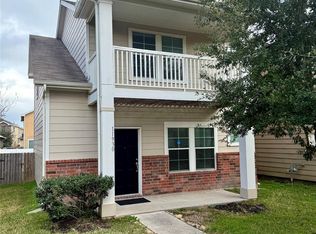 MLS ID #28063038, Tatiana Eason, JAM Real Estate, LLC. HAR
 - $235,0003 bd3 ba1.7k sqft3922 Vauxhall Dr S, Houston, TX 77047For Sale
 MLS ID #47936411, Jose Joglar, UTR TEXAS, REALTORS. HAR
 - $225,0004 bd2 ba1.3k sqft4015 Bealey Ln, Houston, TX 77047For Sale
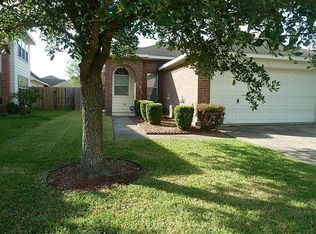 MLS ID #56851703, Cindy Cristiano, RE/MAX Space Center. HAR
 - $320,0003 bd2 ba1.6k sqft11742 Fortune Park Dr, Houston, TX 77047For SaleMLS ID #76814373, Cecilia Rojas, CENTURY 21 Western Realty, Inc. HAR
- $239,9003 bd3 ba1.7k sqft3114 Bolt St, Houston, TX 77051For SaleMLS ID #57318746, Joel Arredondo, RE/MAX Pearland. HAR
- $229,9003 bd2 ba1.2k sqft6018 Beaconridge Dr, Houston, TX 77053For SaleMLS ID #37629119, Zamira Ruiz, My Texas Realty. HAR
- $264,9003 bd2 ba1k sqft11423 Prairie Walk Dr, Houston, TX 77048For SaleMLS ID #75382275, Maria Orozco, RE/MAX Pearland. HAR
- $299,7504 bd2 ba1.7k sqft12807 Southborough Ln, Houston, TX 77047For SaleMLS ID #33289422, Omar Abass, M&M Realty. HAR
- $--3 bd2 ba1.7k sqft19911 Country Run Ct, Missouri City, TX 77459AuctionAuction.com 2
- $240,0004 bd2 ba1.9k sqft722 Beechbend Dr, Missouri City, TX 77489For SaleMLS ID #63816541, Jazmine Lemons, Real Broker, LLC. HAR
- $329,9993 bd3 ba1.8k sqft2711 Painted Sunrise Trl, Houston, TX 77045For SaleMLS ID #72512895, Jenny Martinez, Vive Realty LLC. HAR
- $220,0003 bd3 ba1.3k sqft8939 Westbrae Gardens Ct, Houston, TX 77031For SaleMLS ID #60923884, Arely Martinez, Keller Williams Memorial. HAR
- $255,0003 bd2 ba1.9k sqft15907 Inwood Ln, Missouri City, TX 77489For SaleMLS ID #6640878, Kierra Powell, RA Brokers. HAR
- $244,9004 bd2 ba1.3k sqft11311 Caribbean Ln, Houston, TX 77089For SaleMLS ID #53274680, Michael Ramirez, M.J.R. Real Estate. HAR
- $245,9004 bd2 ba1.6k sqft8823 Shadow Crest St, Houston, TX 77074For SaleMLS ID #12236902, Eric Garcia, Carlos Garcia Realty, Inc.. HAR
- $252,5004 bd2 ba1.9k sqft11219 Sageberry Dr, Houston, TX 77089For SaleMLS ID #58945438, Tim Tran, 5th Stream Realty. HAR
- $259,9003 bd2 ba1.6k sqft11514 Camphorwood Dr, Houston, TX 77089For SaleMLS ID #43398717, Michael Ramirez, M.J.R. Real Estate. HAR
- $200,0003 bd2 ba1k sqft6708 Saint Augustine St, Houston, TX 77021For SaleMLS ID #94815579, Kristi Gray, Lifestyles Realty Houston Inc.. HAR
- $279,5004 bd3 ba1.9k sqft10822 Parra Peek Dr, Houston, TX 77075For SaleMLS ID #42836799, Sam Ferreri, Compass RE Texas, LLC - Houston. HAR
