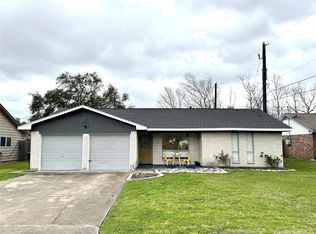
WOOD MEADOW* 1978 BUILD* COMPLETELY UPDATED 2018* BEAUTIFUL OPEN FLOOR PLAN WITH SPACIOUS FLOW IN FAMILY DINNING AND KITCHEN AREA* LOTS OF CABINETS IN KITCHEN WITH ISLAND COUNTER - GRANITE COUNTER TOPS* ALL TILE IN THE HOME * LOTS OF WINDER LIGHTING ACCENTS* WALK-IN PANTRY* UTILITY ROOM INSIDE HOME* HUGE DINNING AREA * BOTH BATHROOMS UPDATED A S WELL * MASTER BATH AHS A SOAKER TUB WITH SPACIOUS SHOWER* DOUBLE VANITY* HALL BATHROOM IS UPDATED AS WELL* UPDATED ROOF * CENTRAL AIR AND HEAT* TWO BACKYARD PORCHES FOR RELAXING AND ENJOYING THE GOOD OUTDOORS*
Pending
$259,900
11514 Camphorwood Dr, Houston, TX 77089
3beds
1,685sqft
Single Family Residence
Built in 1978
8,398 Square Feet Lot
$256,500 Zestimate®
$154/sqft
$20/mo HOA
What's special
Updated roofGranite counter topsBoth bathrooms updatedUtility room inside homeDouble vanityWalk-in pantry
- 55 days
- 210
- 14
Zillow last checked:
Listing updated:
Listed by:
Michael Ramirez TREC #0427512 832-309-3789,
M.J.R. Real Estate
Source: HAR,MLS#: 43398717
Facts & features
Interior
Bedrooms & bathrooms
- Bedrooms: 3
- Bathrooms: 2
- Full bathrooms: 2
Rooms
- Room types: Den, Utility Room
Primary bedroom
- Level: First
- Area: 208
- Dimensions: 16X13
Bedroom
- Level: First
- Area: 132
- Dimensions: 12X11
Bedroom
- Level: First
- Area: 120
- Dimensions: 12X10
Den
- Level: First
- Area: 234
- Dimensions: 18X13
Dining room
- Level: First
- Area: 180
- Dimensions: 15X12
Kitchen
- Level: First
- Area: 176
- Dimensions: 16X11
Heating
- Natural Gas
Cooling
- Ceiling Fan(s), Electric
Appliances
- Included: Freestanding Oven, Gas Oven, Gas Range
- Laundry: Electric Dryer Hookup, Gas Dryer Hookup, Washer Hookup
Features
- High Ceilings, All Bedrooms Down, Primary Bed - 1st Floor
- Flooring: Tile
- Windows: Window Coverings
- Number of fireplaces: 1
Interior area
- Total structure area: 1,685
- Total interior livable area: 1,685 sqft
Property
Parking
- Total spaces: 2
- Parking features: Attached, Double-Wide Driveway
- Attached garage spaces: 2
Features
- Stories: 1
- Patio & porch: Covered
- Has spa: Yes
- Fencing: Back Yard
Lot
- Size: 8,398 Square Feet
- Features: Cul-De-Sac, Subdivided, 0 Up To 1/4 Acre
Details
- Parcel number: 1067130000007
Construction
Type & style
- Home type: SingleFamily
- Architectural style: Traditional
- Property subtype: Single Family Residence
Materials
- Brick, Wood Siding
- Foundation: Slab
- Roof: Composition
Condition
- New construction: No
- Year built: 1978
Utilities & green energy
- Sewer: Public Sewer
- Water: Public
Community & HOA
Community
- Subdivision: Wood Meadow Sec 01 02 R/P
HOA
- Has HOA: Yes
- HOA fee: $240 annually
Location
- Region: Houston
Financial & listing details
- Price per square foot: $154/sqft
- Tax assessed value: $231,901
- Annual tax amount: $5,672
- Date on market: 7/7/2026
- Listing terms: Cash,Conventional,FHA,VA Loan
- Road surface type: Concrete, Curbs
Estimated market value
$256,500
$244,000 - $269,000
$1,897/mo
Price history
| Date | Event | Price |
|---|---|---|
| 8/28/2026 | Pending sale | $259,900$154/sqft |
Source:  HAR #43398717 Report a problem HAR #43398717 Report a problem | ||
| 7/7/2026 | Listed for sale | $259,900$154/sqft |
Source: HAR #43398717 Report a problem | ||
| 6/7/2026 | Listing removed | $259,900$154/sqft |
Source: HAR #43398717 Report a problem | ||
| 3/25/2026 | Price change | $259,900-5.5%$154/sqft |
Source: HAR #43398717 Report a problem | ||
| 2/19/2026 | Listed for sale | $275,000$163/sqft |
Source: HAR #43398717 Report a problem | ||
| 10/17/2000 | Sold | -- |
Source: Public Record Report a problem | ||
Public tax history
| Year | Property taxes | Tax assessment |
|---|---|---|
| 2025 | $1,817 +25.8% | $231,901 +1.8% |
| 2024 | $1,445 +20.2% | $227,865 -4% |
| 2023 | $1,202 +7.5% | $237,409 +9% |
| 2022 | $1,117 | $217,858 +24.4% |
| 2021 | -- | $175,151 +3.4% |
| 2020 | $1,097 +6.3% | $169,362 +9.3% |
| 2019 | $1,032 -69.4% | $154,960 +9.7% |
| 2018 | $3,368 | $141,194 -8.5% |
| 2017 | $3,368 +16% | $154,253 +12.3% |
| 2016 | $2,903 +17.1% | $137,316 +6.4% |
| 2015 | $2,478 | $129,067 +12.6% |
| 2014 | $2,478 | $114,620 +14.6% |
| 2013 | -- | $100,005 -5.1% |
| 2012 | -- | $105,427 |
| 2011 | -- | $105,427 |
| 2010 | -- | $105,427 |
| 2009 | -- | $105,427 -7% |
| 2007 | -- | $113,418 +10.3% |
| 2006 | -- | $102,850 +10% |
| 2005 | -- | $93,500 -9.8% |
| 2004 | -- | $103,700 +5.5% |
| 2003 | -- | $98,300 +9.7% |
| 2002 | -- | $89,600 |
| 2001 | -- | $89,600 +8.2% |
| 2000 | -- | $82,800 |
Find assessor info on the county website
Monthly payment
Est. payment
Payment breakdown
Explore the cost of this home by adjusting the details. Changes won't be saved.Climate risks
Neighborhood: 77089
Nearby schools
Schools provided by the listing agent
- Elementary: Burnett Elementary School
- Middle: Melillo Middle School
- High: Dobie High School
Source: HAR. This data may not be complete. We recommend contacting the local school district to confirm school assignments for this home.

Similar homes
- $244,9004 bd2 ba1.3k sqft11311 Caribbean Ln, Houston, TX 77089For Sale
 MLS ID #53274680, Michael Ramirez, M.J.R. Real Estate. HAR
 - $259,9003 bd3 ba1.5k sqft14507 Sun Harbor Dr, Houston, TX 77062For Sale
 MLS ID #42808823, Debbie Richardson, Coldwell Banker Realty - Houston Bay Area. HAR
 - $259,9003 bd2 ba1.6k sqft118 Outlook Dr, Houston, TX 77034For Sale
 MLS ID #47266377, Juanmiguel Villarreal, Reimage Properties & Investments, LLC.. HAR
 - $259,9003 bd2 ba1.8k sqft6321 Apache Dr, Pasadena, TX 77503For Sale
 MLS ID #28535663, Michael Ramirez, M.J.R. Real Estate. HAR
