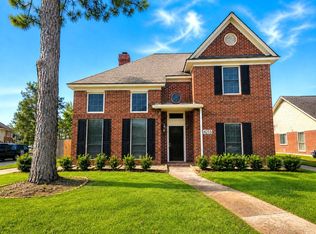
Beautiful one-story home in desirable Applecreek Bend featuring 3 bedrooms, 2 baths, and a study with French doors that can be used as a 4th bedroom, home office, or flex room. Open floor plan with 42” kitchen cabinets, Corian countertops, butler’s pantry, built-in desk, gas log fireplace, arched doorways, and covered front and back patios.
Major updates include foundation repair with transferable warranty, roof replaced approximately 2 years ago, A/C and water heater approximately 5 years old, recently replaced driveway, fresh interior and exterior paint, and power-washed exterior.
Convenient location near Hwy 90 and US-59/I-69. Zoned to Dulles Elementary, Dulles Middle, and Dulles High School.
Pending
$339,000
814 Hollyhock Dr, Stafford, TX 77477
3beds
2,053sqft
:
Get pre-qualified$2,482/mo
Single Family Residence
Built in 2005
7,200 Square Feet Lot
$327,800 Zestimate®
$165/sqft
$42/mo HOA
What's special
Gas log fireplaceBeautiful one-story homeOpen floor planBuilt-in deskCorian countertopsStudy with french doorsRecently replaced driveway
- 37 days |
- 154 |
- 9 |
Zillow last checked:
Listing updated:
Listed by:
Wendi Li TREC #0629318 713-416-7505,
Forever Realty, LLC
Source: HAR,MLS#: 8355434
Facts & features
Interior
Bedrooms & bathrooms
- Bedrooms: 3
- Bathrooms: 2
- Full bathrooms: 2
Primary bedroom
- Level: First
- Area: 210
- Dimensions: 14x15
Bedroom
- Level: First
- Area: 121
- Dimensions: 11x11
Bedroom
- Level: First
- Area: 121
- Dimensions: 11x11
Other
- Level: First
- Area: 168
- Dimensions: 12x14
Breakfast
- Level: First
- Area: 100
- Dimensions: 10x10
Den
- Level: First
- Area: 210
- Dimensions: 14x15
Dining room
- Level: First
- Area: 168
- Dimensions: 12x14
Kitchen
- Level: First
- Area: 126
- Dimensions: 14x9
Heating
- Natural Gas
Cooling
- Electric
Features
- All Bedrooms Down
- Number of fireplaces: 1
Interior area
- Total structure area: 2,053
- Total interior livable area: 2,053 sqft
Property
Parking
- Total spaces: 2
- Parking features: Attached
- Attached garage spaces: 2
Features
- Stories: 1
Lot
- Size: 7,200 Square Feet
- Features: Greenbelt, 0 Up To 1/4 Acre
Details
- Parcel number: 1141010030220907
Construction
Type & style
- Home type: SingleFamily
- Architectural style: Contemporary
- Property subtype: Single Family Residence
Materials
- Stucco
- Foundation: Slab
- Roof: Composition
Condition
- New construction: No
- Year built: 2005
Utilities & green energy
- Water: Water District
Community & HOA
Community
- Subdivision: Applecreek Bend
HOA
- Has HOA: Yes
- HOA fee: $500 annually
Location
- Region: Stafford
Financial & listing details
- Price per square foot: $165/sqft
- Tax assessed value: $322,091
- Annual tax amount: $5,448
- Date on market: 6/22/2026
- Ownership: Full Ownership
Estimated market value
$327,800
$311,000 - $344,000
$2,259/mo
Price history
| Date | Event | Price |
|---|---|---|
| 7/27/2026 | Pending sale | $339,000$165/sqft |
Source:  HAR #8355434 Report a problem HAR #8355434 Report a problem | ||
| 6/22/2026 | Listed for sale | $339,000$165/sqft |
Source: HAR #8355434 Report a problem | ||
| 8/17/2020 | Listing removed | $1,750$1/sqft |
Source: Champions Real Estate Group #71328809 Report a problem | ||
| 7/28/2020 | Listed for rent | $1,750+2.9%$1/sqft |
Source: Champions Real Estate Group #71328809 Report a problem | ||
| 4/3/2019 | Listing removed | $1,700$1/sqft |
Source: Hometown Realtors of Texas LLC Report a problem | ||
| 6/13/2018 | Listed for rent | $1,700$1/sqft |
Source: Champions Real Estate Group #47679739 Report a problem | ||
Public tax history
| Year | Property taxes | Tax assessment |
|---|---|---|
| 2025 | $5,448 -3.6% | $322,091 -7.6% |
| 2024 | $5,651 +2.1% | $348,555 +3.3% |
| 2023 | $5,534 +17.4% | $337,307 +28.7% |
| 2022 | $4,713 +0.1% | $262,100 +4.4% |
| 2021 | $4,707 -3.9% | $250,960 -2.3% |
| 2020 | $4,897 +11.3% | $256,920 +13.4% |
| 2019 | $4,401 -2.3% | $226,570 +0.4% |
| 2018 | $4,506 +4.7% | $225,680 +1.2% |
| 2017 | $4,302 | $222,980 +5% |
| 2016 | $4,302 +3.8% | $212,270 +2.7% |
| 2015 | $4,145 +15.4% | $206,620 +4.4% |
| 2014 | $3,591 | $198,000 +6.3% |
| 2013 | -- | $186,180 +4.7% |
| 2012 | -- | $177,800 -1.9% |
| 2011 | -- | $181,260 |
| 2010 | -- | $181,260 +3.8% |
| 2009 | -- | $174,560 -7.9% |
| 2008 | -- | $189,490 +9.9% |
| 2007 | -- | $172,490 -0.7% |
| 2006 | -- | $173,690 +3759.8% |
| 2005 | -- | $4,500 |
Find assessor info on the county website
Monthly payment
Est. payment
Payment breakdown
Explore the cost of this home by adjusting the details. Changes won't be saved.Climate risks
Neighborhood: 77477
Nearby schools
GreatSchools rating
- 5/10Dulles Elementary SchoolGrades: PK-5Distance: 1 mi
- 8/10Dulles Middle SchoolGrades: 6-8Distance: 1.3 mi
- 7/10Dulles High SchoolGrades: 9-12Distance: 1.1 mi
Schools provided by the listing agent
- Elementary: Lexington Creek Elementary School
- Middle: Dulles Middle School
- High: Dulles High School
Source: HAR. This data may not be complete. We recommend contacting the local school district to confirm school assignments for this home.
- $329,9004 bd2 ba2k sqft810 Hollyhock Dr, Stafford, TX 77477Off Market
- $338,6004 bd2 ba2k sqft818 Hollyhock Dr, Stafford, TX 77477Off Market
- $131,3504 bd-- ba2.4k sqft830 Hollyhock Dr, Stafford, TX 77477Off Market
- $131,350-- bd-- ba-- sqft830 Hollyhock Dr, Stafford, TX 77477Off Market
- $391,5004 bd3 ba2.9k sqft806 Hollyhock Dr, Stafford, TX 77477Off Market
- $353,1004 bd2 ba2.4k sqft822 Hollyhock Dr, Stafford, TX 77477Off Market
- $357,8004 bd3 ba2.4k sqft802 Hollyhock Dr, Stafford, TX 77477Off Market
- $389,6004 bd3 ba2.7k sqft826 Hollyhock Dr, Stafford, TX 77477Off Market
A local agent can set up tours, give advice and negotiate with sellers.
Similar homes
- $349,0004 bd3 ba2.4k sqft4418 Laurel Green Ct, Missouri City, TX 77459For Sale
 MLS ID #56223912, Can Zhang, Sunet Group. HAR
 - $418,0003 bd2 ba2.1k sqft910 Allisa St, Stafford, TX 77477For Sale
 MLS ID #95733367, Wayne Au, REALM Real Estate Professionals - Sugar Land. HAR
 - $335,0004 bd3 ba2.5k sqft4511 Edenderry Ct, Missouri City, TX 77459For Sale
 MLS ID #36448597, Yong Wang, Bauhinia Realty, LLC. HAR
 - $350,0004 bd3 ba2.5k sqft4215 Shady Village Ct, Missouri City, TX 77459For Sale
 MLS ID #19493232, Kevin Jiang, World Elite Realty. HAR
 - $345,0004 bd3 ba2.5k sqft2322 Edgewood Dr, Missouri City, TX 77459For SaleMLS ID #45807396, Jennifer Yu, Sky Enterprises Realty. HAR
- $285,0003 bd3 ba2.4k sqft3519 Benjamin Franklin Ln, Missouri City, TX 77459For SaleMLS ID #13687259, Jianling Wu, World Wide Realty,LLC. HAR
- $338,0003 bd2 ba2k sqft2907 Highland Lakes Dr, Missouri City, TX 77459For SaleMLS ID #72694795, Donna Burke, Texas Legacy Properties. HAR
- $339,5003 bd4 ba2.3k sqft7222 Harmony Cv, Houston, TX 77036For SaleMLS ID #93820076, Yan-Min Kuo, Yan-Min Kuo, Broker. HAR
- $369,0004 bd3 ba2.3k sqft3211 Double Lake Dr, Missouri City, TX 77459For SaleMLS ID #47962285, K.C. Lam, RE/MAX Southwest. HAR
- $429,9005 bd3 ba2.8k sqft12110 Laurel Ct, Stafford, TX 77477For SaleMLS ID #80412058, Lida Aria, Main Realty. HAR
- $370,0003 bd3 ba2.1k sqft4342 Lake Walk Ct #G, Missouri City, TX 77459For SaleMLS ID #24286019, Shubin Liu, Intercity Realty. HAR
- $328,9993 bd2 ba1.9k sqft1734 Teal Brook Ln, Sugar Land, TX 77479For SaleMLS ID #19668293, Chet Polniazek, 1st Texas Realty Services. HAR
- $369,0003 bd3 ba3k sqft2926 Carnoustie Dr, Missouri City, TX 77459For SaleMLS ID #80802786, Kathryn Anderson, Better Homes and Gardens Real Estate Gary Greene - Sugar Land. HAR
- $359,0003 bd3 ba2.1k sqft4823 Zachary Ln, Sugar Land, TX 77479For SaleMLS ID #28905561, Abraham Isac, Providence Realty LLC. HAR
- $309,9904 bd3 ba2.3k sqft1230 Crestmont Place Loop, Missouri City, TX 77489For SaleMLS ID #32596707, Link Brown, New Home Guide Texas. HAR
- $445,9004 bd3 ba2.7k sqft3110 Chippendale Ct, Sugar Land, TX 77478For SaleMLS ID #9099838, Greg Bennett, Greg Bennett Fine Properties. HAR
- $389,9994 bd5 ba3k sqft3115 W Creek Club Dr, Missouri City, TX 77459For SaleMLS ID #65542124, Tracie Conyers, Keller Williams Elite. HAR
- $355,0004 bd3 ba2.7k sqft3310 Pecan Mill Dr, Sugar Land, TX 77498For SaleMLS ID #58244427, Chenyan Philp, 88 Realty. HAR
- $430,0004 bd2 ba2.1k sqft1303 Mayberry Cir, Sugar Land, TX 77479For SaleMLS ID #76079236, Corin Miller, Famco Development & Building. HAR
- $339,9004 bd3 ba2.4k sqft13523 Verbena Ln, Houston, TX 77083For SaleMLS ID #70952054, Lily Do, Lone Star Realty. HAR
