There is a warmth to 814 Main Street that feels right at home in Norwell. Set on a generous, level lot, this four bedroom antique farmhouse has been lovingly maintained for many years by the current owners and features quality updates and finishes throughout, blending timeless character with the comforts of today. Beautifully refinished hardwood floors welcome you into a lovely front living room. The updated kitchen features new flooring and an island, while a formal dining room and comfortable family room offer inviting spaces to gather. A flexible first floor room makes a charming four season sunroom or bedroom, with a renovated full bathroom nearby. Upstairs, three additional bedrooms, a second full bathroom and a convenient laundry room complete the home. Outside, the expansive lawn offers room for play, gardens and leisurely afternoons. A newer two story, two car garage provides space for vehicles and possibilities for a workshop, home gym or office. A newer heating system, whole house generator and brand new four bedroom septic system add peace of mind. Close to Norwell’s town center, shops, restaurants and everyday conveniences, this lovely setting also enjoys proximity to the North River and the scenic walking trails of Norris Reservation. Highly regarded schools, convenient access to Scituate Harbor and the nearby coastline further enhance the appeal, bringing together natural beauty, community connection and quintessential New England charm. SHOWINGS BEGIN FRIDAY 10:30-12:00 & OH SATURDAY 12-2
For sale
$1,025,000
814 Main St, Norwell, MA 02061
4beds
2,335sqft
Single Family Residence
Built in 1900
1.16 Acres Lot
$1,005,600 Zestimate®
$439/sqft
$-- HOA
What's special
Updated kitchenComfortable family roomFormal dining roomFlexible first floor roomCharming four season sunroomBeautifully refinished hardwood floorsExpansive lawn
- 2 days
- 827
- 72
Zillow last checked:
Listing updated:
Listed by:
Poppy Troupe 617-285-5684,
Coldwell Banker Realty - Norwell - Hanover Regional Office 781-659-7955
Source: MLS PIN,MLS#: 73584738
Facts & features
Interior
Bedrooms & bathrooms
- Bedrooms: 4
- Bathrooms: 2
- Full bathrooms: 2
Primary bedroom
- Features: Walk-In Closet(s), Closet/Cabinets - Custom Built, Flooring - Wood
- Level: Second
- Area: 196
- Dimensions: 14 x 14
Bedroom 2
- Features: Flooring - Wood
- Area: 182
- Dimensions: 14 x 13
Bedroom 3
- Features: Flooring - Wood
- Area: 168
- Dimensions: 14 x 12
Bedroom 4
- Features: Flooring - Wall to Wall Carpet, Deck - Exterior, Exterior Access
- Level: First
- Area: 210
- Dimensions: 15 x 14
Primary bathroom
- Features: No
Bathroom 1
- Features: Bathroom - Full, Bathroom - Tiled With Shower Stall, Flooring - Stone/Ceramic Tile
- Level: First
- Area: 60
- Dimensions: 12 x 5
Dining room
- Features: Closet/Cabinets - Custom Built, Flooring - Hardwood, Chair Rail, Lighting - Overhead
- Level: Main,First
- Area: 168
- Dimensions: 14 x 12
Family room
- Features: Ceiling Fan(s), Closet/Cabinets - Custom Built, Flooring - Hardwood
- Level: First
- Area: 208
- Dimensions: 16 x 13
Kitchen
- Features: Ceiling Fan(s), Flooring - Hardwood, Window(s) - Picture, Dining Area, Countertops - Stone/Granite/Solid, Kitchen Island, Cabinets - Upgraded, Exterior Access, Open Floorplan, Recessed Lighting, Remodeled, Wine Chiller, Gas Stove
- Level: Main,First
- Area: 140
- Dimensions: 14 x 10
Living room
- Features: Beamed Ceilings, Flooring - Wood, Exterior Access
- Level: First
- Area: 196
- Dimensions: 14 x 14
Heating
- Baseboard, Hot Water, Natural Gas
Cooling
- Window Unit(s)
Appliances
- Included: Gas Water Heater, Tankless Water Heater, Range, Dishwasher, Microwave, Refrigerator
- Laundry: Second Floor, Gas Dryer Hookup, Washer Hookup
Features
- Sun Room
- Flooring: Wood, Tile, Carpet, Stone / Slate, Flooring - Wall to Wall Carpet
- Doors: Storm Door(s)
- Windows: Insulated Windows, Screens
- Basement: Full,Interior Entry,Bulkhead,Concrete
- Number of fireplaces: 1
- Fireplace features: Living Room
Interior area
- Total structure area: 2,335
- Total interior livable area: 2,335 sqft
- Finished area above ground: 2,335
Property
Parking
- Total spaces: 8
- Parking features: Detached, Garage Door Opener, Storage, Garage Faces Side, Insulated, Oversized, Paved Drive, Off Street
- Garage spaces: 2
- Uncovered spaces: 6
Features
- Patio & porch: Deck - Exterior, Deck - Roof, Patio
- Exterior features: Deck - Roof, Patio, Rain Gutters, Screens, Garden
Lot
- Size: 1.16 Acres
- Features: Cleared, Level
Details
- Parcel number: 1101925
- Zoning: RES
Construction
Type & style
- Home type: SingleFamily
- Architectural style: Antique
- Property subtype: Single Family Residence
Materials
- Frame, Post & Beam
- Foundation: Concrete Perimeter, Stone, Slab
- Roof: Shingle,Rubber
Condition
- Year built: 1900
Utilities & green energy
- Electric: Generator, 200+ Amp Service
- Sewer: Private Sewer
- Water: Public
- Utilities for property: for Gas Range, for Gas Oven, for Gas Dryer, Washer Hookup
Green energy
- Energy efficient items: Thermostat
Community & HOA
Community
- Features: Shopping, Park, Walk/Jog Trails, Stable(s), Golf, Medical Facility, Bike Path, Conservation Area, House of Worship, Marina, Private School, Public School, T-Station
HOA
- Has HOA: No
Location
- Region: Norwell
Financial & listing details
- Price per square foot: $439/sqft
- Tax assessed value: $938,000
- Annual tax amount: $12,260
- Date on market: 9/30/2026
- Listing terms: Contract
- Road surface type: Paved
Estimated market value
$1,005,600
$955,000 - $1.06M
$4,554/mo
Price history
| Date | Event | Price |
|---|---|---|
| 9/30/2026 | Listed for sale | $1,025,000$439/sqft |
Source: MLS PIN #73584738 Report a problem | ||
Public tax history
| Year | Property taxes | Tax assessment |
|---|---|---|
| 2025 | $12,154 +2.1% | $929,900 +5.2% |
| 2024 | $11,901 +15.6% | $884,200 +31.3% |
| 2023 | $10,299 +1.5% | $673,600 +10.4% |
| 2022 | $10,142 +4.8% | $610,200 +6.8% |
| 2021 | $9,681 +7.2% | $571,500 +5.2% |
| 2020 | $9,033 -6% | $543,200 -7.3% |
| 2019 | $9,609 +6.5% | $585,900 +6.1% |
| 2018 | $9,020 +9% | $552,000 +9.7% |
| 2017 | $8,276 -0.3% | $503,100 |
| 2016 | $8,301 +5.5% | $503,100 +5.5% |
| 2015 | $7,871 +3.6% | $477,000 +2.8% |
| 2014 | $7,596 +3.4% | $464,000 +1.7% |
| 2013 | $7,345 +13.1% | $456,200 |
| 2012 | $6,496 +14.5% | $456,200 +11.5% |
| 2011 | $5,674 -7.9% | $409,100 -15.4% |
| 2010 | $6,163 -0.9% | $483,400 -8.7% |
| 2009 | $6,218 +5.4% | $529,200 -0.7% |
| 2008 | $5,899 +5.7% | $532,900 +2% |
| 2007 | $5,582 +2.7% | $522,200 +5% |
| 2006 | $5,435 +7.3% | $497,300 +4% |
| 2005 | $5,067 -1.8% | $478,000 +22.1% |
| 2004 | $5,159 +3.8% | $391,400 +0.1% |
| 2003 | $4,972 +16.2% | $390,900 +41.2% |
| 2001 | $4,278 +35.9% | $276,900 +32.5% |
| 1995 | $3,148 | $209,000 |
Find assessor info on the county website
Monthly payment
Est. payment
Payment breakdown
Explore the cost of this home by adjusting the details. Changes won't be saved.Climate risks
Neighborhood: 02061
Nearby schools
Schools provided by the listing agent
- Elementary: Vinal
- Middle: Norwell Middle School
- High: Norwell High School
Source: MLS PIN. This data may not be complete. We recommend contacting the local school district to confirm school assignments for this home.
Similar homes
- $1,295,0003 bd3 ba2.6k sqft840 Main St, Norwell, MA 02061For Sale
 MLS ID #73572878, Jennifer Williams, Coldwell Banker Realty - Norwell - Hanover Regional Office. MLS PIN
 - $1,195,0004 bd4 ba2.8k sqft448 River St, Norwell, MA 02061For Sale
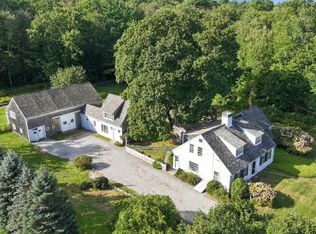 MLS ID #73581986, Poppy Troupe, Coldwell Banker Realty - Norwell - Hanover Regional Office. MLS PIN
 - $925,0004 bd2 ba2.3k sqft263 Edgewater Dr, Pembroke, MA 02359For Sale
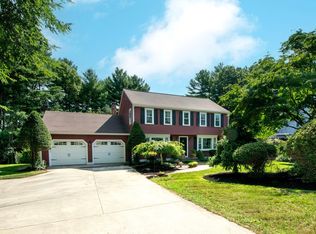 MLS ID #73585030, Linda MacDonald, Keller Williams Realty Colonial Partners. MLS PIN
 - $995,0004 bd3 ba2.3k sqft13 Whitcomb Ave, Hingham, MA 02043For Sale
 MLS ID #73584303, Hillary Birch, Compass. MLS PIN
