Fantastic investment opportunity for owner-occupants, investors, or both! This well-maintained duplex offers flexibility and income potential in an unbeatable location convenient to Uptown Charlotte, South End, Freedom Park, and Selwyn. Tucked away on a quiet cul-de-sac, the property features a large lot, separate driveways, and outdoor storage for each unit. Both units offer dual primary suites, each with its own private full bath, creating an ideal layout for roommates, tenants, or owner occupancy. The roof was replaced in 2024, and additional updates were completed in 2018. Enjoy low-maintenance vinyl siding, separate utility meters, and the benefit of no HOA. Located in the desirable Selwyn Farms neighborhood within the Myers Park school district. As an added bonus, most of the furniture conveys at closing, including washers, dryers, and refrigerators.
Active
$725,000
814 Selwyn Oaks Ct, Charlotte, NC 28209
--beds
2,243sqft
:
Get pre-qualified$4,313/mo
Duplex
Built in 1990
-- sqft lot
$680,000 Zestimate®
$323/sqft
$-- HOA
What's special
Separate drivewaysDual primary suitesLarge lotLow-maintenance vinyl siding
- 55 days |
- 376 |
- 21 |
Zillow last checked:
Listing updated:
Listed by:
Bryant Stadler bryant@BryantStadlerHomes.com,
Helen Adams Realty
Source: Canopy MLS as distributed by MLS GRID,MLS#: 4390608
Facts & features
Interior
Bedrooms & bathrooms
- Bathrooms: 6
- Full bathrooms: 4
- 1/2 bathrooms: 2
Heating
- Electric, Forced Air, Heat Pump
Cooling
- Ceiling Fan(s), Central Air
Appliances
- Included: Dishwasher, Disposal, Dryer, Electric Oven, Electric Water Heater, Oven, Refrigerator, Washer/Dryer
- Laundry: Electric Dryer Hookup, Utility Room
Features
- Attic Other
- Flooring: Carpet, Laminate
- Windows: Insulated Windows
- Has basement: No
- Attic: Other
- Fireplace features: Gas, Living Room
Interior area
- Total structure area: 2,243
- Total interior livable area: 2,243 sqft
- Finished area above ground: 2,243
- Finished area below ground: 0
Property
Parking
- Total spaces: 4
- Parking features: Driveway, On Street
- Uncovered spaces: 4
- Details: Each unit has sufficient driveway space for several vehicles.
Features
- Stories: 2
Lot
- Size: 0.34 Acres
- Features: Cul-De-Sac
Details
- Parcel number: 14912449
- Zoning: R-12MF(CD)
- Special conditions: Standard
Construction
Type & style
- Home type: MultiFamily
- Architectural style: Traditional
- Property subtype: Duplex
Materials
- Vinyl
- Foundation: Slab
Condition
- New construction: No
- Year built: 1990
Utilities & green energy
- Sewer: Public Sewer
- Water: City
- Utilities for property: Cable Available
Community & HOA
Community
- Subdivision: Selwyn Farms
Location
- Region: Charlotte
Financial & listing details
- Price per square foot: $323/sqft
- Tax assessed value: $571,900
- Date on market: 6/6/2026
- Cumulative days on market: 55 days
- Listing terms: Cash,Conventional,FHA,VA Loan
- Tenant pays: All Utilities
- Road surface type: Concrete, Paved
Estimated market value
$680,000
$646,000 - $714,000
$2,650/mo
Price history
| Date | Event | Price |
|---|---|---|
| 6/6/2026 | Listed for sale | $725,000-3.3%$323/sqft |
Source:  Canopy MLS as distributed by MLS GRID #4390608 Report a problem Canopy MLS as distributed by MLS GRID #4390608 Report a problem | ||
| 4/1/2026 | Listing removed | $750,000$334/sqft |
Source: Canopy MLS as distributed by MLS GRID #4170420 Report a problem | ||
| 6/11/2025 | Price change | $750,000-6.3%$334/sqft |
Source: Canopy MLS as distributed by MLS GRID #4170420 Report a problem | ||
| 8/9/2024 | Listed for sale | $800,000+23.1%$357/sqft |
Source: Canopy MLS as distributed by MLS GRID #4170420 Report a problem | ||
| 8/31/2021 | Listing removed | -- |
Source: Canopy MLS as distributed by MLS GRID #3751863 Report a problem | ||
| 6/24/2021 | Price change | $649,900-3.7%$290/sqft |
Source: Canopy MLS as distributed by MLS GRID #3751863 Report a problem | ||
| 6/16/2021 | Listed for sale | $675,000$301/sqft |
Source: Canopy MLS as distributed by MLS GRID #3751863 Report a problem | ||
| 1/15/2021 | Listing removed | -- |
Source: Zillow Rental Manager Report a problem | ||
| 12/11/2020 | Listed for rent | $1,400$1/sqft |
Source: Owner Report a problem | ||
Public tax history
Tax history is unavailable.
Monthly payment
Est. payment
Payment breakdown
Explore the cost of this home by adjusting the details. Changes won't be saved.Climate risks
Neighborhood: Ashbrook-Clawson Village
Nearby schools
GreatSchools rating
- 8/10Dilworth ElementaryGrades: 3-5Distance: 1.8 mi
- 4/10Sedgefield MiddleGrades: 6-8Distance: 0.8 mi
- 7/10Myers Park HighGrades: 9-12Distance: 2 mi
Schools provided by the listing agent
- Elementary: Dilworth Latta Campus/Dilworth Sedgefield Campus
- Middle: Sedgefield
Source: Canopy MLS as distributed by MLS GRID. This data may not be complete. We recommend contacting the local school district to confirm school assignments for this home.
- $821,2002 bd2 ba2.2k sqft814 Selwyn Oaks Ct APT A, Charlotte, NC 28209Off Market

- $656,1002 bd3 ba2.2k sqft814 Selwyn Oaks Ct #B, Charlotte, NC 28209Off Market
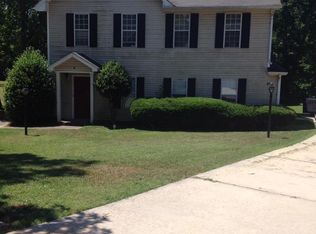
- $833,5004 bd5 ba2.2k sqft820 Selwyn Oaks Ct APT A, Charlotte, NC 28209Off Market
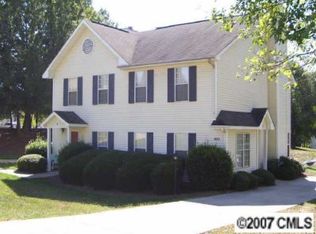
- $--2 bd2 ba1.3k sqft820 Selwyn Oaks Ct APT B, Charlotte, NC 28209Off Market
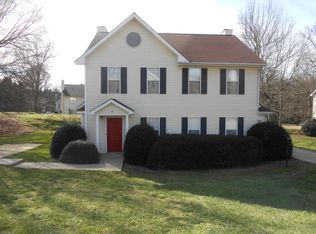
- $774,7002 bd2 ba2.2k sqft804 Selwyn Oaks Ct, Charlotte, NC 28209Off Market
- $472,3003 bd2 ba1.3k sqft804 Selwyn Oaks Ct APT A, Charlotte, NC 28209Off Market
- $430,8002 bd2 ba1.2k sqft804 Selwyn Oaks Ct APT B, Charlotte, NC 28209Off Market
- $577,5002 bd3 ba1.2k sqft815 Selwyn Place Rd, Charlotte, NC 28209Off Market
A local agent can set up tours, give advice and negotiate with sellers.
Similar homes
- $600,0004 bd2 ba1.7k sqft4317 Ruskin Dr, Charlotte, NC 28209For Sale

 MLS ID #4394530, Tracy Dowling, Homecoin.com. Canopy MLS as distributed by MLS GRID
 - $849,9994 bd3 ba2.7k sqft2415 Hopecrest Dr, Charlotte, NC 28210For Sale By Owner

- $440,0004 bd2 ba1.8k sqft2929 Amity Garden Ct, Charlotte, NC 28205For Sale
 MLS ID #4372973, Crystal Ratcliff, Castle Gate Real Estate Group LLC. Canopy MLS as distributed by MLS GRID
 - $695,0006 bd4 ba3k sqft1121 Deep Hollow Ct, Waxhaw, NC 28173For Sale By Owner

- $799,0004 bd3 ba3.2k sqft401 Greenway St, Huntersville, NC 28078For SaleMLS ID #4381809, Dennis Bartholomew, Bartholomew Real Estate LLC. Canopy MLS as distributed by MLS GRID
- $589,9003 bd3 ba1.3k sqft6341 Macon St, Charlotte, NC 28208For SaleMLS ID #4330571, Kirk Sipe, Southern Homes of the Carolinas, Inc. Canopy MLS as distributed by MLS GRID
- $399,0004 bd3 ba2.4k sqft1141 Cureton Pl, Charlotte, NC 28217For SaleMLS ID #4381082, Celia Leland, Celia Estrada, REALTORS. Canopy MLS as distributed by MLS GRID
- $450,0006 bd6 ba2.8k sqft5729 Brickstone Dr, Charlotte, NC 28227For SaleMLS ID #4403654, Erica Strong, Mark Spain Real Estate. Canopy MLS as distributed by MLS GRID
- $498,9004 bd3 ba1.9k sqft7218 Quail Ridge Dr, Charlotte, NC 28226For SaleMLS ID #4383333, Franklin Bellamy, Lifestyle International Realty. Canopy MLS as distributed by MLS GRID
- $674,0005 bd3 ba2.6k sqft12702 Landing Green Dr, Charlotte, NC 28277For SaleMLS ID #4326790, Richard Platt, Platt Real Estate Services Inc. Canopy MLS as distributed by MLS GRID
- $599,0005 bd3 ba3.3k sqft2127 Copperplate Rd, Charlotte, NC 28262For SaleMLS ID #4399680, Audrey Wallace, Superior Choice Properties, Inc. Canopy MLS as distributed by MLS GRID
- $819,9003 bd4 ba2.4k sqft322 E Cama St, Charlotte, NC 28217For SaleMLS ID #4347207, Tracy Dowling, Homecoin.com. Canopy MLS as distributed by MLS GRID
- $700,0004 bd3 ba3.1k sqft4020 Glen Haven Dr SW, Concord, NC 28027For SaleMLS ID #4389147, Liana Matheney, Berkshire Hathaway HomeServices Carolinas Realty. Canopy MLS as distributed by MLS GRID
- $539,9003 bd2 ba2.2k sqft5836 Lebanon Rd, Mint Hill, NC 28227For SaleMLS ID #4398860, Thawng Mung, Realty One Group Revolution. Canopy MLS as distributed by MLS GRID
- $845,0004 bd3 ba3k sqft10300 Lady Grace Ln, Charlotte, NC 28270For SaleMLS ID #4396007, Susan Ayers, HomeZu. Canopy MLS as distributed by MLS GRID
- $589,9003 bd2 ba2.4k sqft5911 Sugarcane Ct, Mint Hill, NC 28227For SaleMLS ID #4388532, Andrea Ochoa, Collective Realty LLC. Canopy MLS as distributed by MLS GRID
- $425,0003 bd2 ba1.2k sqftPark Plaza, Charlotte, NC 28202For SaleMLS ID #4395677, Siobhan Koch, Savvy + Co Real Estate. Canopy MLS as distributed by MLS GRID
- $429,9003 bd1 ba1.3k sqft5057 Erickson Rd, Charlotte, NC 28205For SaleMLS ID #4389142, Charlie French, Premier South. Canopy MLS as distributed by MLS GRID
- $419,0003 bd2 ba1.4k sqft3218 Driftwood Dr, Charlotte, NC 28205For SaleMLS ID #4341093, James Peniston, Costello Real Estate and Investments LLC. Canopy MLS as distributed by MLS GRID
- $450,0005 bd4 ba2.3k sqft7459 Elwood Dr, Charlotte, NC 28227For SaleMLS ID #4355615, Brandon Millette, Coldwell Banker Realty. Canopy MLS as distributed by MLS GRID
