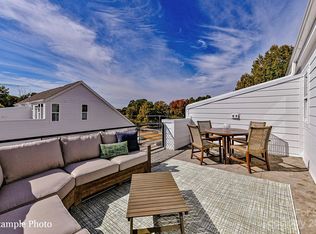
Beautiful townhome in LOSO featuring 3 bedrooms plus loft, outdoor rooftop terrace, and 2 car garage with side by side parking. Completed in 2024 this home has many upgrades and improvements including hardwood floors throughout the open floorplan, epoxy flooring and built in cabinets in the garage, dramatic upgraded light fixtures, automated window blinds, upgraded appliances including microwave drawer and refrigerator with dual ice makers, built in dry bar in loft with 2 beverage coolers, custom built-in closet in primary bedroom and much more. HOA with no rental restrictions. This home is within a short distance to the Brewery District as well as the Blue line, popular Rail Trail, LoSo Village and an easy drive to Uptown, Park Road Shopping Center and South Park. Don't miss out on the opportunity to call this home yours.
Active
$819,900
322 E Cama St, Charlotte, NC 28217
3beds
2,486sqft
Townhouse
Built in 2024
0.03 Acres Lot
$808,500 Zestimate®
$330/sqft
$-- HOA
What's special
Dramatic upgraded light fixturesOutdoor rooftop terraceAutomated window blinds
- 155 days |
- 88 |
- 4 |
Zillow last checked:
Listing updated:
Listed by:
Tracy Dowling info+nc@homecoin.com,
Homecoin.com
Source: Canopy MLS as distributed by MLS GRID,MLS#: 4347207
Facts & features
Interior
Bedrooms & bathrooms
- Bedrooms: 3
- Bathrooms: 4
- Full bathrooms: 3
- 1/2 bathrooms: 1
- Main level bedrooms: 1
Primary bedroom
- Features: Attic Stairs Pulldown, Ceiling Fan(s), En Suite Bathroom, Walk-In Closet(s)
- Level: Third
Bedroom s
- Features: Ceiling Fan(s)
- Level: Main
Bedroom s
- Features: Ceiling Fan(s), En Suite Bathroom, Walk-In Closet(s)
- Level: Third
Dining room
- Features: Open Floorplan
- Level: Upper
Kitchen
- Features: Kitchen Island, Open Floorplan
- Level: Upper
Living room
- Features: Open Floorplan
- Level: Upper
Loft
- Features: Breakfast Bar, Walk-In Closet(s)
- Level: Upper
Heating
- Central, Heat Pump
Cooling
- Ceiling Fan(s), Central Air
Appliances
- Included: Dishwasher, Disposal, Electric Oven, Electric Water Heater, ENERGY STAR Qualified Washer, ENERGY STAR Qualified Dishwasher, ENERGY STAR Qualified Dryer, ENERGY STAR Qualified Freezer, ENERGY STAR Qualified Refrigerator, Exhaust Fan, Exhaust Hood, Microwave, Refrigerator with Ice Maker, Washer/Dryer, Wine Refrigerator
- Laundry: In Hall, Third Level
Features
- Kitchen Island, Open Floorplan, Pantry, Walk-In Closet(s)
- Flooring: Laminate, Tile
- Has basement: No
- Attic: Pull Down Stairs
Interior area
- Total structure area: 1,606
- Total interior livable area: 2,486 sqft
- Finished area above ground: 2,486
- Finished area below ground: 0
Property
Parking
- Total spaces: 2
- Parking features: Attached Garage, Garage Door Opener, Garage Faces Front, Garage Faces Rear, Garage on Main Level
- Attached garage spaces: 2
- Details: Attached 2 car garage, additional street parking
Features
- Levels: Four
- Stories: 4
- Entry location: Main
- Patio & porch: Deck, Terrace
- Exterior features: Rooftop Terrace
Lot
- Size: 0.03 Acres
Details
- Parcel number: 14902541
- Zoning: UR-2(CD)
- Special conditions: Standard
Construction
Type & style
- Home type: Townhouse
- Architectural style: Contemporary
- Property subtype: Townhouse
Materials
- Brick Partial, Hardboard Siding
- Foundation: Slab
Condition
- New construction: No
- Year built: 2024
Utilities & green energy
- Sewer: Public Sewer
- Water: City
- Utilities for property: Cable Connected, Electricity Connected, Underground Utilities
Community & HOA
Community
- Features: Sidewalks
- Security: Carbon Monoxide Detector(s), Security System, Smoke Detector(s)
- Subdivision: LOSO Terraces
HOA
- Has HOA: Yes
Location
- Region: Charlotte
Financial & listing details
- Price per square foot: $330/sqft
- Tax assessed value: $700,200
- Annual tax amount: $5,424
- Date on market: 2/18/2026
- Cumulative days on market: 84 days
- Listing terms: Cash,Conventional,VA Loan
- Electric utility on property: Yes
- Road surface type: Concrete, Paved
Estimated market value
$808,500
$768,000 - $849,000
$4,202/mo
Price history
| Date | Event | Price |
|---|---|---|
| 2/18/2026 | Listed for sale | $819,900$330/sqft |
Source:  Canopy MLS as distributed by MLS GRID #4347207 Report a problem Canopy MLS as distributed by MLS GRID #4347207 Report a problem | ||
| 10/7/2025 | Listing removed | $819,900$330/sqft |
Source: Canopy MLS as distributed by MLS GRID #4279258 Report a problem | ||
| 9/24/2025 | Price change | $819,900-2.4%$330/sqft |
Source: Canopy MLS as distributed by MLS GRID #4279258 Report a problem | ||
| 7/12/2025 | Listed for sale | $839,900+19.6%$338/sqft |
Source: Canopy MLS as distributed by MLS GRID #4279258 Report a problem | ||
| 5/7/2024 | Sold | $702,000+602%$282/sqft |
Source: Public Record Report a problem | ||
| 12/27/2019 | Sold | $100,000+138.1%$40/sqft |
Source: Public Record Report a problem | ||
| 6/8/1999 | Sold | $42,000$17/sqft |
Source: Public Record Report a problem | ||
Public tax history
| Year | Property taxes | Tax assessment |
|---|---|---|
| 2025 | $5,424 +202% | $700,200 +195.2% |
| 2024 | $1,796 | $237,200 |
| 2023 | -- | -- |
| 2022 | -- | $30,000 -62.6% |
| 2021 | -- | $80,300 +0.8% |
| 2020 | -- | $79,700 |
| 2019 | $861 +15.5% | $79,700 +55.7% |
| 2018 | $745 +4.1% | $51,200 |
| 2017 | $716 | $51,200 |
| 2016 | $716 | $51,200 |
| 2015 | $716 -0.5% | $51,200 |
| 2014 | $720 | $51,200 |
| 2013 | -- | $51,200 -0.2% |
| 2012 | -- | $51,300 |
| 2011 | -- | $51,300 +10.3% |
| 2010 | -- | $46,500 |
| 2009 | -- | $46,500 |
| 2008 | -- | $46,500 |
| 2007 | -- | $46,500 |
| 2006 | -- | $46,500 |
| 2005 | -- | $46,500 |
| 2004 | -- | $46,500 |
| 2003 | -- | $46,500 +46.7% |
| 2002 | -- | $31,700 |
| 2001 | -- | $31,700 |
| 2000 | -- | $31,700 |
Find assessor info on the county website
Monthly payment
Est. payment
Payment breakdown
Explore the cost of this home by adjusting the details. Changes won't be saved.Climate risks
Neighborhood: York Road
Nearby schools
GreatSchools rating
- 8/10Dilworth ElementaryGrades: 3-5Distance: 2.2 mi
- 4/10Sedgefield MiddleGrades: 6-8Distance: 1.4 mi
- 7/10Myers Park HighGrades: 9-12Distance: 2.9 mi
Schools provided by the listing agent
- Elementary: Dilworth
- Middle: Sedgefield
- High: Myers Park
Source: Canopy MLS as distributed by MLS GRID. This data may not be complete. We recommend contacting the local school district to confirm school assignments for this home.
- $733,0003 bd4 ba2.3k sqft326 E Cama St, Charlotte, NC 28217Sold
- $740,0003 bd4 ba2.3k sqft318 E Cama St, Charlotte, NC 28217Sold
- $732,4004 bd5 ba2.4k sqft330 E Cama St #64, Charlotte, NC 28217Sold
- $732,5003 bd4 ba2.3k sqft330 E Cama St, Charlotte, NC 28217Sold
- $733,0004 bd5 ba2.4k sqft326 E Cama St #65, Charlotte, NC 28217Sold
- $597,9003 bd4 ba1.7k sqft338 E Cama St #62, Charlotte, NC 28217Sold
- $701,8004 bd5 ba2.4k sqft322 E Cama St #66, Charlotte, NC 28217Sold
- $22,500-- bd2 ba1.5k sqft306 E Cama St, Charlotte, NC 28217Off Market
A local agent can set up tours, give advice and negotiate with sellers.
Similar homes
- $754,0004 bd5 ba2.4k sqft2032 Bryant Park Dr, Charlotte, NC 28208For Sale

 MLS ID #4371419, Olga Leggett, K2 Real Estate Group. Canopy MLS as distributed by MLS GRID
 - $799,9004 bd5 ba2.2k sqftHighland Park, Charlotte, NC 28205For Sale
 MLS ID #4397300, Noah Goldberg, COMPASS. Canopy MLS as distributed by MLS GRID
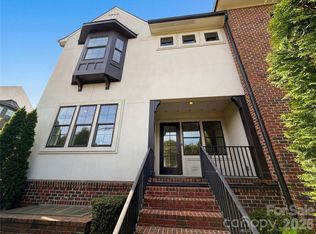
 - $875,0002 bd4 ba2.9k sqft4018 City Homes Pl, Charlotte, NC 28209For Sale
 MLS ID #4368994, Regina Toner, Opendoor Brokerage LLC. Canopy MLS as distributed by MLS GRID
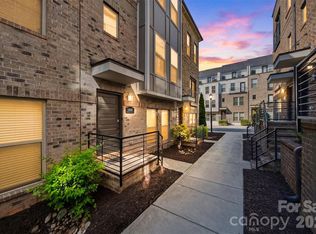
 - $540,0003 bd4 ba1.9k sqft12022 Brooklyn Ave, Charlotte, NC 28204For Sale
 MLS ID #4405305, Daniel Rotenberg, Ivester Jackson Christie's. Canopy MLS as distributed by MLS GRID
 - $419,0004 bd3 ba2.4k sqft1141 Cureton Pl, Charlotte, NC 28217For SaleMLS ID #4381082, Celia Leland, Celia Estrada, REALTORS. Canopy MLS as distributed by MLS GRID
- $895,0003 bd2 ba2.4k sqft3316 Johnny Cake Ln, Charlotte, NC 28226For SaleMLS ID #4366685, Cary McCaskill, Brookstone Properties. Canopy MLS as distributed by MLS GRID
- $600,0004 bd2 ba1.7k sqft4317 Ruskin Dr, Charlotte, NC 28209For SaleMLS ID #4394530, Tracy Dowling, Homecoin.com. Canopy MLS as distributed by MLS GRID
- $425,0003 bd2 ba1.2k sqftPark Plaza, Charlotte, NC 28202For SaleMLS ID #4395677, Siobhan Koch, Savvy + Co Real Estate. Canopy MLS as distributed by MLS GRID
- $949,9004 bd3 ba3.4k sqft200 Foxlair Ct, Matthews, NC 28105For SaleMLS ID #4405914, Connie Sharma, Sharma Realty LLC. Canopy MLS as distributed by MLS GRID
- $525,0003 bd2 ba1.4k sqft7113 Sterncrest Pl, Charlotte, NC 28210For SaleMLS ID #4402347, Joe Naccarato, EXP Realty LLC Ballantyne. Canopy MLS as distributed by MLS GRID
- $610,0003 bd3 ba2k sqft608 Ambassador St, Charlotte, NC 28208For SaleMLS ID #4342257, Hannah Powell, Helen Adams Realty. Canopy MLS as distributed by MLS GRID
- $1,095,0004 bd2 ba1.6k sqft4124 Randolph Rd, Charlotte, NC 28211For SaleMLS ID #4396577, Andrea Ochoa, Collective Realty LLC. Canopy MLS as distributed by MLS GRID
- $799,0004 bd4 ba3.5k sqft12307 Journeys End Trl, Huntersville, NC 28078For SaleMLS ID #4377679, Laura Pegram, Ivester Jackson Christie's. Canopy MLS as distributed by MLS GRID
- $784,9904 bd4 ba2.5k sqft12015 Lavinia Ln, Charlotte, NC 28277New ConstructionMLS ID #4375413, Lisa Wasserman, Mattamy Carolina Corporation. Canopy MLS as distributed by MLS GRID
- $645,0004 bd4 ba2.5k sqft14051 Martin Hill Way, Charlotte, NC 28277For SaleMLS ID #4378457, Alpa Sheladia, Ram Realty LLC. Canopy MLS as distributed by MLS GRID
- $560,0004 bd3 ba2.6k sqft5002 Kings Ridge, Charlotte, NC 28217For SaleMLS ID #4403063, Rajesh Gevaria, Fathom Realty NC LLC. Canopy MLS as distributed by MLS GRID
- $440,0002 bd3 ba1.2k sqftEast End Alexander, Charlotte, NC 28206For SaleMLS ID #4396274, Zach Scarboro, Real Broker, LLC. Canopy MLS as distributed by MLS GRID
- $750,0004 bd4 ba2.6k sqft12023 Lavinia Ln, Charlotte, NC 28277New ConstructionMLS ID #4380138, Lisa Wasserman, Mattamy Carolina Corporation. Canopy MLS as distributed by MLS GRID
- $524,5002 bd4 ba1.6k sqft562 W End Dr, Charlotte, NC 28208For SaleMLS ID #4375491, Trevor Yard, Velocity Properties LLC. Canopy MLS as distributed by MLS GRID
- $744,9003 bd3 ba2.9k sqft6000 Hunter Ln, Matthews, NC 28104For SaleMLS ID #4381656, Jenny Loretto, TAH North Carolina LLC. Canopy MLS as distributed by MLS GRID
