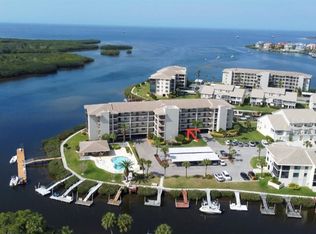
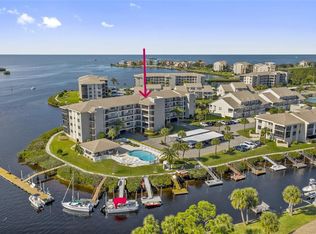
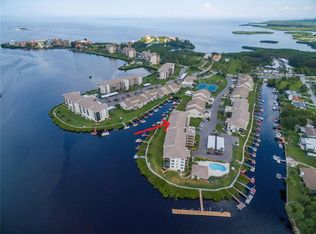
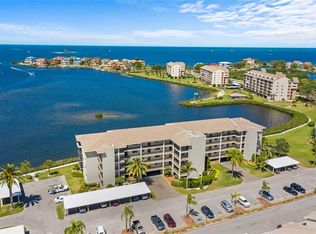
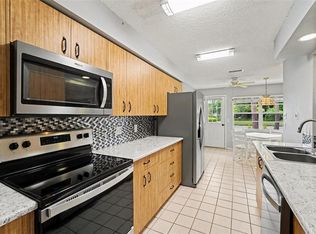
Under contract-accepting backup offers. UNDER CONTRACT BUT TAKING BACK UPS. This beautiful waterfront condo is located in a gated community with 24/7 manned gate. Located one street in from the Gulf of Mexico you enjoy beautiful views of a canal, the Cotee River and partial view of the Gulf of Mexico. Community is gated, you will have access to two pools, cabanas with gas grills, brand new clubhouse with fitness room, library, card room and game tables, tennis, pickle ball, putting green, waterfront boardwalk and community boat ramp. Close to waterfront dining, historic downtown restaurants, theatre, night life, Sims Park (festivals and activities), approx 20 min to Tarpon Springs Sponge Docks and Fred Howard Park, approx 40 min to Caladisi Island and Honeymoon Island, approx 60 min to Clearwater Beach, Tampa airport, Tampa cruise port, Tampa nightlife, fine dining, sports arenas, theater. Rent includes Cable, WIFI, Trash. NO PETS. NOT AGE RESTRICTED. AC 2019 (new evaporator and new pipes in garage).
Accepting backups
$145,000
8141 AQUILA STREET #334, PORT RICHEY, FL 34668
2beds
1,025sqft
Condominium
Built in 1984
-- sqft lot
$143,700 Zestimate®
$141/sqft
$1,090/mo HOA
What's special
Waterfront condoCabanas with gas grillsAccess to two pools
- 23 days
- 63
- 0
Zillow last checked:
Listing updated:
Listed by:
LORI Smith, PA 727-534-4990,
BEST OF THE GULF REALTY INC 727-247-3226
Source: Stellar MLS,MLS#: W7889009 Originating MLS: West Pasco
Originating MLS: West Pasco
Facts & features
Interior
Bedrooms & bathrooms
- Bedrooms: 2
- Bathrooms: 2
- Full bathrooms: 2
Rooms
- Room types: Great Room
Primary bedroom
- Features: Ceiling Fan(s), En Suite Bathroom, Makeup/Vanity Space, Walk-In Closet(s)
- Level: First
- Area: 156 Square Feet
- Dimensions: 12x13
Bedroom 2
- Features: Built-in Closet
- Level: First
- Area: 120 Square Feet
- Dimensions: 12x10
Balcony porch lanai
- Features: Ceiling Fan(s)
- Level: First
- Area: 72 Square Feet
- Dimensions: 12x6
Great room
- Features: Ceiling Fan(s)
- Level: First
- Area: 252 Square Feet
- Dimensions: 12x21
Kitchen
- Features: Breakfast Bar
- Level: First
- Area: 112 Square Feet
- Dimensions: 8x14
Heating
- Central, Electric
Cooling
- Central Air
Appliances
- Included: Dishwasher, Disposal, Dryer, Electric Water Heater, Exhaust Fan, Range, Range Hood, Refrigerator, Washer
- Laundry: Inside, In Kitchen, Laundry Closet
Features
- Ceiling Fan(s), Eating Space In Kitchen, Living Room/Dining Room Combo, Open Floorplan, Split Bedroom, Thermostat, Walk-In Closet(s), Chair Rail, Accessibility Features
- Flooring: Laminate, Tile
- Doors: Sliding Doors
- Has fireplace: No
Interior area
- Total structure area: 1,248
- Total interior livable area: 1,025 sqft
Property
Parking
- Parking features: Guest, Under Building, Reserved, Assigned, Covered
Features
- Levels: One
- Stories: 1
- Patio & porch: Enclosed, Rear Porch
- Exterior features: Storage
- Pool features: Gunite, Child Safety Fence, In Ground
- Has view: Yes
- View description: Water, Gulf/Ocean - Partial, River
- Has water view: Yes
- Water view: Water,Gulf/Ocean - Partial,River
- Waterfront features: Bay/Harbor Front, Canal Front, Gulf/Ocean Front, Waterfront, Saltwater Canal Access, Gulf/Ocean Access, River Access, Seawall
- Body of water: GULF OF MEXICO, COTEE RIVER
- Frontage length: Canal: 1
Lot
- Size: 1,025 Square Feet
- Features: Near Marina, FloodZone, City Lot, Landscaped
- Residential vegetation: Trees/Landscaped
Details
- Additional structures: Storage
- Parcel number: 302516003A003000340
- Zoning: R3
- Special conditions: None
Construction
Type & style
- Home type: Condo
- Property subtype: Condominium
- Attached to another structure: Yes
Materials
- Stucco
- Foundation: Slab
- Roof: Shingle
Condition
- Completed
- New construction: No
- Year built: 1984
Utilities & green energy
- Sewer: Public Sewer
- Water: Public
- Utilities for property: BB/HS Internet Available, Cable Connected, Electricity Connected, Public, Sewer Connected, Water Connected
Community & HOA
Community
- Features: Bay/Harbor Front, Canal Front, Community Boat Ramp, Fishing, Gulf/Ocean Front, Marina, River, Water Access, Waterfront, Association Recreation - Owned, Buyer Approval Required, Clubhouse, Community Mailbox, Deed Restrictions, Fitness Center, Gated Community - Guard, Golf Carts OK, Pool, Special Community Restrictions, Tennis Court(s)
- Security: Gated Community, Security Gate, Smoke Detector(s)
- Pet fee: $0 monthly
- Subdivision: SAND PEBBLE POINTE CONDO 01 AMD 02
HOA
- Has HOA: No
- Amenities included: Cable TV, Clubhouse, Elevator(s), Fence Restrictions, Fitness Center, Gated, Lobby Key Required, Maintenance, Optional Additional Fees, Pickleball Court(s), Pool, Recreation Facilities, Security, Storage, Tennis Court(s), Vehicle Restrictions
- Services included: 24-Hour Guard, Cable TV, Common Area Taxes, Community Pool, Reserve Fund, Insurance, Internet, Maintenance Structure, Maintenance Grounds, Maintenance Repairs, Manager, Pool Maintenance, Recreational Facilities, Security, Trash
- HOA fee: $1,090 monthly
- HOA name: Judith Bowen
- HOA phone: 727-869-9700
Location
- Region: Port Richey
Financial & listing details
- Price per square foot: $141/sqft
- Tax assessed value: $241,605
- Annual tax amount: $4,983
- Date on market: 9/1/2026
- Listing terms: Cash,Conventional
- Ownership: Fee Simple
- Total actual rent: 0
- Electric utility on property: Yes
- Road surface type: Paved
Estimated market value
$143,700
$137,000 - $151,000
$1,901/mo
Price history
| Date | Event | Price |
|---|---|---|
| 9/1/2026 | Listed for sale | $145,000-35.8%$141/sqft |
Source:  Stellar MLS #W7889009 Report a problem Stellar MLS #W7889009 Report a problem | ||
| 1/15/2026 | Listing removed | $1,860$2/sqft |
Source: Zillow Rentals Report a problem | ||
| 11/21/2025 | Listed for rent | $1,860$2/sqft |
Source: Zillow Rentals Report a problem | ||
| 5/26/2025 | Listing removed | $225,900$220/sqft |
Source: Stellar MLS #W7872886 Report a problem | ||
| 2/26/2025 | Listed for sale | $225,900-13.1%$220/sqft |
Source: Stellar MLS #W7872886 Report a problem | ||
| 10/22/2024 | Listing removed | $259,900$254/sqft |
Source: Stellar MLS #W7865747 Report a problem | ||
| 6/15/2024 | Listed for sale | $259,900+299.8%$254/sqft |
Source: Stellar MLS #W7865747 Report a problem | ||
| 6/12/1996 | Sold | $65,000$63/sqft |
Source: Public Record Report a problem | ||
Public tax history
| Year | Property taxes | Tax assessment |
|---|---|---|
| 2025 | $4,983 +2.2% | $241,605 -9.6% |
| 2024 | $4,875 +6.2% | $267,378 +24.5% |
| 2023 | $4,589 +19.6% | $214,730 +10% |
| 2022 | $3,836 +13.5% | $195,210 +21% |
| 2021 | $3,379 -1.9% | $161,344 +0.3% |
| 2020 | $3,445 +15% | $160,840 +10% |
| 2019 | $2,996 | $146,225 +1.9% |
| 2018 | $2,996 +3.2% | $143,562 +12% |
| 2017 | $2,903 +9.1% | $128,191 -1.3% |
| 2016 | $2,659 +17.5% | $129,900 +23.5% |
| 2015 | $2,264 +6.8% | $105,186 +4.3% |
| 2014 | $2,119 | $100,878 -3.7% |
| 2013 | -- | $104,782 -3.5% |
| 2012 | -- | $108,566 -7.8% |
| 2011 | -- | $117,705 -1.2% |
| 2010 | -- | $119,094 -10.9% |
| 2009 | -- | $133,664 -1.2% |
| 2008 | -- | $135,295 -42.2% |
| 2007 | -- | $234,033 -3.1% |
| 2006 | -- | $241,619 +28% |
| 2005 | -- | $188,819 +40.6% |
| 2004 | -- | $134,285 +19.4% |
| 2003 | -- | $112,470 +17.5% |
| 2002 | -- | $95,735 +57.6% |
| 1999 | -- | $60,727 |
Find assessor info on the county website
Monthly payment
Est. payment
Payment breakdown
Explore the cost of this home by adjusting the details. Changes won't be saved.Climate risks
Neighborhood: 34668

Similar homes
- $175,0002 bd2 ba1k sqft8251 BRENT STREET #936, PORT RICHEY, FL 34668For Sale
 MLS ID #W7887561, LORI Smith, PA, BEST OF THE GULF REALTY INC. Stellar MLS
 - $195,0002 bd2 ba1k sqft8211 BRENT STREET #816, PORT RICHEY, FL 34668For Sale
 MLS ID #W7885458, LORI Smith, PA, BEST OF THE GULF REALTY INC. Stellar MLS
 - $150,0002 bd2 ba1.2k sqft9022 RAMSGATE DRIVE, NEW PORT RICHEY, FL 34655For Sale
 MLS ID #TB8551763, Danique Haywood, MARK SPAIN REAL ESTATE. Stellar MLS
 - $179,0002 bd2 ba1.3k sqft11436 VERSAILLES LANE, PORT RICHEY, FL 34668For Sale
 MLS ID #W7888326, Jennifer Miller-Kuhn, RE/MAX CHAMPIONS. Stellar MLS
 - $100,0002 bd2 ba962 sqft5541 BAY BOULEVARD #203, PORT RICHEY, FL 34668For SaleMLS ID #TB8430999, Kari Hazeltine, REAL BROKER, LLC. Stellar MLS
- $127,9002 bd2 ba954 sqft11210 CARRIAGE HILL DRIVE #5, PORT RICHEY, FL 34668For SaleMLS ID #TB8507125, Melissa Longs, SIVEN PREMIER REAL ESTATE. Stellar MLS
- $150,0002 bd2 ba1.1k sqft4009 LIGHTHOUSE WAY, NEW PORT RICHEY, FL 34652For SaleMLS ID #TB8532992, Alissa Caputo, FUTURE HOME REALTY INC. Stellar MLS
- $145,7002 bd2 ba948 sqft2400 WINDING CREEK BOULEVARD #18-105, CLEARWATER, FL 33761For SaleMLS ID #TB8548453, Michelle Rinello, BHHS FLORIDA PROPERTIES GROUP. Stellar MLS
- $155,0002 bd1 ba1k sqft2400 WINDING CREEK BOULEVARD #24-203, CLEARWATER, FL 33761For SaleMLS ID #TB8550684, Sharon Vecchione, COLDWELL BANKER REALTY. Stellar MLS
- $185,0002 bd2 ba959 sqft4939 FLORAMAR TERRACE #605, NEW PORT RICHEY, FL 34652For SaleMLS ID #TB8549879, John LaRocca, FUTURE HOME REALTY INC. Stellar MLS
- $153,0002 bd2 ba959 sqft4939 FLORAMAR TERRACE #204, NEW PORT RICHEY, FL 34652For SaleMLS ID #W7887358, Vicki Trenchard, F I GREY & SON RESIDENTIAL. Stellar MLS
- $149,9002 bd2 ba1.1k sqft3828 SAILMAKER LANE, HOLIDAY, FL 34691For SaleMLS ID #TB8542704, Adnian Rakanovic, LIPPLY REAL ESTATE. Stellar MLS
- $139,9002 bd2 ba871 sqft1250 S PINELLAS AVENUE #1008, TARPON SPRINGS, FL 34689For SaleMLS ID #TB8531689, Dean Ribble, RE/MAX REALTEC GROUP INC. Stellar MLS
- $109,9002 bd2 ba978 sqft11340 CARRIAGE HILL DRIVE #4, PORT RICHEY, FL 34668For SaleMLS ID #W7886975, Brenda Draper, BLUEWATER BAY REALTY GROUP INC. Stellar MLS
- $139,0002 bd2 ba1k sqft704 HAVEN PLACE #704, TARPON SPRINGS, FL 34689For SaleMLS ID #TB8496712, Denise Doone, DALTON WADE INC. Stellar MLS
- $154,0001 bd1 ba806 sqft4939 FLORAMAR TERRACE #610, NEW PORT RICHEY, FL 34652For SaleMLS ID #W7886368, Brenda Draper, BLUEWATER BAY REALTY GROUP INC. Stellar MLS
- $150,0002 bd2 ba1k sqft172 LAKEVIEW WAY #172, OLDSMAR, FL 34677For SaleMLS ID #TB8496591, Becki Server, CENTURY 21 INTEGRA. Stellar MLS
- $105,0002 bd2 ba954 sqft11130 CARRIAGE HILL DRIVE #6, PORT RICHEY, FL 34668For SaleMLS ID #TB8541404, Xilas Santana, EXP REALTY LLC. Stellar MLS
- $125,0002 bd2 ba1.1k sqft3836 LIGHTHOUSE WAY #3836, NEW PORT RICHEY, FL 34652For SaleMLS ID #W7885517, Eleni Sampson, RE/MAX CHAMPIONS. Stellar MLS
- $125,0002 bd2 ba1.3k sqft4660 MARINE PARKWAY #303, NEW PORT RICHEY, FL 34652For SaleMLS ID #W7883709, Penny Perry, RE/MAX CHAMPIONS. Stellar MLS
