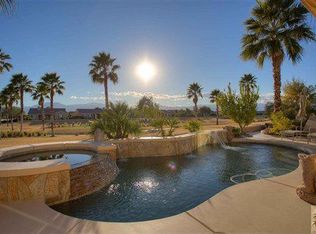
New price!! New exterior paint in back patio and front entry. Landscaping has been refreshed. La Paz model with beautiful south-facing golf course and distant mountain views. Partially furnished. Detached casita with private courtyard will accommodate a space for guests and family! The large primary suite in a separate wing of the home has patio access and faces the golf course. The primary bath has dual sinks, including a vanity, large soaking tub and separate shower. A walk-in closet is located at the end of the bathroom. Kitchen is fully equipped with stainless steel appliances, granite slab countertops, kitchen island, breakfast area, butler's pantry, and walk-in pantry. New dishwasher and microwave. There is a separate formal dining room, perfect for entertaining. Shutters and flooring were added recently. The den can be used as an office or converted to an additional bedroom. Sun City Shadow Hills is one of the premiere communities for active senior living in the desert. Amenities include 2 Clubhouses, a restaurant, community pools, tennis and pickle ball courts, one championship golf course and one challenging executive golf course. Come see this wonderful golf course home in one of the best locations within the community. Call for a private showing today!
Under contract
Listed by: Bennion Deville Homes • Meg Maryatt
Price cut: $20.9K (6/7)
$719,000
81435 Camino Sevilla, Indio, CA 92203
3beds
2,868sqft
:
Get pre-qualified$5,223/mo
Single Family Residence
Built in 2006
7,841 Square Feet Lot
$694,500 Zestimate®
$251/sqft
$398/mo HOA
What's special
Kitchen islandGranite slab countertopsBreakfast areaSeparate showerNew dishwasher and microwaveLarge soaking tubWalk-in closet
- 118 days |
- 260 |
- 1 |
Zillow last checked:
Listing updated:
Listed by:
Meg Maryatt DRE #01909228 760-238-6006,
Bennion Deville Homes,
John Mac Donnell DRE #01962556 626-945-4730,
Bennion Deville Homes
Source: CRMLS,MLS#: 219145928DA Originating MLS: California Desert AOR & Palm Springs AOR
Originating MLS: California Desert AOR & Palm Springs AORFacts & features
Interior
Bedrooms & bathrooms
- Bedrooms: 3
- Bathrooms: 4
- Full bathrooms: 2
- 3/4 bathrooms: 1
- 1/2 bathrooms: 1
Rooms
- Room types: Den, Guest Quarters, Great Room, Primary Bedroom, Other, Pantry, Dining Room
Primary bedroom
- Features: Primary Suite
Bathroom
- Features: Bathtub, Linen Closet, Separate Shower, Tub Shower, Vanity
Kitchen
- Features: Granite Counters, Kitchen Island
Other
- Features: Walk-In Closet(s)
Pantry
- Features: Walk-In Pantry
Heating
- Forced Air, Natural Gas
Cooling
- Central Air
Appliances
- Included: Dishwasher, Gas Cooktop, Disposal, Gas Water Heater, Microwave, Refrigerator, Vented Exhaust Fan, Water To Refrigerator, Water Heater
- Laundry: Laundry Room
Features
- Breakfast Bar, Breakfast Area, Separate/Formal Dining Room, High Ceilings, Open Floorplan, Partially Furnished, Recessed Lighting, Primary Suite, Walk-In Pantry, Walk-In Closet(s)
- Flooring: Tile, Vinyl
- Doors: Sliding Doors
- Windows: Shutters
- Has fireplace: No
Interior area
- Total interior livable area: 2,868 sqft
Video & virtual tour
Property
Parking
- Total spaces: 6
- Parking features: Covered, Direct Access, Driveway, Garage, Golf Cart Garage, Garage Door Opener, Side By Side
- Attached garage spaces: 3
Features
- Patio & porch: Concrete, Covered
- Fencing: Block
- Has view: Yes
- View description: Golf Course, Mountain(s)
Lot
- Size: 7,841 Square Feet
- Features: Drip Irrigation/Bubblers, Landscaped, On Golf Course, Planned Unit Development
Details
- Additional structures: Guest House
- Parcel number: 691420003
- Special conditions: Standard
Construction
Type & style
- Home type: SingleFamily
- Architectural style: Mediterranean
- Property subtype: Single Family Residence
Materials
- Stucco
- Foundation: Slab
- Roof: Tile
Condition
- Updated/Remodeled
- New construction: No
- Year built: 2006
Details
- Builder model: La Paz
Utilities & green energy
- Electric: 220 Volts in Laundry
- Utilities for property: Cable Available
Community & HOA
Community
- Features: Golf, Gated
- Security: Gated Community, 24 Hour Security
- Senior community: Yes
- Subdivision: Sun City Shadow Hills (30921)
HOA
- Has HOA: Yes
- Amenities included: Clubhouse, Controlled Access, Sport Court, Fitness Center, Golf Course, Game Room, Lake or Pond, Meeting Room, Management, Meeting/Banquet/Party Room, Picnic Area, Paddle Tennis, Pet Restrictions, Recreation Room, Security, Tennis Court(s)
- HOA fee: $398 monthly
- HOA name: Sun City Shadow Hills
- HOA phone: 760-345-4349
Location
- Region: Indio
Financial & listing details
- Price per square foot: $251/sqft
- Tax assessed value: $820,989
- Annual tax amount: $11,470
- Date on market: 4/6/2026
- Listing terms: Cash,Cash to New Loan,Conventional
- Inclusions: Inventory list to be provided upon request.
- Exclusions: Artwork and some personal property.
Estimated market value
$694,500
$660,000 - $729,000
$3,681/mo
Price history
| Date | Event | Price |
|---|---|---|
| 7/27/2026 | Contingent | $719,000$251/sqft |
Source:  Greater Palm Springs Realtors #219145928 Report a problem Greater Palm Springs Realtors #219145928 Report a problem | ||
| 6/7/2026 | Price change | $719,000-2.8%$251/sqft |
Source: Greater Palm Springs Realtors #219145928 Report a problem | ||
| 4/6/2026 | Listed for sale | $739,900-1.3%$258/sqft |
Source: Greater Palm Springs Realtors #219145928 Report a problem | ||
| 3/30/2026 | Listing removed | $749,900$261/sqft |
Source: Greater Palm Springs Realtors #219139925 Report a problem | ||
| 2/24/2026 | Price change | $749,900-6.3%$261/sqft |
Source: Greater Palm Springs Realtors #219139925 Report a problem | ||
| 2/2/2026 | Price change | $799,900-3.6%$279/sqft |
Source: Greater Palm Springs Realtors #219139925 Report a problem | ||
| 12/19/2025 | Listed for sale | $829,900+57.2%$289/sqft |
Source:  CDAR/ Desert Area MLS #219139925 Report a problem CDAR/ Desert Area MLS #219139925 Report a problem | ||
| 10/17/2019 | Listing removed | $528,000$184/sqft |
Source: Berkshire Hathaway HomeServices California Properties - Indian Wells #218033862 Report a problem | ||
| 8/13/2019 | Price change | $528,000-0.2%$184/sqft |
Source: Berkshire Hathaway HomeService #218033862 Report a problem | ||
| 4/30/2019 | Price change | $529,000-7%$184/sqft |
Source: Tarbell REALTORS #218033862 Report a problem | ||
| 2/25/2019 | Price change | $569,000-3.4%$198/sqft |
Source: Tarbell REALTORS #218033862 Report a problem | ||
| 12/5/2018 | Price change | $589,000-1.7%$205/sqft |
Source: Tarbell REALTORS #218033862 Report a problem | ||
| 12/2/2018 | Listed for sale | $599,000$209/sqft |
Source: Tarbell REALTORS #218033862 Report a problem | ||
| 9/1/2018 | Listing removed | $599,000$209/sqft |
Source: Tarbell REALTORS #218011414 Report a problem | ||
| 4/11/2018 | Listed for sale | $599,000+0.7%$209/sqft |
Source: Tarbell REALTORS #218011414 Report a problem | ||
| 4/11/2016 | Listing removed | $4,500$2/sqft |
Source: Tarbell REALTORS #215037920 Report a problem | ||
| 12/16/2015 | Listed for rent | $4,500$2/sqft |
Source: Tarbell REALTORS #215037920 Report a problem | ||
| 6/30/2006 | Sold | $595,000$207/sqft |
Source: Public Record Report a problem | ||
Public tax history
| Year | Property taxes | Tax assessment |
|---|---|---|
| 2025 | $11,470 +1.9% | $820,989 +2% |
| 2024 | $11,256 +2.3% | $804,893 +2% |
| 2023 | $11,001 +2.2% | $789,112 +2% |
| 2022 | $10,762 +7.4% | $773,640 +6.1% |
| 2021 | $10,022 +13% | $729,444 +12% |
| 2020 | $8,871 +3.1% | $651,289 +3% |
| 2019 | $8,604 +3.9% | $632,320 +4% |
| 2018 | $8,278 +4.2% | $608,000 +4.5% |
| 2017 | $7,944 | $582,000 -1.2% |
| 2016 | $7,944 -1.3% | $589,000 +0.3% |
| 2015 | $8,051 +1% | $587,000 +1.2% |
| 2014 | $7,971 | $580,000 |
| 2013 | -- | $580,000 +1.8% |
| 2012 | -- | $570,000 -0.2% |
| 2011 | -- | $571,000 -5.3% |
| 2010 | -- | $603,000 +16% |
| 2009 | -- | $520,000 -16% |
| 2008 | -- | $619,000 +2% |
| 2007 | -- | $606,797 |
Find assessor info on the county website
Monthly payment
Est. payment
Payment breakdown
Explore the cost of this home by adjusting the details. Changes won't be saved.Climate risks
Neighborhood: 92203
Nearby schools
GreatSchools rating
- 5/10Ronald Reagan Elementary SchoolGrades: K-5Distance: 4.1 mi
- 4/10Desert Ridge AcademyGrades: 6-8Distance: 1.8 mi
- 6/10Shadow Hills High SchoolGrades: 9-12Distance: 1.6 mi
- $663,1002 bd3 ba2.7k sqft81445 Camino Sevilla, Indio, CA 92203Off Market
- $751,0002 bd2 ba2.4k sqft81423 Camino Sevilla, Indio, CA 92203Off Market
- $563,4002 bd3 ba2.2k sqft40389 Calle Ebano, Indio, CA 92203Off Market

- $713,6002 bd2 ba2.4k sqft81455 Camino Sevilla, Indio, CA 92203Off Market
- $602,1002 bd3 ba2.7k sqft81413 Camino Sevilla, Indio, CA 92203Off Market
- $580,0002 bd3 ba2.2k sqft40390 Calle Ebano, Indio, CA 92203Sold
- $500,0002 bd3 ba2.2k sqft40358 Calle Loma Entrada, Indio, CA 92203Sold
- $465,3002 bd2 ba1.7k sqft40365 Calle Ebano, Indio, CA 92203Off Market
A local agent can set up tours, give advice and negotiate with sellers.
Similar homes
- $629,0003 bd3 ba2.1k sqft81664 Camino Los Milagros, Indio, CA 92203For Sale
 MLS ID #219145443DA, Sherri Sacks, HomeSmart. CRMLS
 - $570,0003 bd3 ba2.1k sqft81659 Camino El Triunfo, Indio, CA 92203For Sale
 MLS ID #219149113DA, Traci Sadler, Simple Sales Agent Corp.. CRMLS
 - $550,0002 bd2 ba1.8k sqft40175 Calle Loma Entrada, Indio, CA 92203For Sale
 MLS ID #219150827DA, Michelle White, Equity Union. CRMLS
 - $709,0003 bd3 ba2.2k sqft78279 Calico Glen Dr, Bermuda Dunes, CA 92203For Sale
 MLS ID #219145631DA, Mike Aubry, Desert Valley Realty Solutions. CRMLS
 - $715,0003 bd3 ba2.5k sqft43319 N Heritage Palms Dr, Indio, CA 92201For SaleMLS ID #219143237DA, Terry Cagen & Deborah Ferrell..., Berkshire Hathaway HomeServices California Properties. CRMLS
- $625,0004 bd3 ba2.1k sqft83203 Broadmoor Dr, Indio, CA 92203For SaleMLS ID #219146680DA, Seth Morales, Windermere Real Estate. CRMLS
- $575,0002 bd3 ba2.5k sqft80459 Camino Santa Elise, Indio, CA 92203For SaleMLS ID #219145878DA, Krista Kelley, Double Eagle Real Estate, Inc.. CRMLS
- $599,0002 bd2 ba2.1k sqft80320 Avenida Santa Alicia, Indio, CA 92203For SaleMLS ID #219149904DA, Jelmberg Team, KW Coachella Valley. CRMLS
- $649,0004 bd3 ba3.1k sqft43425 Sentiero Dr, Indio, CA 92203For SaleMLS ID #219149031DA, Kamoei Group, BBS Brokers Realty. CRMLS
- $560,0002 bd2 ba1.7k sqft39197 Camino Piscina, Indio, CA 92203For SaleMLS ID #219150614PS, Billy Meraz, Windermere Real Estate. CRMLS
- $499,9992 bd2 ba1.7k sqft40530 Calle Cerezo, Indio, CA 92203For SaleMLS ID #219148684DA, Mark Turner, Desert Elite Properties, Inc.. CRMLS
- $680,0003 bd2 ba2.1k sqft45378 Banff Springs St, Indio, CA 92201For SaleMLS ID #219150076DA, Jonathan Roberson, Vylla Home, Inc.. CRMLS
- $579,0004 bd3 ba2.7k sqft83414 Skyline Trail Rd, Indio, CA 92203For SaleMLS ID #219143012DA, Mario Perez, Re/Max Desert Properties. CRMLS
- $575,0004 bd4 ba2.6k sqft41720 Amberley St, Indio, CA 92203For SaleMLS ID #219145603DA, James Starnes, Berkshire Hathaway HomeServices California Properties. CRMLS
- $499,0002 bd2 ba1.8k sqft81850 Camino Cantos, Indio, CA 92203For SaleMLS ID #26828651PS, Richard Martin DRE # 01212139, Richard Martin Realty. CLAW
- $620,0003 bd3 ba2.5k sqft43158 Arolo Way, Indio, CA 92203For SaleMLS ID #219149610DA, James Suer, LPT Realty. CRMLS
- $725,0003 bd3 ba2.3k sqft43555 Morning Star Ct, La Quinta, CA 92253For SaleMLS ID #219147700DA, Carol Carpenter, Equity Union. CRMLS
- $420,0002 bd2 ba1.5k sqft80292 Avenida Linda Vis, Indio, CA 92203For SaleMLS ID #219150734DA, Cristen Farnham, Coldwell Banker Realty. CRMLS
- $615,0003 bd3 ba3.1k sqft79115 Bermuda Dunes Dr, Bermuda Dunes, CA 92203For SaleMLS ID #219150118DA, Jodi Keeth, Coldwell Banker Realty. CRMLS
- $800,0004 bd4 ba3k sqft79725 Corte Nuevo, La Quinta, CA 92253For SaleMLS ID #219146925PS, Alejandro Perez-Munoz, I Heart Real Estate, Inc.. CRMLS
Local buyer's agents are ready to help
