This inviting two-story home features 2 bedrooms plus a spacious open loft, offering flexible space for a home office, media room, workout area, or additional living space. Freshly updated with brand-new interior paint and carpet, along with attractive laminate flooring installed approximately five years ago. Modern light fixtures, ceiling fans, and plantation shutters throughout add a clean, updated feel. Enjoy low-maintenance landscaping in both the front and backyard. Ideally situated directly in front of the community swimming pool and within a well-maintained community featuring a dog park and inviting common areas.
Conveniently located near the library, shopping, restaurants, and the Beltway with easy access throughout the Las Vegas Valley. Fresh, clean, and move-in ready—this home offers a great combination of comfort, convenience, and flexible living space! Need closing costs or buy down rates. JUST ASK !
Active
Price cut: $10K (9/29)
$349,000
8145 Lake Geneva Ct, Las Vegas, NV 89113
2beds
1,308sqft
Single Family Residence
Built in 2007
1,742 Square Feet Lot
$-- Zestimate®
$267/sqft
$60/mo HOA
What's special
Modern light fixturesTwo-story homePlantation shutters throughoutAttractive laminate flooringCeiling fansBrand-new interior paint
- 25 days
- 458
- 35
Zillow last checked:
Listing updated:
Listed by:
Tammy Truong B.0058706 702-518-2151,
AM Realty
Source: LVR,MLS#: 2820973 Originating MLS: Greater Las Vegas Association of Realtors Inc
Facts & features
Interior
Bedrooms & bathrooms
- Bedrooms: 2
- Bathrooms: 3
- Full bathrooms: 2
- 1/2 bathrooms: 1
Primary bedroom
- Description: Upstairs,Walk-In Closet(s)
- Dimensions: 13x14
Bedroom 2
- Description: Closet,Upstairs
- Dimensions: 12x10
Primary bathroom
- Description: Double Sink,Make Up Table,Tub/Shower Combo
Kitchen
- Description: Custom Cabinets,Granite Countertops,Tile Flooring
Living room
- Description: Front
- Dimensions: 12x15
Loft
- Description: Ceiling Fan
Heating
- Central, Gas
Cooling
- Central Air, Electric
Appliances
- Included: Dryer, Dishwasher, Disposal, Gas Range, Microwave, Refrigerator, Washer
- Laundry: Gas Dryer Hookup, Laundry Room, Upper Level
Features
- Bathroom on Main Level, Ceiling Fan(s), Half Bath on Main Level, Window Treatments
- Flooring: Carpet, Laminate, Tile
- Windows: Plantation Shutters
- Has fireplace: No
Interior area
- Total structure area: 1,308
- Total interior livable area: 1,308 sqft
Video & virtual tour
Property
Parking
- Total spaces: 1
- Parking features: Attached, Garage, Garage Door Opener, Guest
- Attached garage spaces: 1
Features
- Stories: 2
- Patio & porch: Patio
- Exterior features: Patio, Private Yard
- Pool features: Community
- Fencing: Back Yard
Lot
- Size: 1,742 Square Feet
- Features: Desert Landscaping, Landscaped, Synthetic Grass, < 1/4 Acre
Details
- Parcel number: 17615511037
- Zoning description: Single Family
- Horse amenities: None
Construction
Type & style
- Home type: SingleFamily
- Architectural style: Two Story
- Property subtype: Single Family Residence
Materials
- Roof: Tile
Condition
- Resale
- Year built: 2007
Utilities & green energy
- Electric: Photovoltaics None
- Sewer: Public Sewer
- Water: Public
- Utilities for property: Underground Utilities
Community & HOA
Community
- Features: Pool
- Subdivision: Windmill Rainbow
HOA
- Has HOA: Yes
- Amenities included: Dog Park, Barbecue, Pool
- Services included: Association Management
- HOA fee: $60 monthly
- HOA name: Yorkvilla
- HOA phone: 702-270-2094
Location
- Region: Las Vegas
Financial & listing details
- Price per square foot: $267/sqft
- Tax assessed value: $260,197
- Annual tax amount: $1,465
- Date on market: 9/24/2026
- Listing agreement: Exclusive Right To Sell
- Listing terms: Cash,Conventional,1031 Exchange,FHA,USDA Loan,VA Loan
Estimated market value
Not available
Estimated sales range
Not available
Not available
Price history
| Date | Event | Price |
|---|---|---|
| 9/29/2026 | Price change | $349,000-2.8%$267/sqft |
Source:  LVR #2820973 Report a problem | ||
| 9/24/2026 | Listed for sale | $359,000+35.5%$274/sqft |
Source: LVR #2820973 Report a problem | ||
| 12/31/2020 | Sold | $265,000$203/sqft |
Source: LVR #2248062 Report a problem | ||
| 11/24/2020 | Listed for sale | $265,000$203/sqft |
Source: Signature Real Estate Group #2248062 Report a problem | ||
| 11/20/2020 | Pending sale | $265,000$203/sqft |
Source: Signature Real Estate Group #2248062 Report a problem | ||
| 11/14/2020 | Listed for sale | $265,000+36.6%$203/sqft |
Source: Signature Real Estate Group #2248062 Report a problem | ||
| 4/29/2008 | Sold | $193,970$148/sqft |
Source: Public Record Report a problem | ||
Public tax history
| Year | Property taxes | Tax assessment |
|---|---|---|
| 2026 | $1,468 +3% | $91,069 -0.9% |
| 2025 | $1,425 +3% | $91,862 +9.6% |
| 2024 | $1,384 +3% | $83,824 +11.4% |
| 2023 | $1,344 +3% | $75,271 +5.2% |
| 2022 | $1,305 +3% | $71,551 +2.8% |
| 2021 | $1,266 +6.7% | $69,628 +5.6% |
| 2020 | $1,186 +4.8% | $65,947 +10% |
| 2019 | $1,132 +6.9% | $59,957 |
| 2018 | $1,059 | $59,957 +1.5% |
| 2017 | $1,059 | $59,080 +28.2% |
| 2016 | $1,059 +3.5% | $46,083 +33.1% |
| 2015 | $1,023 | $34,622 +3.2% |
| 2014 | $1,023 | $33,534 |
| 2013 | -- | $33,534 -24.8% |
| 2012 | -- | $44,589 -7.7% |
| 2011 | -- | $48,333 -7.3% |
| 2010 | -- | $52,157 -4% |
| 2009 | -- | $54,314 |
| 2008 | -- | $54,314 -33.2% |
| 2007 | -- | $81,361 |
Find assessor info on the county website
Monthly payment
Est. payment
Payment breakdown
Explore the cost of this home by adjusting the details. Changes won't be saved.Climate risks
Neighborhood: Enterprise
Nearby schools
Schools provided by the listing agent
- Elementary: Steele, Judith D.,Steele, Judith D.
- Middle: Canarelli Lawrence & Heidi
- High: Sierra Vista High
Source: LVR. This data may not be complete. We recommend contacting the local school district to confirm school assignments for this home.
- $353,5003 bd2 ba1.4k sqft8141 Lake Geneva Ct, Las Vegas, NV 89113Off Market
- $347,8003 bd2 ba1.4k sqft8142 Amy Springs St, Las Vegas, NV 89113Off Market

- $561,4003 bd2 ba1.4k sqft8142 Amy Springs St #0, Las Vegas, NV 89113Off Market

- $329,6002 bd3 ba1.2k sqft8136 Amy Springs St, Las Vegas, NV 89113Off Market
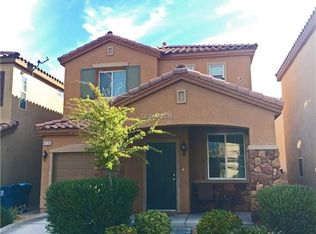
Similar homes
- $340,0003 bd3 ba1.3k sqft7653 Hampton Park Ln, Las Vegas, NV 89113For Sale
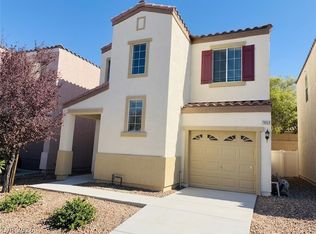 MLS ID #2818656, Tin H. Lee, U Home Agency LLC. LVR
- $384,9003 bd2 ba1.2k sqft7608 Belhurst Ave, Las Vegas, NV 89113For Sale
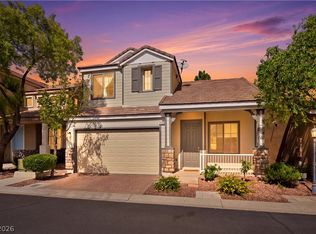 MLS ID #2822053, Mark A. Nierras, BHHS Nevada Properties. LVR
- $448,0003 bd2 ba1.4k sqft7905 Sagebrush Bend St, Las Vegas, NV 89113For Sale
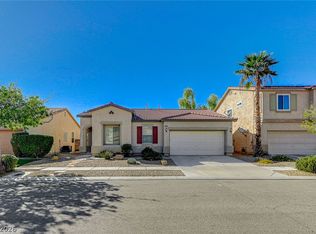 MLS ID #2827048, Marisa V. Vincent, Vegas One Realty. LVR
- $315,0002 bd3 ba1.1k sqft6221 Chert Ave, Las Vegas, NV 89139For Sale
 MLS ID #2825275, Jillian M. Batchelor, Real Broker LLC. LVR
