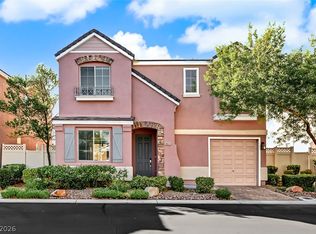
Welcome home to thіѕ сharming 3-bеdroοm, 2.5-bath home locatеd in thе highly desirable Southwest Las Vegas area! Offering approximately 1,500 sq. ft. of comfortable living space, this home features a warm and inviting layout with beautiful wood-style flooring throughout the main living and dining areas. The spacious kitchen offers plenty of cabinet and counter space, stainless steel appliances, and an open flow perfect for everyday living and entertaining.
Upstairs, you’ll find a spacious primary suite with a private bath, along with two additional bedrooms offering plenty of flexibility for family, guests, or a home office. Enjoy your morning coffee or unwind in the evening from the private balcony, plus a cozy outdoor patio area for additional outdoor living.
Located in a well-maintained community offering two sparkling pools, parks, playgrounds, green spaces, and more, you’ll have plenty to enjoy right outside your door. Conveniently situated near shopping, dining, schools, freeway access, and everything the Southwest has to offer. This home is ready for its next owner—come see it for yourself!
Active
$364,999
7390 Carrot Ridge St, Las Vegas, NV 89139
3beds
1,535sqft
Single Family Residence
Built in 2005
1,742 Square Feet Lot
$359,500 Zestimate®
$238/sqft
$65/mo HOA
What's special
Warm and inviting layoutSpacious kitchenStainless steel appliancesPrivate balcony
- 54 days
- 537
- 49
Likely to sell faster than
Zillow last checked:
Listing updated:
Listed by:
Leilani M. Fields S.0195417 (702)461-1147,
Galindo Group Real Estate
Source: LVR,MLS#: 2809875 Originating MLS: Greater Las Vegas Association of Realtors Inc
Originating MLS: Greater Las Vegas Association of Realtors IncFacts & features
Interior
Bedrooms & bathrooms
- Bedrooms: 3
- Bathrooms: 3
- Full bathrooms: 1
- 3/4 bathrooms: 1
- 1/2 bathrooms: 1
Primary bedroom
- Description: Balcony,Pbr Separate From Other,Upstairs,Walk-In Closet(s)
- Dimensions: 15x11
Bedroom 2
- Description: Closet
- Dimensions: 11x10
Bedroom 3
- Description: Closet
- Dimensions: 11x10
Primary bathroom
- Description: Double Sink,Separate Shower,Separate Tub
Dining room
- Description: Dining Area
- Dimensions: 9x9
Kitchen
- Description: Tile Flooring
Living room
- Description: Entry Foyer,Formal
- Dimensions: 16x14
Heating
- Central, Gas
Cooling
- Central Air, Electric
Appliances
- Included: Dryer, Disposal, Gas Range, Microwave, Refrigerator, Washer
- Laundry: Gas Dryer Hookup, Laundry Room, Upper Level
Features
- Ceiling Fan(s), Window Treatments
- Flooring: Carpet, Ceramic Tile, Laminate
- Windows: Blinds, Double Pane Windows
- Has fireplace: No
Interior area
- Total structure area: 1,535
- Total interior livable area: 1,535 sqft
Video & virtual tour
Property
Parking
- Total spaces: 1
- Parking features: Attached, Garage, Inside Entrance, Private
- Attached garage spaces: 1
Features
- Stories: 2
- Exterior features: Courtyard, Private Yard
- Pool features: Community
- Fencing: Block,Back Yard
Lot
- Size: 1,742 Square Feet
- Features: Desert Landscaping, Landscaped, < 1/4 Acre
Details
- Parcel number: 17611110055
- Zoning description: Single Family
- Horse amenities: None
Construction
Type & style
- Home type: SingleFamily
- Architectural style: Two Story
- Property subtype: Single Family Residence
Materials
- Roof: Tile
Condition
- Resale
- Year built: 2005
Utilities & green energy
- Electric: Photovoltaics None
- Sewer: Public Sewer
- Water: Public
- Utilities for property: Underground Utilities
Green energy
- Energy efficient items: Windows
Community & HOA
Community
- Features: Pool
- Subdivision: Warm Spgs Torrey Pines At Pinnacle Peaks
HOA
- Has HOA: Yes
- Amenities included: Pool, RV Parking
- Services included: Association Management
- HOA fee: $65 monthly
- HOA name: The Peaks
- HOA phone: 702-851-7660
Location
- Region: Las Vegas
Financial & listing details
- Price per square foot: $238/sqft
- Tax assessed value: $264,774
- Annual tax amount: $1,869
- Date on market: 8/19/2026
- Listing agreement: Exclusive Right To Sell
- Listing terms: Cash,Conventional,FHA,VA Loan
Estimated market value
$359,500
$342,000 - $377,000
$1,967/mo
Price history
| Date | Event | Price |
|---|---|---|
| 8/19/2026 | Listed for sale | $364,999+138.6%$238/sqft |
Source:  LVR #2809875 Report a problem LVR #2809875 Report a problem | ||
| 3/28/2014 | Sold | $153,000-1.3%$100/sqft |
Source: LVR #1422125 Report a problem | ||
| 2/23/2014 | Pending sale | $155,000$101/sqft |
Source: Century 21 AmeriDream Realty #1422125 Report a problem | ||
| 2/16/2014 | Listed for sale | $155,000+55%$101/sqft |
Source: Century 21 AmeriDream Realty #1422125 Report a problem | ||
| 2/3/2011 | Sold | $100,000-1.9%$65/sqft |
Source: Public Record Report a problem | ||
| 12/19/2010 | Price change | $101,900-11.3%$66/sqft |
Source: RE/MAX Executives #1088387 Report a problem | ||
| 11/12/2010 | Price change | $114,900-4.2%$75/sqft |
Source: RE/MAX Executives #1088387 Report a problem | ||
| 10/8/2010 | Price change | $119,900-50.3%$78/sqft |
Source: foreclosure.com Report a problem | ||
| 9/11/2010 | Listed for sale | -- |
Source: foreclosure.com Report a problem | ||
| 9/1/2010 | Sold | $241,241-12.3%$157/sqft |
Source: Public Record Report a problem | ||
| 7/15/2005 | Sold | $275,040$179/sqft |
Source: Public Record Report a problem | ||
Public tax history
| Year | Property taxes | Tax assessment |
|---|---|---|
| 2026 | $2,189 +7.9% | $92,671 -0.3% |
| 2025 | $2,028 +7.1% | $92,950 +7.5% |
| 2024 | $1,893 +7.1% | $86,470 +11.8% |
| 2023 | $1,767 -7.1% | $77,309 +4.2% |
| 2022 | $1,901 +48.7% | $74,164 +0.7% |
| 2021 | $1,278 -16% | $73,650 +7% |
| 2020 | $1,521 +3.8% | $68,863 +7.8% |
| 2019 | $1,465 +6.3% | $63,870 |
| 2018 | $1,379 | $63,870 +1.2% |
| 2017 | $1,379 | $63,095 +14.5% |
| 2016 | $1,379 +0.2% | $55,121 +16.4% |
| 2015 | $1,376 +26.4% | $47,371 +32.2% |
| 2014 | $1,088 | $35,837 |
| 2013 | -- | $35,837 +4.5% |
| 2012 | -- | $34,290 -12.7% |
| 2011 | -- | $39,284 -5.4% |
| 2010 | -- | $41,517 -23% |
| 2009 | -- | $53,924 |
| 2008 | -- | $53,924 -43.1% |
| 2007 | -- | $94,719 +10.4% |
| 2006 | -- | $85,773 |
Find assessor info on the county website
Monthly payment
Est. payment
Payment breakdown
Explore the cost of this home by adjusting the details. Changes won't be saved.Climate risks
Neighborhood: Enterprise
Nearby schools
Schools provided by the listing agent
- Elementary: Alamo, Tony,Alamo, Tony
- Middle: Canarelli Lawrence & Heidi
- High: Sierra Vista High
Source: LVR. This data may not be complete. We recommend contacting the local school district to confirm school assignments for this home.

- $388,6004 bd3 ba1.6k sqft7384 Carrot Ridge St, Las Vegas, NV 89139Off Market
- $357,6003 bd2 ba1.5k sqft7396 Carrot Ridge St, Las Vegas, NV 89139Off Market
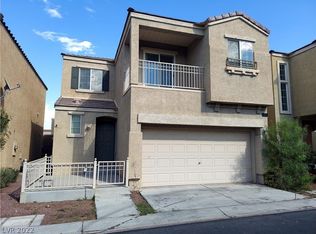
- $355,9003 bd3 ba1.4k sqft7378 Carrot Ridge St, Las Vegas, NV 89139Off Market
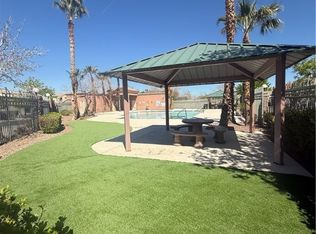
- $387,5004 bd3 ba1.6k sqft6546 Churnet Valley Ave, Las Vegas, NV 89139Sold
Similar homes
- $364,8883 bd3 ba1.5k sqft6597 Roundstone Bog Ave, Las Vegas, NV 89139For Sale
 MLS ID #2810648, Alex Mavros, LIFE Realty District. LVR
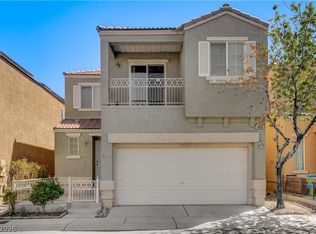
 - $363,0003 bd3 ba1.4k sqft7436 Speedwell Cavern St, Las Vegas, NV 89139For Sale
 MLS ID #2813665, Todd J. Lemoine, Coldwell Banker Premier. LVR
 - $354,9993 bd3 ba1.2k sqft6739 Catoctin Ave, Las Vegas, NV 89139For Sale
 MLS ID #2819191, Jorge Alvarez, Real Broker LLC. LVR
 - $389,9003 bd3 ba1.4k sqft5611 Aurora Crest Ave, Las Vegas, NV 89139For Sale
 MLS ID #2824177, Linda McLaughlin, RE/MAX Advantage. LVR
