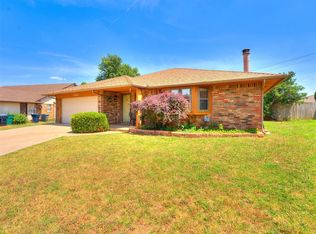
SUMMER READY! This 3 bed, 2 bath home has been updated inside and out. The recent addition of a pool, deck, pergola, and hot tub makes this backyard a total oasis. The composite deck is low maintenance and a beautiful addition. A covered Pergola with netting and curtains will help with a bug-free movie night while watching a movie outdoors! The amazing Pool is ready for summer and right off the deck there is a 220v outlet perfect for a hot tub! (*the NEW hot tub is negotiable.) The home is right across the street from the Skyview Pre-K thru 3rd grade school, Lakeview 4-6 center, and less than half a mile from Yukon High School. You'll have easy access to highways, shopping, restaurants, hospitals, grocery stores, and entertainment.
Pending
Price cut: $10K (6/19)
$219,900
815 Dorchester Dr, Yukon, OK 73099
3beds
1,392sqft
:
Get pre-qualified$1,451/mo
Single Family Residence
Built in 1979
6,899 Square Feet Lot
$-- Zestimate®
$158/sqft
$-- HOA
What's special
Hot tub
- 161 days |
- 66 |
- 2 |
Zillow last checked:
Listing updated:
Listed by:
Amanda Leatherman 405-738-5280,
Century 21 First Choice Realty
Source: MLSOK/OKCMAR as distributed by MLS GRID,MLS#: 1214445
Facts & features
Interior
Bedrooms & bathrooms
- Bedrooms: 3
- Bathrooms: 2
- Full bathrooms: 2
Heating
- Has Heating (Unspecified Type)
Cooling
- Has cooling: Yes
Appliances
- Included: Dishwasher, Disposal, Microwave, Refrigerator, Water Heater, Free-Standing Electric Oven, Free-Standing Electric Range
- Laundry: Laundry Room
Features
- Combo Woodwork
- Flooring: Combination
- Number of fireplaces: 1
- Fireplace features: Wood Burning
Interior area
- Total structure area: 1,392
- Total interior livable area: 1,392 sqft
Property
Parking
- Total spaces: 2
- Parking features: Garage
- Garage spaces: 2
Features
- Levels: One
- Stories: 1
- Patio & porch: Deck
- Has private pool: Yes
- Pool features: Cabana
Lot
- Size: 6,899 Square Feet
- Features: Interior Lot
Details
- Additional structures: Outbuilding
- Parcel number: 815NONEDorchester73099
- Special conditions: None
Construction
Type & style
- Home type: SingleFamily
- Architectural style: Ranch
- Property subtype: Single Family Residence
Materials
- Brick & Frame
- Foundation: Slab
- Roof: Composition
Condition
- Year built: 1979
Community & HOA
Location
- Region: Yukon
Financial & listing details
- Price per square foot: $158/sqft
- Tax assessed value: $181,075
- Date on market: 2/20/2026
- Listing terms: Cash,Conventional,Sell FHA or VA
Estimated market value
Not available
Estimated sales range
Not available
Not available
Price history
| Date | Event | Price |
|---|---|---|
| 6/22/2026 | Pending sale | $219,900$158/sqft |
Source:  MLSOK/OKCMAR as distributed by MLS GRID #1214445 Report a problem MLSOK/OKCMAR as distributed by MLS GRID #1214445 Report a problem | ||
| 6/19/2026 | Price change | $219,900-4.3%$158/sqft |
Source: MLSOK/OKCMAR as distributed by MLS GRID #1214445 Report a problem | ||
| 5/21/2026 | Price change | $229,900-0.9%$165/sqft |
Source: MLSOK/OKCMAR as distributed by MLS GRID #1214445 Report a problem | ||
| 4/17/2026 | Price change | $232,000-3.3%$167/sqft |
Source: MLSOK/OKCMAR as distributed by MLS GRID #1214445 Report a problem | ||
| 2/20/2026 | Listed for sale | $239,900+216.1%$172/sqft |
Source: MLSOK/OKCMAR as distributed by MLS GRID #1214445 Report a problem | ||
| 6/22/1999 | Sold | $75,900$55/sqft |
Source: MLSOK/OKCMAR as distributed by MLS GRID #22345 Report a problem | ||
Public tax history
| Year | Property taxes | Tax assessment |
|---|---|---|
| 2025 | -- | $15,157 +3% |
| 2024 | -- | $14,715 +3% |
| 2023 | -- | $14,287 +3% |
| 2022 | -- | $13,871 +3% |
| 2021 | -- | $13,467 +3% |
| 2020 | $1,302 +2.9% | $13,075 +3% |
| 2019 | $1,265 +2.9% | $12,694 +3% |
| 2018 | $1,229 +1.1% | $12,324 +0.9% |
| 2017 | $1,216 +3.1% | $12,209 +3% |
| 2016 | $1,179 | $11,854 +3% |
| 2015 | $1,179 +5.1% | $11,514 +3% |
| 2014 | $1,122 | $11,179 -2.3% |
| 2013 | -- | $11,448 +3% |
| 2011 | -- | $11,114 |
| 2010 | -- | $11,114 |
| 2009 | -- | $11,114 +0.7% |
| 2008 | -- | $11,042 |
| 2007 | $1,160 | -- |
| 2006 | -- | -- |
| 2005 | $863 | -- |
| 2004 | $863 +3.4% | $79,488 |
| 2003 | $834 | $79,488 |
| 2002 | $834 | $79,488 +753.2% |
| 2001 | -- | $9,316 |
Find assessor info on the county website
Monthly payment
Est. payment
Payment breakdown
Explore the cost of this home by adjusting the details. Changes won't be saved.Climate risks
Neighborhood: 73099
Nearby schools
GreatSchools rating
- 6/10Lakeview Elementary SchoolGrades: 4-6Distance: 0.2 mi
- 7/10Yukon Middle SchoolGrades: 7-8Distance: 1.8 mi
- 9/10Yukon High SchoolGrades: 9-12Distance: 0.7 mi
Schools provided by the listing agent
- Elementary: Lakeview ES,Skyview ES
- Middle: Yukon MS
- High: Yukon HS
Source: MLSOK/OKCMAR as distributed by MLS GRID. This data may not be complete. We recommend contacting the local school district to confirm school assignments for this home.
- $197,2003 bd2 ba1.4k sqft813 Dorchester Dr, Yukon, OK 73099Off Market
- $196,2003 bd2 ba1.3k sqft817 Dorchester Dr, Yukon, OK 73099Off Market

- $209,9003 bd2 ba1.4k sqft814 Lancaster Dr, Yukon, OK 73099Off Market

- $197,2003 bd2 ba1.4k sqft811 Dorchester Dr, Yukon, OK 73099Off Market
- $193,4003 bd2 ba1.5k sqft819 Dorchester Dr, Yukon, OK 73099Off Market
- $190,2003 bd2 ba1.3k sqft816 Lancaster Dr, Yukon, OK 73099Off Market
- $197,0003 bd2 ba1.3k sqft812 Lancaster Dr, Yukon, OK 73099Off Market
- $182,0004 bd3 ba2k sqft933 Windsor Ct, Yukon, OK 73099Sold
A local agent can set up tours, give advice and negotiate with sellers.
Similar homes
- $217,5003 bd2 ba1.3k sqft1006 Garden Grv, Yukon, OK 73099For Sale
 MLS ID #1232612, Sarah King, Community Real Estate. MLSOK/OKCMAR as distributed by MLS GRID
 - $185,0003 bd2 ba1k sqft411 Oak Creek Dr, Yukon, OK 73099For Sale
 MLS ID #1241751, Patricia Ayling, Keller Williams Realty Elite. MLSOK/OKCMAR as distributed by MLS GRID
 - $239,9003 bd2 ba1.7k sqft12000 SW 7th St, Yukon, OK 73099For Sale
 MLS ID #1230954, Rebekah Floyd, Bricks and Branches Realty. MLSOK/OKCMAR as distributed by MLS GRID
 - $265,0004 bd2 ba1.6k sqft748 Caroline Dr, Yukon, OK 73099For Sale
 MLS ID #1237566, Garrett Roberts, Impact Realty LLC. MLSOK/OKCMAR as distributed by MLS GRID
 - $265,0003 bd2 ba1.6k sqft11108 SW 8th St, Yukon, OK 73099For SaleMLS ID #1234458, Travis Mills, Keller Williams Realty Elite. MLSOK/OKCMAR as distributed by MLS GRID
- $269,9003 bd2 ba1.3k sqft12609 NW 4th Ter, Yukon, OK 73099For SaleMLS ID #1230892, Brian Jamison, Salt Real Estate Inc. MLSOK/OKCMAR as distributed by MLS GRID
- $269,9003 bd4 ba1.7k sqft11233 NW 97th St, Yukon, OK 73099For SaleMLS ID #1233362, Brian Rush, Bailee & Co. Real Estate. MLSOK/OKCMAR as distributed by MLS GRID
- $230,0003 bd2 ba1.5k sqft6613 Edgebrook Rd, Oklahoma City, OK 73132For SaleMLS ID #1232327, Jorge Gamboa, Hallmark, REALTORS. MLSOK/OKCMAR as distributed by MLS GRID
- $264,5004 bd2 ba1.8k sqft5737 NW 47th St, Warr Acres, OK 73122For SaleMLS ID #1241855, Randa Alvarado, Heather & Company Realty Group. MLSOK/OKCMAR as distributed by MLS GRID
- $200,0003 bd2 ba1.8k sqft8104 Westwood Cir, Oklahoma City, OK 73127For SaleMLS ID #1228127, Yessica Froelker, Redfin. MLSOK/OKCMAR as distributed by MLS GRID
- $275,0003 bd2 ba1.5k sqft9433 NW 91st St, Yukon, OK 73099For SaleMLS ID #1234136, Yessica Froelker, Redfin. MLSOK/OKCMAR as distributed by MLS GRID
- $215,0003 bd2 ba1.6k sqft6416 Braniff Dr, Oklahoma City, OK 73105For SaleMLS ID #1241205, Chequita Hawkins, Keller Williams Realty Elite. MLSOK/OKCMAR as distributed by MLS GRID
- $240,0004 bd2 ba1.7k sqft913 W Churchill Way, Mustang, OK 73064For SaleMLS ID #1235247, Jerica Sasse, Copper Creek Real Estate. MLSOK/OKCMAR as distributed by MLS GRID
- $235,0003 bd2 ba1.6k sqft659 W Forest Dr, Mustang, OK 73064For SaleMLS ID #1234372, Lyanna Grider, Elite Key Realty. MLSOK/OKCMAR as distributed by MLS GRID
- $220,0003 bd3 ba1.5k sqft4437 NW 11th Ter, Oklahoma City, OK 73107For SaleMLS ID #1199813, Candace Williams, MK Partners Inc. MLSOK/OKCMAR as distributed by MLS GRID
- $215,0003 bd2 ba1.2k sqft13216 Moccasin Ln, Oklahoma City, OK 73170For SaleMLS ID #1240120, Jessica Rowe, MK Partners Inc. MLSOK/OKCMAR as distributed by MLS GRID
- $220,0003 bd2 ba1.3k sqft5612 Marblewood Dr, Oklahoma City, OK 73179For SaleMLS ID #1230432, Hongkham Espinoza, The Ambassador Group Real Esta. MLSOK/OKCMAR as distributed by MLS GRID
- $279,9003 bd2 ba1.7k sqft8912 Stacy Lynn Ln, Yukon, OK 73099For SaleMLS ID #1232280, Paul David, Rock Property Group. MLSOK/OKCMAR as distributed by MLS GRID
- $225,0003 bd2 ba1.5k sqft305 SE 1st St, Tuttle, OK 73089For SaleMLS ID #1240533, Melissa Chamberlain, Heather & Company Realty Group. MLSOK/OKCMAR as distributed by MLS GRID
- $299,0003 bd2 ba1.6k sqft7609 Harold Dr, Yukon, OK 73099For SaleMLS ID #1238305, Joseph Blanco, LPT Realty. MLSOK/OKCMAR as distributed by MLS GRID
