Welcome to the iconic Linder Home, a timeless estate built in 1911 by the esteemed Linder family and cherished by five generations. This grand residence seamlessly blends historic craftsmanship with enduring elegance. From the moment you step inside, you're greeted by a stately main floor featuring a formal dining room, elegant living room, cozy family room, and a well-appointed kitchen that opens to a charming breakfast nook—perfect for gatherings large or small. The basement adds further functionality and potential. Upstairs, the private primary suite offers a tranquil escape with its own bath and sitting area. A handsome library, sun-filled loft, and an office that can serve as a fifth bedroom provide space for both work and relaxation. Two additional bedrooms share a classic Jack-and-Jill bathroom, and the upper-level balcony offers a peaceful spot to unwind. On the third floor, a large game room, full bath, three generous storage rooms, and a fourth bedroom create a versatile retreat for guests or creative use. Outside, the grounds are truly extraordinary—lush and vibrant by day, and beautifully illuminated at night. The backyard, designed by the same visionary behind Golden Gate Park, is a masterpiece of landscape architecture. A charming carriage house/storage building complements the estate's grandeur. Crafted with treated wood imported from Spain, the home is steeped in quality and history. Every Sycamore tree lining Sycamore Avenue was planted by the Linder family, further tying the home to the roots of the community. This home is more than a residence—it is a generational legacy, offering beauty, heritage, and a one-of-a-kind sense of place.
For sale
$1,075,000
815 E Sycamore Avenue, Tulare, CA 93274
5beds
5,862sqft
:
Get pre-qualified$6,761/mo
Single Family Residence, Residential
Built in 1911
1.9 Acres Lot
$1,041,400 Zestimate®
$183/sqft
$-- HOA
What's special
Sun-filled loftPrivate primary suiteClassic jack-and-jill bathroomCozy family roomHandsome libraryFormal dining roomCharming breakfast nook
- 63 days |
- 1,396 |
- 57 |
Zillow last checked:
Listing updated:
Listed by:
Austin Molezzo 805-801-3167,
Downtown Realty Luxury
Source: TCMLS,MLS#: 235759
Facts & features
Interior
Bedrooms & bathrooms
- Bedrooms: 5
- Bathrooms: 4
- Full bathrooms: 3
- 1/2 bathrooms: 1
- Main level bathrooms: 1
Heating
- Forced Air
Cooling
- Central Air
Appliances
- Laundry: Inside
Features
- Built-in Features, Balcony, Beamed Ceilings, Bookcases, Ceiling Fan(s), Crown Molding, Entrance Foyer, High Ceilings, Kitchen Island, Storage, Tray Ceiling(s), Wainscoting
- Flooring: Carpet, Combination, Hardwood
- Has fireplace: Yes
- Fireplace features: Dining Room, Kitchen, Library, Living Room
Interior area
- Total structure area: 5,862
- Total interior livable area: 5,862 sqft
Property
Parking
- Total spaces: 2
- Parking features: Detached, Concrete, RV Access/Parking
- Garage spaces: 2
Features
- Stories: 3
- Patio & porch: Front Porch, Rear Porch
- Exterior features: Courtyard
- Fencing: Fenced
Lot
- Size: 1.9 Acres
- Features: Back Yard, Corner Lot, Front Yard, Irregular Lot, Landscaped
Details
- Additional parcels included: 176152005000
- Parcel number: 176153001000
Construction
Type & style
- Home type: SingleFamily
- Property subtype: Single Family Residence, Residential
Materials
- Roof: Composition
Condition
- New construction: No
- Year built: 1911
Utilities & green energy
- Sewer: Public Sewer
- Water: Public
- Utilities for property: Electricity Connected, Natural Gas Connected, Sewer Connected, Water Connected
Community & HOA
HOA
- Has HOA: No
Location
- Region: Tulare
Financial & listing details
- Price per square foot: $183/sqft
- Tax assessed value: $703,579
- Annual tax amount: $7,884
- Date on market: 5/21/2026
- Cumulative days on market: 351 days
- Electric utility on property: Yes
Estimated market value
$1,041,400
$989,000 - $1.09M
$2,305/mo
Price history
| Date | Event | Price |
|---|---|---|
| 5/21/2026 | Listed for sale | $1,075,000-23.2%$183/sqft |
Source:  TCMLS #235759 Report a problem TCMLS #235759 Report a problem | ||
| 3/25/2026 | Listing removed | $1,399,900$239/sqft |
Source: TCMLS #235759 Report a problem | ||
| 1/12/2026 | Price change | $1,399,900-17.6%$239/sqft |
Source: TCMLS #235759 Report a problem | ||
| 6/12/2025 | Listed for sale | $1,699,900$290/sqft |
Source: TCMLS #235759 Report a problem | ||
Public tax history
| Year | Property taxes | Tax assessment |
|---|---|---|
| 2025 | $7,884 +0.4% | $703,579 +2% |
| 2024 | $7,853 +2.6% | $689,784 +2% |
| 2023 | $7,653 +239.4% | $676,260 +257% |
| 2022 | $2,255 +1.4% | $189,441 +2% |
| 2021 | $2,224 -1.5% | $185,726 +1% |
| 2020 | $2,258 -2.3% | $183,822 +2% |
| 2019 | $2,310 +5.7% | $180,218 +2% |
| 2018 | $2,186 +0.6% | $176,684 +2% |
| 2017 | $2,173 +4.3% | $173,219 +2% |
| 2016 | $2,084 | $169,823 +1.5% |
| 2015 | $2,084 +3.3% | $167,272 +2% |
| 2014 | $2,017 | $163,995 +0.5% |
| 2013 | -- | $163,254 +2% |
| 2012 | -- | $160,053 +2% |
| 2011 | -- | $156,915 +4.6% |
| 2007 | -- | $150,049 +2% |
| 2006 | -- | $147,106 +2% |
| 2005 | -- | $144,222 +2% |
| 2004 | -- | $141,394 +1.9% |
| 2003 | -- | $138,798 +2% |
| 2002 | -- | $136,076 +2% |
| 2001 | -- | $133,408 |
Find assessor info on the county website
Monthly payment
Est. payment
Payment breakdown
Explore the cost of this home by adjusting the details. Changes won't be saved.Climate risks
Neighborhood: 93274
Nearby schools
GreatSchools rating
- 5/10Wilson Elementary SchoolGrades: K-6Distance: 0.2 mi
- 5/10Cherry Avenue Middle SchoolGrades: 7-8Distance: 0.4 mi
- 6/10Tulare Union High SchoolGrades: 9-12Distance: 0.1 mi
- $583,9003 bd4 ba2.8k sqft851 E Sycamore Ave, Tulare, CA 93274Off Market
- $260,0004 bd3 ba1.9k sqft151 N Cherry St, Tulare, CA 93274Sold
- $215,400-- bd1 ba1.2k sqft161 N Cherry St, Tulare, CA 93274Off Market
- $595,0003 bd2 ba2k sqft861 E Sycamore Ave, Tulare, CA 93274Sold
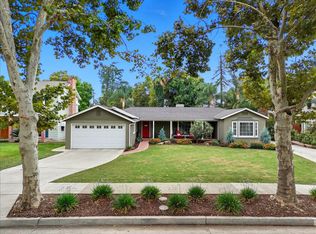
- $448,1004 bd3 ba2k sqft830 E Sycamore Ave, Tulare, CA 93274Off Market
- $629,7006 bd3 ba3.5k sqft810 E Sycamore Ave, Tulare, CA 93274Off Market
- $200,0000.56 Acres708 E Tulare Ave, Tulare, CA 93274Sold
- $496,1005 bd3 ba3.2k sqft790 E King Ave, Tulare, CA 93274Off Market
A local agent can set up tours, give advice and negotiate with sellers.
A local lender can help you make sure your offer is ready when you are.
Similar homes
- $1,149,0004 bd4 ba3.5k sqft382 Hemmingway Court, Tulare, CA 93274For Sale
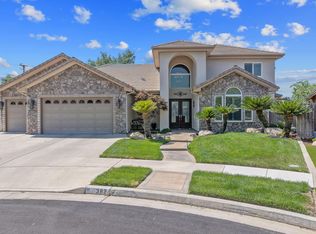 MLS ID #241659, Blake Shawn, Real Brokerage Technologies. TCMLS
 - $1,275,0003 bd5 ba3.6k sqft2222 Diamante Drive, Tulare, CA 93274For Sale
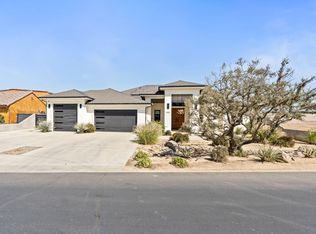 MLS ID #237399, Bryce R Smith, Craig Smith & Associates, Inc.. TCMLS
 - $724,0004 bd3 ba3.5k sqft1752 Maduro Court, Tulare, CA 93274For Sale
 MLS ID #242199, Gracie Guerrero-Sousa, Sousa Valley Real Estate. TCMLS
 - $1,248,3504 bd4 ba5.7k sqft1409 W Beverly Drive, Visalia, CA 93277For Sale
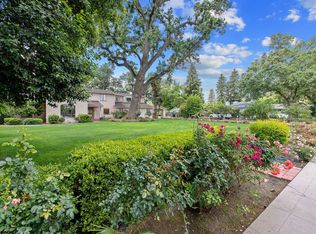 MLS ID #241794, James Abercrombie, MD Graham & Associates, Inc.. TCMLS
 - $1,100,0004 bd4 ba4.2k sqft1647 S Bluegrass Court, Visalia, CA 93277For SaleMLS ID #242404, Mike Liddi, Century 21 Select Real Estate. TCMLS
- $999,9004 bd2 ba3.5k sqft12268 Ave 328, Visalia, CA 93291For SaleMLS ID #241674, Toni Marie Rogers, Century 21 Select Real Estate. TCMLS
- $899,2294 bd3 ba3.1k sqft183 Oaks Court, Tulare, CA 93274New ConstructionMLS ID #236572, Alison Lucio, Craig Smith & Associates, Inc.. TCMLS
- $950,0004 bd5 ba4.4k sqft631 N Encina Street, Visalia, CA 93291For SaleMLS ID #242489, Mitch Choboian, Century 21 Select Real Estate. TCMLS
- $--3 bd4 ba5.1k sqft18193 Fisher Dr, Visalia, CA 93292AuctionAuction.com 2
- $1,295,0005 bd5 ba5.3k sqft1617 N Aspen Court, Visalia, CA 93291For SaleMLS ID #241883, Wendy Simpson-Little, Wendy Little Properties, Inc.. TCMLS
- $1,350,0006 bd4 ba5.3k sqft1928 S Shirk Road, Visalia, CA 93277For SaleMLS ID #240836, Robin Fagundes, KW Venture. TCMLS
- $1,149,9994 bd4 ba4.7k sqft2615 N Linwood Street, Visalia, CA 93291For SaleMLS ID #241058, Sunny Malhi, Realty One Group Action. TCMLS
- $1,199,9005 bd5 ba3.5k sqft3500 W Lark Avenue, Visalia, CA 93291For SaleMLS ID #241860, Josh Ormonde, Downtown Realty Luxury. TCMLS
- $1,285,0004 bd5 ba4.2k sqft5709 W Seeger Court, Visalia, CA 93277For SaleMLS ID #242572, Carla Juarez, Century 21 Select Real Estate. TCMLS
- $1,395,0004 bd3 ba3.7k sqft1068 E Waddell Street, Lindsay, CA 93247For SaleMLS ID #242308, Anthony Hargus, Downtown Realty. TCMLS
- $979,0004 bd3 ba3.2k sqft201 N Preston Street, Visalia, CA 93291For SaleMLS ID #241043, Blake Shawn, Real Brokerage Technologies. TCMLS
- $1,150,0004 bd3 ba3.2k sqft24211 Johns Drive, Porterville, CA 93257For SaleMLS ID #240000, Mike Bennett, Home Realty & Land Co.. TCMLS
- from $617,9905 bd4 ba3.3k sqftMagnolia Plan, The Acres at Copper Heights, Tulare, CA 93274New ConstructionWoodside Homes
- $934,9003 bd3 ba3.2k sqft12524 Ave 320, Visalia, CA 93291For SaleMLS ID #239788, Mike Navarro Solorio, Legacy Real Estate Inc. TCMLS
- $1,135,0004 bd3 ba3.6k sqft1700 N Roeben Drive, Visalia, CA 93291For SaleMLS ID #240945, Marco Gonzalez-Esparza, Independent Broker Network. TCMLS
Local buyer's agents are ready to help
