Well-maintained ranch in a charming, quiet neighborhood! Opportunities to own a low-maintenance, one-story home in this desirable location don't come along often. Conveniently located just minutes from Parkview Hospital, I-69, restaurants, grocery stores, parks, and trails. The open-concept living room flows seamlessly into the eat-in kitchen, featuring a bay window, pantry, quality Harlan Cabinets, and all kitchen appliances included. Step outside to enjoy the beautiful backyard with mature shade trees, a spacious deck, and a fire pit—perfect for relaxing or entertaining. Quality craftsmanship is evident throughout, including solid six-panel doors and an oversized garage with a bump-out workshop area, pegboard, and utility sink. Recent updates include Andersen Renewal windows and sliding glass door (2020), garage service door (2020), refrigerator, microwave, and dishwasher (2024), furnace (2025), garage door opener with keypad (2025), freshly repainted deck (2025), and freshly painted garage interior (2025). This is the house & community you’ve been waiting for!
Pending
$275,000
815 Glen Eagle Ln, Fort Wayne, IN 46845
3beds
1,432sqft
:
Get pre-qualified$1,763/mo
Single Family Residence
Built in 1986
10,018 Square Feet Lot
$-- Zestimate®
$--/sqft
$12/mo HOA
What's special
Spacious deckGarage service doorFreshly repainted deckFire pitBay windowQuality harlan cabinetsFreshly painted garage interior
- 8 days |
- 819 |
- 27 |
Likely to sell faster than
Zillow last checked:
Listing updated:
Listed by:
Andrea Zehr Cell:260-494-2852,
RE/MAX Results
Source: IRMLS,MLS#: 202628369
Facts & features
Interior
Bedrooms & bathrooms
- Bedrooms: 3
- Bathrooms: 2
- Full bathrooms: 2
- Main level bedrooms: 3
Bedroom 1
- Level: Main
Bedroom 2
- Level: Main
Dining room
- Level: Main
- Area: 110
- Dimensions: 11 x 10
Kitchen
- Level: Main
- Area: 100
- Dimensions: 10 x 10
Living room
- Level: Main
- Area: 336
- Dimensions: 24 x 14
Heating
- Natural Gas, Forced Air
Cooling
- Central Air
Appliances
- Included: Disposal, Dishwasher, Microwave, Refrigerator, Gas Oven, Gas Range, Gas Water Heater
- Laundry: Main Level
Features
- Ceiling Fan(s), Walk-In Closet(s), Eat-in Kitchen, Open Floorplan, Main Level Bedroom Suite
- Has basement: No
- Attic: Pull Down Stairs,Storage
- Number of fireplaces: 1
- Fireplace features: Living Room, Gas Log
Interior area
- Total structure area: 1,432
- Total interior livable area: 1,432 sqft
- Finished area above ground: 1,432
- Finished area below ground: 0
Video & virtual tour
Property
Parking
- Total spaces: 2
- Parking features: Attached, Concrete
- Attached garage spaces: 2
- Has uncovered spaces: Yes
Features
- Levels: One
- Stories: 1
- Patio & porch: Deck
- Fencing: None
Lot
- Size: 10,018 Square Feet
- Dimensions: 93X109
- Features: Level, Landscaped
Details
- Parcel number: 020234103010.000091
Construction
Type & style
- Home type: SingleFamily
- Property subtype: Single Family Residence
Materials
- Brick, Vinyl Siding
- Foundation: Slab
- Roof: Asphalt,Shingle
Condition
- New construction: No
- Year built: 1986
Utilities & green energy
- Sewer: City
- Water: City
Community & HOA
Community
- Features: Sidewalks
- Subdivision: Windrift
HOA
- Has HOA: Yes
- HOA fee: $145 annually
Location
- Region: Fort Wayne
Financial & listing details
- Tax assessed value: $260,800
- Annual tax amount: $2,434
- Date on market: 7/15/2026
Estimated market value
Not available
Estimated sales range
Not available
Not available
Price history
| Date | Event | Price |
|---|---|---|
| 7/21/2026 | Pending sale | $275,000 |
Source:  IRMLS #202628369 Report a problem IRMLS #202628369 Report a problem | ||
| 7/15/2026 | Listed for sale | $275,000+22.2% |
Source: IRMLS #202628369 Report a problem | ||
| 2/3/2023 | Sold | $225,000 |
Source: IRMLS #202300264 Report a problem | ||
| 1/10/2023 | Pending sale | $225,000 |
Source: IRMLS #202300264 Report a problem | ||
| 1/5/2023 | Listed for sale | $225,000+18.5% |
Source: IRMLS #202300264 Report a problem | ||
| 6/16/2021 | Listing removed | -- |
Source:  RE/MAX International Report a problem RE/MAX International Report a problem | ||
| 5/21/2021 | Pending sale | $189,900$133/sqft |
Source: RE/MAX International #202112711 Report a problem | ||
| 5/21/2021 | Listing removed | -- |
Source: RE/MAX International Report a problem | ||
| 4/17/2021 | Pending sale | $189,900$133/sqft |
Source: RE/MAX International #202112711 Report a problem | ||
| 4/16/2021 | Listed for sale | $189,900+15.1%$133/sqft |
Source: RE/MAX International #202112711 Report a problem | ||
| 6/7/2019 | Sold | $164,988$115/sqft |
Source: Agent Provided Report a problem | ||
| 4/24/2019 | Listed for sale | $164,988$115/sqft |
Source: North Eastern Group Realty #201915377 Report a problem | ||
Public tax history
| Year | Property taxes | Tax assessment |
|---|---|---|
| 2025 | $2,229 +8.9% | $260,800 +20.2% |
| 2024 | $2,047 +11.9% | $216,900 +9% |
| 2023 | $1,830 +6.6% | $198,900 +12.3% |
| 2022 | $1,716 +6.8% | $177,100 +7.1% |
| 2021 | $1,608 +15.1% | $165,400 +7.1% |
| 2020 | $1,397 +9.1% | $154,500 +14.8% |
| 2019 | $1,281 +3.2% | $134,600 +7.3% |
| 2018 | $1,241 -4.6% | $125,400 +1.5% |
| 2017 | $1,301 +10.5% | $123,600 -4.6% |
| 2016 | $1,177 -1.1% | $129,600 +8.9% |
| 2014 | $1,190 +8.3% | $119,000 +8.3% |
| 2013 | $1,099 -6.1% | $109,900 -6.1% |
| 2011 | $1,171 | $117,100 +8.6% |
| 2010 | -- | $107,800 -14.4% |
| 2007 | -- | $126,000 +12.1% |
| 2005 | -- | $112,400 |
| 2004 | -- | $112,400 +69.3% |
| 2001 | -- | $66,400 +199.9% |
| 1999 | -- | $22,140 |
Find assessor info on the county website
Monthly payment
Est. payment
Payment breakdown
Explore the cost of this home by adjusting the details. Changes won't be saved.Climate risks
Neighborhood: Windrift
Nearby schools
GreatSchools rating
- 7/10Perry Hill Elementary SchoolGrades: K-5Distance: 0.9 mi
- 8/10Maple Creek Middle SchoolGrades: 6-8Distance: 0.9 mi
- 9/10Carroll High SchoolGrades: 9-12Distance: 3.4 mi
Schools provided by the listing agent
- Elementary: Perry Hill
- Middle: Maple Creek
- High: Carroll
- District: Northwest Allen County
Source: IRMLS. This data may not be complete. We recommend contacting the local school district to confirm school assignments for this home.
- $276,9003 bd2 ba1.5k sqft823 Glen Eagle Ln, Fort Wayne, IN 46845Off Market
- $322,4003 bd2 ba1.6k sqft807 Glen Eagle Ln, Fort Wayne, IN 46845Off Market

- $339,7003 bd3 ba2.6k sqft814 Windrift Ln, Fort Wayne, IN 46845Off Market
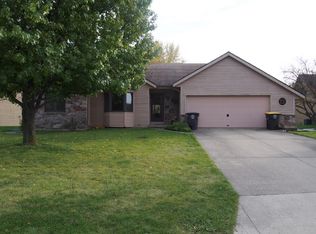
- $284,5003 bd2 ba1.6k sqft829 Glen Eagle Ln, Fort Wayne, IN 46845Off Market
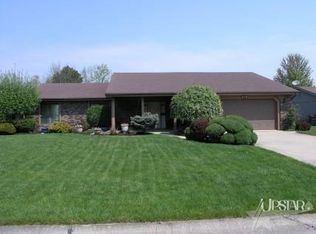
- $355,0003 bd3 ba2.2k sqft810 Glen Eagle Ln, Fort Wayne, IN 46845Off Market
- $323,7003 bd1 ba1.5k sqft818 Glen Eagle Ln, Fort Wayne, IN 46845Off Market
- $281,6003 bd2 ba1.4k sqft820 Glen Eagle Ln, Fort Wayne, IN 46845Off Market
- $295,2003 bd2 ba1.9k sqft804 Glen Eagle Ln, Fort Wayne, IN 46845Off Market
A local agent can set up tours, give advice and negotiate with sellers.
Similar homes
- $314,9003 bd3 ba1.6k sqft12008 Coldwater Rd, Fort Wayne, IN 46845For Sale
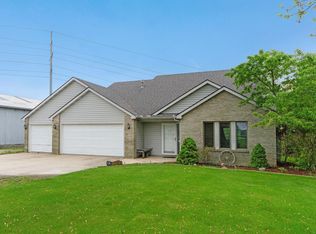 MLS ID #202622063, Jim Owen, CENTURY 21 Bradley Realty, Inc. IRMLS
 - $274,9003 bd2 ba1.6k sqft1019 Woodland Springs Pl, Fort Wayne, IN 46825For Sale
 MLS ID #202629206, Linda James, Coldwell Banker Real Estate Gr. IRMLS
 - $299,9003 bd2 ba1.2k sqft14041 Aloes Psge, Fort Wayne, IN 46845For Sale
 MLS ID #202628927, Kerri Morningstar, CENTURY 21 Bradley Realty, Inc. IRMLS
 - $289,0003 bd2 ba1.2k sqft10026 Jamaica Dr, Fort Wayne, IN 46825For Sale
 MLS ID #202628529, Jacalyn Jones, CENTURY 21 Bradley Realty, Inc. IRMLS
 - $296,9003 bd2 ba1.2k sqft293 Forest Trl, Fort Wayne, IN 46845For SaleMLS ID #202627946, Jamie Lancia, Lancia Homes and Real Estate. IRMLS
- from $248,1003 bd2 ba1.6k sqftLancia's Raphael I Plan, Weatherstone, Fort Wayne, IN 46845New ConstructionLancia Homes
- $294,9003 bd3 ba1.9k sqft12232 Kimball Run, Fort Wayne, IN 46845For SaleMLS ID #202625445, Kate Walker, Coldwell Banker Real Estate Gr. IRMLS
- from $230,2004 bd3 ba1.7k sqftLancia's Lincoln III Plan, Weatherstone, Fort Wayne, IN 46845New ConstructionLancia Homes
- $289,5003 bd3 ba1.9k sqft8934 Crosier Ln, Fort Wayne, IN 46825For SaleMLS ID #202628349, Tracy Hale, CENTURY 21 Bradley Realty, Inc. IRMLS
- $249,9004 bd2 ba1.8k sqft1016 Crowder Ct, Fort Wayne, IN 46825For SaleMLS ID #202628815, David Brough, Anthony REALTORS. IRMLS
- $264,9003 bd2 ba1.2k sqft15822 Grand Willow Blvd, Huntertown, IN 46748For SaleMLS ID #202629007, Scott Jester, Coldwell Banker Real Estate Gr. IRMLS
- $350,0003 bd2 ba1.6k sqft184 Edenbridge Blvd, Fort Wayne, IN 46845For SaleMLS ID #202628716, Amy Stevenson, Wyatt Group Realtors. IRMLS
- from $247,1004 bd3 ba1.9k sqftLancia's Chesapeake I Plan, Weatherstone, Fort Wayne, IN 46845New ConstructionLancia Homes
- $319,9003 bd2 ba1.7k sqft12194 Firekat Cv, Fort Wayne, IN 46845For SaleMLS ID #202624996, Joshua Vida, Paradigm Realty Solutions. IRMLS
- $260,0003 bd2 ba1.3k sqft11925 Dark Hollow Ct, Fort Wayne, IN 46818For SaleMLS ID #202626684, Elleanor McClain, Anthony REALTORS. IRMLS
- $329,9004 bd2 ba1.9k sqft10920 Auburn Rd, Fort Wayne, IN 46845For Sale By Owner
- from $227,9004 bd3 ba1.6k sqftLancia's Van Buren Plan, Weatherstone, Fort Wayne, IN 46845New ConstructionLancia Homes
- $292,4002 bd2 ba1.5k sqft1635 Summer Glen Pl, Fort Wayne, IN 46825For SaleMLS ID #202623887, Todd Stock, RE/MAX Results. IRMLS
- $325,0003 bd3 ba1.8k sqft1507 Tara Bella Ln, Fort Wayne, IN 46845For SaleMLS ID #202620368, Kira McKinley, Redfin Corporation. IRMLS
- from $262,4003 bd3 ba1.9k sqftLancia's Trenton I Plan, Weatherstone, Fort Wayne, IN 46845New ConstructionLancia Homes
