Charming and well-maintained ranch home offering 3 bedrooms, 2.5 baths, and plenty of space both inside and out! Situated on a beautiful half-acre lot, this home features a full finished basement perfect for entertaining, a recreation area, or a home office setup. The primary bedroom includes its own private half bath and dual closets. The upstairs hallway offers exceptional storage with three closets — including a cedar-lined gun closet for added character and convenience. Enjoy the ease of one-floor living with the added bonus of a finished lower level and ample outdoor space to relax, garden, play, or entertain. This property combines comfort, storage, and versatility in a desirable brick ranch-style design!
Pending
$220,000
815 Tyrone Pike, Philipsburg, PA 16866
3beds
3,128sqft
:
Get pre-qualified$1,417/mo
Single Family Residence
Built in 1970
0.5 Acres Lot
$219,400 Zestimate®
$70/sqft
$-- HOA
What's special
Ease of one-floor livingDesirable brick ranch-style designBeautiful half-acre lotHome office setupRecreation area
- 67 days |
- 34 |
- 0 |
Likely to sell faster than
Zillow last checked:
Listing updated:
Listed by:
Nikki Beveridge 814-762-7910,
Ryen Realty LLC 8143436371
Source: Bright MLS,MLS#: PACE2519046
Facts & features
Interior
Bedrooms & bathrooms
- Bedrooms: 3
- Bathrooms: 3
- Full bathrooms: 2
- 1/2 bathrooms: 1
- Main level bathrooms: 2
- Main level bedrooms: 3
Rooms
- Room types: Living Room, Dining Room, Kitchen, Family Room, Basement, Full Bath, Half Bath, Additional Bedroom
Other
- Description: 1
- Level: Main
Other
- Description: 1
- Level: Main
Other
- Description: 1
- Level: Main
Basement
- Level: Lower
Dining room
- Description: 1
- Level: Main
Family room
- Description: 1
- Level: Lower
Other
- Description: 1
- Level: Main
Half bath
- Level: Main
Kitchen
- Description: 1
- Level: Main
Living room
- Description: 1
- Level: Main
Heating
- Baseboard, Electric
Cooling
- Window Unit(s)
Appliances
- Included: Electric Water Heater
- Laundry: In Basement
Features
- Breakfast Area, Cedar Closet(s), Dining Area, Entry Level Bedroom, Floor Plan - Traditional, Formal/Separate Dining Room, Pantry
- Basement: Full,Partially Finished
- Number of fireplaces: 1
- Fireplace features: Wood Burning, Stove - Coal
Interior area
- Total structure area: 3,128
- Total interior livable area: 3,128 sqft
- Finished area above ground: 1,564
- Finished area below ground: 1,564
Property
Parking
- Total spaces: 2
- Parking features: Garage Faces Front, Inside Entrance, Driveway, Attached
- Attached garage spaces: 2
- Has uncovered spaces: Yes
- Details: Garage Sqft: 624
Accessibility
- Accessibility features: None
Features
- Levels: One
- Stories: 1
- Exterior features: Sidewalks
- Pool features: None
Lot
- Size: 0.5 Acres
Details
- Additional structures: Above Grade, Below Grade, Outbuilding
- Parcel number: 05009,067C,0000
- Zoning: NONE
- Special conditions: Standard
Construction
Type & style
- Home type: SingleFamily
- Architectural style: Ranch/Rambler
- Property subtype: Single Family Residence
Materials
- Brick
- Foundation: Block
- Roof: Shingle
Condition
- New construction: No
- Year built: 1970
Utilities & green energy
- Sewer: On Site Septic
- Water: Public
Community & HOA
Community
- Subdivision: None Available
HOA
- Has HOA: No
Location
- Region: Philipsburg
- Municipality: RUSH TWP
Financial & listing details
- Price per square foot: $70/sqft
- Tax assessed value: $37,475
- Annual tax amount: $2,657
- Date on market: 5/19/2026
- Listing agreement: Exclusive Right To Sell
- Ownership: Fee Simple
- Road surface type: Paved
Estimated market value
$219,400
$208,000 - $230,000
$2,508/mo
Price history
| Date | Event | Price |
|---|---|---|
| 6/4/2026 | Pending sale | $220,000$70/sqft |
Source:  Bright MLS #PACE2519046 Report a problem Bright MLS #PACE2519046 Report a problem | ||
| 5/19/2026 | Listed for sale | $220,000+41.6%$70/sqft |
Source: Bright MLS #PACE2519046 Report a problem | ||
| 4/18/2017 | Sold | $155,400$50/sqft |
Source: Public Record Report a problem | ||
Public tax history
| Year | Property taxes | Tax assessment |
|---|---|---|
| 2024 | $2,564 +4.6% | $37,475 |
| 2023 | $2,451 +7% | $37,475 |
| 2022 | $2,290 +2.7% | $37,475 |
| 2021 | $2,231 -1.1% | -- |
| 2020 | $2,256 +0.2% | $37,475 |
| 2019 | $2,252 +18.6% | $37,475 |
| 2018 | $1,898 | $37,475 |
| 2017 | -- | $37,475 |
| 2016 | -- | $37,475 |
| 2015 | -- | $37,475 |
| 2014 | -- | $37,475 |
| 2013 | -- | $37,475 |
| 2012 | -- | $37,475 |
| 2011 | -- | $37,475 |
| 2010 | -- | $37,475 |
| 2009 | -- | $37,475 |
| 2006 | -- | $37,475 |
| 2005 | -- | $37,475 |
| 2004 | -- | $37,475 |
| 2003 | -- | $37,475 |
| 2002 | -- | $37,475 |
| 2000 | -- | $37,475 |
Find assessor info on the county website
Monthly payment
Est. payment
Payment breakdown
Explore the cost of this home by adjusting the details. Changes won't be saved.Climate risks
Neighborhood: 16866
Nearby schools
GreatSchools rating
- 6/10Osceola Mills El SchoolGrades: K-5Distance: 3.7 mi
- 5/10Philipsburg-Osceola Junior High SchoolGrades: 6-8Distance: 1.4 mi
- 6/10Philipsburg-Osceola Area High SchoolGrades: 9-12Distance: 0.9 mi
Schools provided by the listing agent
- District: Philipsburg-osceola Area
Source: Bright MLS. This data may not be complete. We recommend contacting the local school district to confirm school assignments for this home.
- $214,8003 bd1 ba1.1k sqft825 Tyrone Pike, Philipsburg, PA 16866Off Market
- $253,2003 bd2 ba2.5k sqft797 Tyrone Pike, Philipsburg, PA 16866Off Market
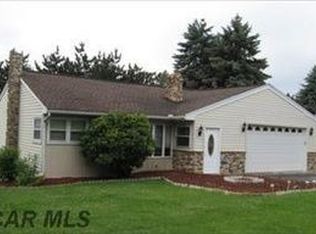
- $202,7003 bd1 ba1.1k sqft835 Tyrone Pike, Philipsburg, PA 16866Off Market
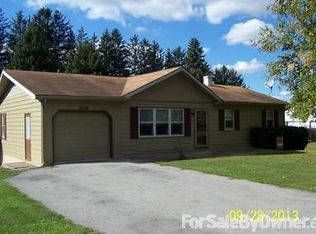
- $277,200-- bd-- ba-- sqft838 Tyrone Pike, Philipsburg, PA 16866Off Market
- $328,7003 bd1 ba1.6k sqft785 Tyrone Pike, Philipsburg, PA 16866Off Market
- $245,0004 bd3 ba3.8k sqft845 Tyrone Pike, Philipsburg, PA 16866Pending
- $137,9002 bd1 ba1.1k sqft854 Tyrone Pike, Philipsburg, PA 16866Off Market
- $281,5003 bd2 ba1.7k sqft867 Tyrone Pike, Philipsburg, PA 16866Off Market
A local agent can set up tours, give advice and negotiate with sellers.
Similar homes
- $225,0003 bd2 ba1.6k sqft517 W Presqueisle St, Philipsburg, PA 16866For Sale
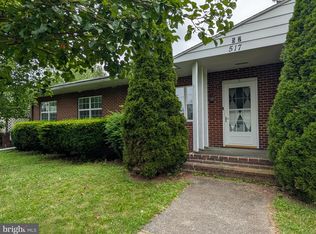
 MLS ID #PACD2045146, Brittany Patrick, Ryen Realty LLC. Bright MLS
 - $225,0003 bd2 ba2.2k sqft102 S 9th St, Philipsburg, PA 16866For Sale
 MLS ID #PACE2519466, Quinten Moslak, Realty One Group Landmark. Bright MLS
 - $209,9005 bd2 ba1.7k sqft125 Voyzey Rd, Philipsburg, PA 16866For Sale
 MLS ID #14-1211, Tyler Noel, Realty One Group Landmark- Clearfield. Clearfield Jefferson AOR
 - $219,0003 bd2 ba1.5k sqft206 Elizabeth St, Osceola Mills, PA 16666For Sale
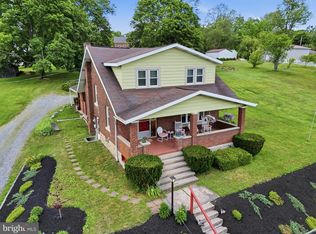 MLS ID #PACD2045308, Tonya Hahn, Ryen Realty LLC. Bright MLS
 - $289,0004 bd3 ba2.4k sqft225 S Centre St, Philipsburg, PA 16866For SaleMLS ID #PACE2519602, Rick Swanger, RE/MAX Centre Realty. Bright MLS
- $155,0004 bd2 ba1.8k sqft219 S Front St, Philipsburg, PA 16866For SaleMLS ID #PACE2518318, Edward E Reiter, Ryen Realty LLC. Bright MLS
- $145,0003 bd1 ba1.8k sqft1307 E Pine St, Philipsburg, PA 16866For SaleMLS ID #PACE2518720, Rob Miller, Realty One Group Landmark. Bright MLS
- $310,0004 bd2 ba2.2k sqft791 Loch Lomond Rd, Philipsburg, PA 16866For SaleMLS ID #PACE2519184, Edward E Reiter, Ryen Realty LLC. Bright MLS
- $220,0005 bd3 ba2.1k sqft32 Blue Ball Rd, West Decatur, PA 16878For SaleMLS ID #PACD2045008, Nikki Beveridge, Ryen Realty LLC. Bright MLS
- $229,9004 bd1 ba1.9k sqft693 Big Run Rd, Morrisdale, PA 16858For SaleMLS ID #07-7807, Tonya Hahn, Ryen Realty LLC. Clearfield Jefferson AOR
- $155,0003 bd2 ba1.5k sqft203 Gertrude St, Philipsburg, PA 16866For SaleMLS ID #14-1205, Christian Lezzer, Keller Williams Advantage Realty. Clearfield Jefferson AOR
- $119,0002 bd2 ba1.7k sqft300 N 10th St, Philipsburg, PA 16866For SaleMLS ID #PACE2519750, David Fonash, Continental Real Estate Management. Bright MLS
- $199,5003 bd2 ba1.6k sqft684 Powell St, Hawk Run, PA 16840For SaleMLS ID #PACD2045232, Robert Swansegar, Ryen Realty LLC. Bright MLS
- $155,0004 bd1 ba1.7k sqft119 N 11th St, Philipsburg, PA 16866For SaleMLS ID #14-1203, Christian Lezzer, Keller Williams Advantage Realty. Clearfield Jefferson AOR
- $210,0003 bd2 ba1.5k sqft4164 Warriors Mark Path, Warriors Mark, PA 16877For SaleMLS ID #80038, Dakota Fink, 814 Realty Group Inc.. AHAR
- $229,9003 bd2 ba2.8k sqft408 Polk St, Clearfield, PA 16830For SaleMLS ID #05-11908, Tyler Noel, Realty One Group Landmark- Clearfield. Clearfield Jefferson AOR
- $219,0003 bd3 ba2.1k sqft111 Apple St, Clearfield, PA 16830For SaleMLS ID #05-11818, Jennifer L Suhoney, BURLEIGH REAL ESTATE. Clearfield Jefferson AOR
- $199,0002 bd2 ba1.8k sqft195 Shady Dell Rd, Port Matilda, PA 16870For SaleMLS ID #PACE2519554, Scott Yocum, Yocum Real Estate Centre, LLC. Bright MLS
- $189,9003 bd2 ba1.9k sqft301 Brisbin St, Houtzdale, PA 16651For SaleMLS ID #13-695, Tyler Noel, Realty One Group Landmark- Clearfield. Clearfield Jefferson AOR
- $195,0003 bd2 ba1.5k sqft124 Aztec Ct, Julian, PA 16844For SaleMLS ID #PACE2519034, Devin Bowersox, Realty One Group Landmark. Bright MLS
