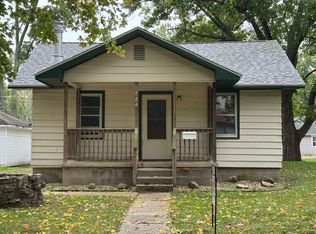
This charming 4 bedroom, 1 bath home offers plenty of space, character, and classic details throughout! Step inside through the enclosed front porch, a great spot to relax and enjoy the seasons. The home features hardwood floors, gas heat, central air, and a full basement offering plenty of additional space. Outside, you'll find a fenced-in backyard and a one-car detached garage. With its classic charm and spacious layout, this home is full of potential and ready for its next owner!
Contingent
$115,000
815 W Water St, Pontiac, IL 61764
4beds
1,306sqft
Single Family Residence
Built in 1949
5,662 Square Feet Lot
$112,400 Zestimate®
$88/sqft
$-- HOA
What's special
Fenced-in backyardOne-car detached garageEnclosed front porchCentral airHardwood floorsGas heat
- 51 days
- 29
- 0
Likely to sell faster than
Zillow last checked:
Listing updated:
Listed by:
Star Grieff 815-702-7827,
Star Grieff Realty
Source: MRED as distributed by MLS GRID,MLS#: 12744615
Facts & features
Interior
Bedrooms & bathrooms
- Bedrooms: 4
- Bathrooms: 1
- Full bathrooms: 1
Rooms
- Room types: No additional rooms
Primary bedroom
- Features: Flooring (Hardwood)
- Level: Main
- Area: 120 Square Feet
- Dimensions: 10X12
Bedroom 2
- Features: Flooring (Hardwood)
- Level: Main
- Area: 104 Square Feet
- Dimensions: 8X13
Bedroom 3
- Features: Flooring (Hardwood)
- Level: Second
- Area: 126 Square Feet
- Dimensions: 9X14
Bedroom 4
- Features: Flooring (Hardwood)
- Level: Second
- Area: 196 Square Feet
- Dimensions: 14X14
Kitchen
- Features: Flooring (Laminate)
- Level: Main
- Area: 126 Square Feet
- Dimensions: 14X9
Living room
- Features: Flooring (Laminate)
- Level: Main
- Area: 221 Square Feet
- Dimensions: 13X17
Heating
- Natural Gas
Cooling
- Central Air
Appliances
- Included: Range, Microwave, Refrigerator
Features
- Basement: Unfinished,Full
Interior area
- Total structure area: 0
- Total interior livable area: 1,306 sqft
Property
Parking
- Total spaces: 1
- Parking features: Yes, Detached, Garage
- Garage spaces: 1
Accessibility
- Accessibility features: No Disability Access
Features
- Stories: 1
Lot
- Size: 5,662 Square Feet
- Dimensions: 50x114
Details
- Parcel number: 151522307014
- Special conditions: None
Construction
Type & style
- Home type: SingleFamily
- Architectural style: Traditional
- Property subtype: Single Family Residence
Materials
- Vinyl Siding
Condition
- New construction: No
- Year built: 1949
Utilities & green energy
- Sewer: Public Sewer
- Water: Public
Community & HOA
Community
- Subdivision: Not Applicable
HOA
- Services included: None
Location
- Region: Pontiac
Financial & listing details
- Price per square foot: $88/sqft
- Tax assessed value: $71,166
- Annual tax amount: $1,115
- Date on market: 8/27/2026
- Ownership: Fee Simple
Estimated market value
$112,400
$107,000 - $118,000
$1,423/mo
Price history
| Date | Event | Price |
|---|---|---|
| 9/14/2026 | Contingent | $115,000$88/sqft |
Source:  MRED as distributed by MLS GRID #12744615 Report a problem MRED as distributed by MLS GRID #12744615 Report a problem | ||
| 8/27/2026 | Listed for sale | $115,000$88/sqft |
Source: MRED as distributed by MLS GRID #12744615 Report a problem | ||
Public tax history
| Year | Property taxes | Tax assessment |
|---|---|---|
| 2025 | $1,115 +22.3% | $23,722 +13.7% |
| 2024 | $912 +72.3% | $20,863 +6.9% |
| 2023 | $529 -4.3% | $19,516 +5.5% |
| 2022 | $553 -1.1% | $18,498 +4% |
| 2021 | $559 -2.1% | $17,787 +3.1% |
| 2020 | $571 -51.1% | $17,252 -21.9% |
| 2018 | $1,168 +0.3% | $22,095 +0.1% |
| 2017 | $1,165 -1.6% | $22,073 -1.2% |
| 2016 | $1,184 -1% | $22,341 |
| 2015 | $1,196 -9.3% | $22,341 -7.5% |
| 2013 | $1,319 | $24,155 -5.3% |
| 2011 | -- | $25,519 +0.5% |
| 2009 | -- | $25,402 |
Find assessor info on the county website
Monthly payment
Est. payment
Payment breakdown
Explore the cost of this home by adjusting the details. Changes won't be saved.Climate risks
Neighborhood: 61764
Nearby schools
Schools provided by the listing agent
- Elementary: Attendance Centers
- Middle: Pontiac Junior High School
- High: Pontiac High School
- District: 429
Source: MRED as distributed by MLS GRID. This data may not be complete. We recommend contacting the local school district to confirm school assignments for this home.
Similar homes
- $109,9004 bd2 ba1.5k sqft413 E Howard St, Pontiac, IL 61764Active
 MLS ID #12729542, Kyle Delong, DeLong Homes. MRED as distributed by MLS GRID
 - $--4 bd1 ba1.4k sqft522 S Vermillion St, Pontiac, IL 61764Auction
 Auction.com 2
 - $129,9002 bd1 ba818 sqft(Undisclosed Address), Pontiac, IL 61764New
 MLS ID #12777056, Lisa Martin, Panno Realty. MRED as distributed by MLS GRID
 - $98,0003 bd1 ba927 sqft784 S Locust St, Pontiac, IL 61764Active
 MLS ID #12759820, Robert Zenisek, Mid Illinois Realty. MRED as distributed by MLS GRID
