Spacious, high-quality home in the highly desirable Historic Southside of College Station and just minutes from Texas A&M and Kyle Field. This well-designed 5-bedroom, 5.5-bath property offers a rare combination of size, functionality, and premium finishes. The open-concept layout features a large living, dining, and kitchen area with high ceilings and recessed lighting throughout, creating a bright and modern feel. The kitchen is equipped with granite countertops, stainless steel appliances, and a large bar top that offers space and makes fast meals convenient. The tile flooring in the common and wet areas offer extra durability. Each spacious and carpeted bedroom includes its own private bathroom and walk-in closet, offering maximum comfort and privacy. The 2nd floor offers an extra living area for entertainment. A full laundry room with washer and dryer is located on the first floor. Enjoy outdoor living with a fenced backyard and balcony/patio space. The property also offers ample parking in the back of the property which is an uncommon amenity in the Historic Southside. This is a rare opportunity to own a well-built, large home in an irreplaceable location. This home is rented through July 2026 at a rate of $4,895/month with a new lease starting August 2026 through July 2027 at a rate of $5,195/month. 811, 813, and 815 Welsh are all marketed for sale and available for a package purchase.
Active
Street View
Price cut: $46K (6/22)
$879,000
815 Welsh Ave, College Station, TX 77840
5beds
2,700sqft
Single Family Residence
Built in 2014
8,502 Square Feet Lot
$848,000 Zestimate®
$326/sqft
$-- HOA
What's special
- 64 days |
- 137 |
- 5 |
Zillow last checked:
Listing updated:
Listed by:
Joshua Parulian TREC #0631120 979-260-1200,
United Realty Leasing
Source: BCSMLS,MLS#: 26005448 Originating MLS: Bryan College Station Regional AOR
Originating MLS: Bryan College Station Regional AORFacts & features
Interior
Bedrooms & bathrooms
- Bedrooms: 5
- Bathrooms: 6
- Full bathrooms: 5
- 1/2 bathrooms: 1
Heating
- Central, Electric
Cooling
- Central Air, Ceiling Fan(s), Electric
Appliances
- Included: Dishwasher, Electric Range, Disposal, Microwave, Refrigerator, Water Heater, Dryer, ElectricWater Heater, Washer
Features
- Granite Counters, High Speed Internet, Window Treatments, Ceiling Fan(s), Dry Bar, Programmable Thermostat
- Flooring: Carpet, Tile
- Has fireplace: No
Interior area
- Total structure area: 2,700
- Total interior livable area: 2,700 sqft
Property
Parking
- Parking features: None
Accessibility
- Accessibility features: None
Features
- Levels: Two
- Stories: 2
- Patio & porch: Covered, Deck
- Fencing: Privacy,Wood
Lot
- Size: 8,502 Square Feet
Details
- Parcel number: 370071
Construction
Type & style
- Home type: SingleFamily
- Property subtype: Single Family Residence
Materials
- HardiPlank Type
- Foundation: Slab
- Roof: Composition,Shingle
Condition
- Year built: 2014
Utilities & green energy
- Sewer: Public Sewer
- Water: Public
- Utilities for property: Cable Available, Electricity Available, High Speed Internet Available, Sewer Available, Trash Collection, Water Available
Green energy
- Energy efficient items: Insulation, Thermostat
Community & HOA
Community
- Security: Smoke Detector(s)
- Subdivision: Breezy Heights
HOA
- Has HOA: No
Location
- Region: College Station
Financial & listing details
- Price per square foot: $326/sqft
- Tax assessed value: $800,760
- Annual tax amount: $15,269
- Date on market: 5/18/2026
- Cumulative days on market: 65 days
- Listing terms: Cash,Conventional
- Electric utility on property: Yes
Estimated market value
$848,000
$806,000 - $890,000
$5,352/mo
Price history
| Date | Event | Price |
|---|---|---|
| 6/22/2026 | Price change | $879,000-5%$326/sqft |
Source:  BCSMLS #26005448 Report a problem BCSMLS #26005448 Report a problem | ||
| 5/18/2026 | Listed for sale | $925,000$343/sqft |
Source: BCSMLS #26005448 Report a problem | ||
| 9/25/2018 | Listing removed | $4,195$2/sqft |
Source: AgShacks Report a problem | ||
| 9/22/2018 | Listed for rent | $4,195$2/sqft |
Source: AgShacks Report a problem | ||
| 9/18/2017 | Sold | -- |
Source: Agent Provided Report a problem | ||
Public tax history
| Year | Property taxes | Tax assessment |
|---|---|---|
| 2025 | $15,269 -1% | $800,760 -1.1% |
| 2024 | $15,426 +6.8% | $809,469 +5.6% |
| 2023 | $14,448 +0.2% | $766,501 +13.3% |
| 2022 | $14,427 +19.9% | $676,634 +26.2% |
| 2021 | $12,029 | $536,231 +3.6% |
| 2020 | -- | $517,742 -3.3% |
| 2019 | $12,158 +10.3% | $535,340 +3.6% |
| 2018 | $11,022 | $516,580 +11.6% |
| 2017 | $11,022 +386.3% | $463,000 +19.5% |
| 2016 | $2,266 | $387,510 +12.3% |
| 2015 | $2,266 | $344,930 |
Find assessor info on the county website
Monthly payment
Est. payment
Payment breakdown
Explore the cost of this home by adjusting the details. Changes won't be saved.Climate risks
Neighborhood: Southside
Nearby schools
GreatSchools rating
- 7/10Oakwood Intermediate SchoolGrades: 5-6Distance: 0.6 mi
- 7/10A & M Consolidated Middle SchoolGrades: 7-8Distance: 0.7 mi
- 6/10A & M Consolidated High SchoolGrades: 9-12Distance: 1 mi
Schools provided by the listing agent
- Middle: ,
- District: College Station
Source: BCSMLS. This data may not be complete. We recommend contacting the local school district to confirm school assignments for this home.
- $879,0005 bd6 ba2.8k sqft813 Welsh Ave, College Station, TX 77840Pending
- $365,5003 bd2 ba1.1k sqft903 Welsh Ave, College Station, TX 77840Off Market
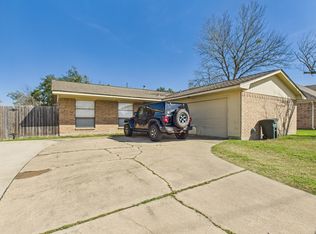
- $879,0005 bd6 ba2.7k sqft811 Welsh Ave, College Station, TX 77840Pending
- $589,0004 bd4 ba2.4k sqft905 Welsh Ave, College Station, TX 77840Off Market
- $1,011,4005 bd4 ba3.5k sqft900 Hereford St, College Station, TX 77840Off Market
- $787,6004 bd3 ba2.5k sqft902 Hereford St, College Station, TX 77840Off Market
- $736,5004 bd3 ba3.1k sqft898 Hereford St #A, College Station, TX 77840Off Market
- $--8 bd9 ba2.9k sqft904 Welsh Ave, College Station, TX 77840Sold
A local agent can set up tours, give advice and negotiate with sellers.
Similar homes
- $950,0004 bd2 ba2.2k sqft409 Timber St, College Station, TX 77840For Sale
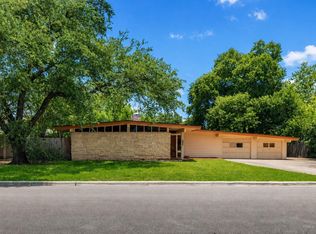 MLS ID #43685273, Michelle Taylor, NextHome Realty Solutions BCS. HAR
 - $849,9505 bd6 ba2.6k sqft1605 Armistead St, College Station, TX 77840For Sale
 MLS ID #87495309, Larry Jasek, Jasek Realty. HAR
 - $1,113,0004 bd3 ba3.1k sqft407 Timber St, College Station, TX 77840For Sale
 MLS ID #65210347, Michelle Taylor, NextHome Realty Solutions BCS. HAR
 - $615,0005 bd3 ba3.1k sqft1210 Glade St, College Station, TX 77840For Sale
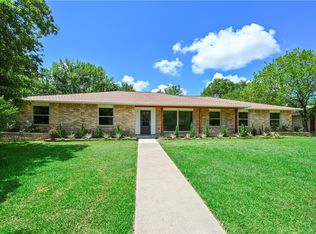 MLS ID #26009267, Jeff Allen, Inhabit Real Estate Group. BCSMLS
 - $995,0004 bd3 ba1.9k sqft405 Ayrshire St, College Station, TX 77840For SaleMLS ID #26004308, David Shellenberger, Keller Williams Realty Brazos Valley office. BCSMLS
- $615,0005 bd6 ba2.7k sqft1122 Detroit St, College Station, TX 77840For SaleMLS ID #5960951, Katherine Taylor, Roy Harwell, Broker. HAR
- $650,0004 bd2 ba1.9k sqft1012 Winding Rd, College Station, TX 77840For SaleMLS ID #23150509, Geoffrey Myers, Greenprint Real Estate Group. HAR
- $1,225,0004 bd5 ba2.1k sqft801 Fairview Ave, College Station, TX 77840For SaleMLS ID #26006904, Rebecca Dark, Greenprint Real Estate Group. BCSMLS
- $849,9004 bd4 ba3.1k sqft3525 Anderson Arbor Ct, College Station, TX 77845New ConstructionMLS ID #26009245, Ricardo Reyna-Pepi, Llano River Realty LLC. BCSMLS
- $630,0004 bd3 ba2.4k sqft1600 George Bush Dr, College Station, TX 77840For SaleMLS ID #26005960, Katie Stogner, RE/MAX 2020. BCSMLS
- $650,0003 bd2 ba1.6k sqft705 Welsh Ave, College Station, TX 77840For SaleMLS ID #61489768, Jennifer Bacak, Coldwell Banker Apex, REALTORS LLC. HAR
- $910,0008 bd4 ba3.5k sqft1216 & 1218 Holik Dr #A-d, College Station, TX 77840For SaleMLS ID #25012916, Kathy Scott, Texas Prime Real Estate. BCSMLS
- $545,0005 bd5 ba1.9k sqft205B Sterling St, College Station, TX 77840For SaleMLS ID #26009178, Kendra Hudson, Hudson Team, The. BCSMLS
- $750,0004 bd3 ba3.1k sqft4018 Arboleda Dr, College Station, TX 77845For SaleMLS ID #26006702, Amelia Romero, Rising R Dream Properties, LLC. BCSMLS
- $899,9004 bd5 ba2.7k sqft812 Churchill St, College Station, TX 77840New ConstructionMLS ID #26000570, John Byers, TowerPoint Realty. BCSMLS
- $479,9003 bd3 ba2.6k sqft300 Chimney Hill Dr, College Station, TX 77840For SaleMLS ID #73735661, Virginia Kettler, Sherlock-REALTORS. HAR
- $450,0004 bd2 ba1.4k sqft1313 Leacrest Dr, College Station, TX 77840For SaleMLS ID #26008864, Jamie Lynn Johnson, Aggieland Properties. BCSMLS
- $595,0004 bd3 ba2.5k sqft3600 Haskell Hollow Loop, College Station, TX 77845For SaleMLS ID #26009175, Keisha Bowie, Real Broker, LLC. BCSMLS
- $489,9004 bd2 ba1.8k sqft1312 Timm Dr, College Station, TX 77840For SaleMLS ID #26004962, Jason Bienski, BHHS Caliber Realty. BCSMLS
- $625,0005 bd6 ba2k sqft120B Richards St, College Station, TX 77840For SaleMLS ID #26005123, Jamie Prejean, CENTURY 21 Integra. BCSMLS
