Country charm, room to roam, and a place to unwind! Situated on 3 acres in Stockton, this 4-bedroom, 1-bath ranch offers an inviting setting for everyday country living or a weekend getaway. Beautiful woodwork throughout adds warmth and character, giving the home a welcoming feel that complements its country setting. Outside, a beautiful custom pergola creates a standout space for relaxing, entertaining, or enjoying the surroundings. An automatic backup generator adds peace of mind, while a newer hot water tank and a water softener system offer everyday convenience. A 1-car garage and an additional storage shed provide space for parking, tools, and outdoor equipment. The acreage leaves room to enjoy the outdoors, explore gardening ideas, or simply relax under the open sky. Whether you envision quiet mornings with coffee or weekends away from the bustle, 8150 Cummings Road offers space to settle in and make it your own. Come experience the charm and possibilities of this country property! Sale includes tax map id # 065889-181-000-0001-053-000 & 065889-181-000-0001-055-000.
Active
$199,999
8150 Cummings Rd, Stockton, NY 14784
4beds
1,344sqft
Single Family Residence
Built in 1959
0.69 Acres Lot
$196,300 Zestimate®
$149/sqft
$-- HOA
What's special
Beautiful custom pergolaAdditional storage shedBeautiful woodwork throughout
- 3 days
- 311
- 4
Zillow last checked:
Listing updated:
Listed by:
WNY Metro Roberts Realty 716-662-0449,
Alexander Torres 716-662-0449
Source: NYSAMLSs,MLS#: B1718981 Originating MLS: Buffalo
Originating MLS: BuffaloFacts & features
Interior
Bedrooms & bathrooms
- Bedrooms: 4
- Bathrooms: 1
- Full bathrooms: 1
- Main level bathrooms: 1
- Main level bedrooms: 4
Heating
- Propane, Other, See Remarks
Cooling
- Other, See Remarks
Appliances
- Included: Appliances Negotiable, Electric Water Heater
- Laundry: Main Level
Features
- Entrance Foyer, Galley Kitchen, Bedroom on Main Level, Convertible Bedroom, Main Level Primary
- Flooring: Hardwood, Luxury Vinyl, Varies
- Basement: Partial
- Has fireplace: No
Interior area
- Total structure area: 1,344
- Total interior livable area: 1,344 sqft
Property
Parking
- Total spaces: 1
- Parking features: Detached, Garage
- Garage spaces: 1
Features
- Levels: One
- Stories: 1
- Patio & porch: Open, Porch
- Exterior features: Gravel Driveway, Propane Tank - Owned
Lot
- Size: 0.69 Acres
- Dimensions: 146 x 293
- Features: Agricultural, Other, Rectangular, Rectangular Lot, Rural Lot, See Remarks
Details
- Additional structures: Shed(s), Storage
- Parcel number: 0658891810000001054000
- Special conditions: Standard
Construction
Type & style
- Home type: SingleFamily
- Architectural style: Ranch
- Property subtype: Single Family Residence
Materials
- Blown-In Insulation, Wood Siding
- Foundation: Block
Condition
- Resale
- Year built: 1959
Utilities & green energy
- Sewer: Septic Tank
- Water: Well
Community & HOA
Location
- Region: Stockton
Financial & listing details
- Price per square foot: $149/sqft
- Tax assessed value: $14,500
- Annual tax amount: $2,077
- Date on market: 9/30/2026
- Listing terms: Cash,Conventional
Estimated market value
$196,300
$186,000 - $206,000
$2,121/mo
Price history
| Date | Event | Price |
|---|---|---|
| 9/30/2026 | Listed for sale | $199,999$149/sqft |
Source:  NYSAMLSs #B1718981 Report a problem NYSAMLSs #B1718981 Report a problem | ||
Public tax history
| Year | Property taxes | Tax assessment |
|---|---|---|
| 2025 | -- | $14,500 |
| 2024 | -- | $14,500 |
| 2023 | -- | $14,500 |
| 2022 | -- | $14,500 +8.5% |
| 2021 | -- | $13,370 |
| 2020 | -- | $13,370 |
| 2019 | -- | $13,370 |
| 2018 | -- | $13,370 |
| 2017 | $56 | $13,370 |
| 2016 | -- | $13,370 |
| 2015 | -- | $13,370 |
| 2014 | -- | $13,370 |
| 2013 | -- | $13,370 |
| 2012 | -- | $13,370 |
| 2011 | -- | $13,370 |
| 2010 | -- | $13,370 |
| 2009 | -- | $13,370 |
| 2008 | -- | $13,370 |
| 2007 | -- | $13,370 |
| 2006 | -- | $13,370 |
Find assessor info on the county website
Monthly payment
Climate risks
Neighborhood: 14784
Nearby schools
Similar homes
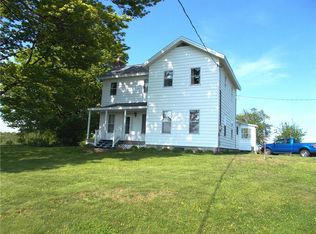
- $199,9004 bd2 ba1.8k sqft275 E Main St, Westfield, NY 14787For Sale
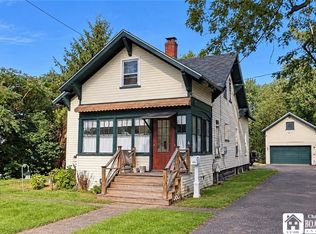
 MLS ID #R1718022, Lora Reed, Listing by: Howard Hanna Holt - Mayville. NYSAMLSs
 - $--3 bd2 ba1.8k sqft37 Central Ave, Brocton, NY 14716AuctionServiceLink Auction
- $249,9002 bd1 ba1.1k sqft6579 Route 380, Stockton, NY 14784For Sale
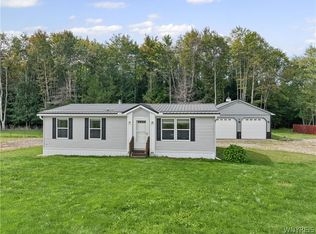 MLS ID #B1718318, Alexa Zittel, Listing by: RE/MAX Precision. NYSAMLSs
 - $195,0004 bd2 ba1.5k sqft148 Prospect St, Fredonia, NY 14063For Sale
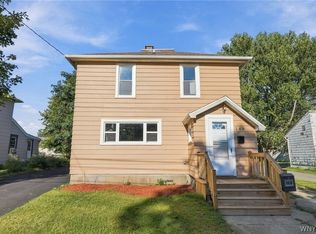 MLS ID #B1714862, Joseph Strano, Listing by: Giambra Realty Corp. NYSAMLSs
 - $219,0004 bd2 ba1.5k sqft23 Bradish St, Fredonia, NY 14063For SaleMLS ID #R1686034, Renee Pchelka, Listing by: Howard Hanna Holt - Fredonia. NYSAMLSs
- $194,5003 bd2 ba1.7k sqft34 Park St, Sinclairville, NY 14782For SaleMLS ID #R1696060, Mark Sleggs, Listing by: Century 21 Turner Brokers. NYSAMLSs
- $149,9003 bd1 ba1.4k sqft118 Prospect St, Fredonia, NY 14063For SaleMLS ID #R1718677, Anne LaPaglia, Listing by: Howard Hanna Holt - Fredonia. NYSAMLSs
- $220,0005 bd2 ba1.7k sqft9 Carol Ave, Fredonia, NY 14063For SaleMLS ID #R1685531, Lora Reed, Listing by: Howard Hanna Holt - Mayville. NYSAMLSs
- $150,0003 bd1 ba1.2k sqft2622 Chapin Rd, Silver Creek, NY 14136For SaleMLS ID #R1719133, Justin Wilmore, Listing by: EXP-Premier Listings Team. NYSAMLSs
- $168,0004 bd3 ba1.6k sqft8 Marion St #Ld, Lily Dale, NY 14752For SaleMLS ID #R1701295, Renee Pchelka, Listing by: Howard Hanna Holt - Fredonia. NYSAMLSs
- $249,9002 bd1 ba1.6k sqft10900 Meyers Rd, Forestville, NY 14062For SaleMLS ID #R1719244, James K. Klossner, Listing by: Whitetail Properties Real Estate, LLC. NYSAMLSs
- $229,9003 bd2 ba1.8k sqft18 Risley St, Fredonia, NY 14063For SaleMLS ID #R1712736, Jacob Benedetto, Listing by: Real Estate Advantage. NYSAMLSs
- $239,9003 bd2 ba1.6k sqft125 Seymour St, Fredonia, NY 14063For SaleMLS ID #R1707289, Louis Dispenza, Listing by: Midtown Realty. NYSAMLSs
- $235,0003 bd2 ba1.2k sqft25 Forbes Pl, Fredonia, NY 14063For SaleMLS ID #R1711445, Janice Penharlow, Listing by: Midtown Realty. NYSAMLSs
- $199,9003 bd2 ba1.4k sqft3479 Werle Rd, Dunkirk, NY 14048For SaleMLS ID #R1702208, Brittany Cerrie, Listing by: Howard Hanna Holt - Fredonia. NYSAMLSs
- $169,0004 bd2 ba1.9k sqft22 Babcock Ave, Silver Creek, NY 14136For SaleMLS ID #R1718686, Christine Mager, Listing by: ERA Team VP Real Estate-Fredonia. NYSAMLSs
- $288,0002 bd2 ba988 sqft8122 Bear Lake Rd, Stockton, NY 14784For SaleMLS ID #R1705549, Edward Miller, Listing by: ERA Team VP Real Estate. NYSAMLSs
- $165,5005 bd1 ba1.8k sqft5192 Webster Rd, Fredonia, NY 14063For SaleMLS ID #R1685232, Paiden Wittmeyer, Listing by: Howard Hanna Holt - Fredonia. NYSAMLSs
- $279,9002 bd1 ba864 sqft130 Maple Ave, Cassadaga, NY 14718For SaleMLS ID #R1716957, Anne LaPaglia, Listing by: Howard Hanna Holt - Fredonia. NYSAMLSs
- $249,9003 bd1 ba1.3k sqft19 Johnson St, Fredonia, NY 14063For SaleMLS ID #R1707684, Brittany Cerrie, Listing by: Howard Hanna Holt - Fredonia. NYSAMLSs
