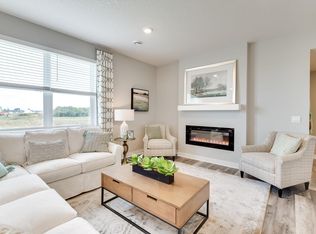
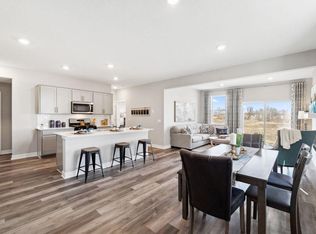
Ask how you can receive a 5.5% Conv or 5.5% Gov rate and up to $5,000 in closing costs when using D.R. Horton’s preferred lender! The Louisville features a show stopping main level with open kitchen and dining areas. Stainless steel appliances, quartz countertops and subway tile backsplash make this kitchen a can't miss! The living space is highlighted by an electric fireplace which is flanked by large windows looking out to the view of mature trees. Private office/flex room is quietly tucked away to afford you the ability to work peacefully and uninterrupted. Upper level is home to all bedrooms. Primary bedroom features a private ensuite bath and massive walk-in closet. Unfinished basement give your home the ability to grow with you. NO HOA at Prairie Pointe. The Louisville, with its proximity to schools, shopping and recreation, make it a must see!
Active
$515,000
8150 Martin Ave NE, Otsego, MN 55330
4beds
2,391sqft
Single Family
Built in 2026
9,670 Square Feet Lot
$-- Zestimate®
$215/sqft
$-- HOA
What's special
Electric fireplaceStainless steel appliancesSubway tile backsplashQuartz countertopsMassive walk-in closet
- 1 day
- 41
- 0
Zillow last checked:
Listing updated:
Listed by:
Joel DeMaris 507-469-9643,
D.R. Horton, Inc.,
Chad Cramer 763-438-0735
Source: NorthstarMLS as distributed by MLS GRID,MLS#: 7136244
Facts & features
Interior
Bedrooms & bathrooms
- Bedrooms: 4
- Bathrooms: 3
- Full bathrooms: 1
- 3/4 bathrooms: 1
- 1/2 bathrooms: 1
Bedroom
- Level: Upper
- Area: 240 Square Feet
- Dimensions: 15' x 16'
Bedroom 2
- Level: Upper
- Area: 152.08 Square Feet
- Dimensions: 12'6" x 12'2"
Bedroom 3
- Level: Upper
- Area: 173.25 Square Feet
- Dimensions: 13'6" x 12'10"
Bedroom 4
- Level: Upper
- Area: 126.5 Square Feet
- Dimensions: 11'6" x 11'
Dining room
- Level: Main
- Area: 134.33 Square Feet
- Dimensions: 13' x 10'4"
Kitchen
- Level: Main
- Area: 168 Square Feet
- Dimensions: 12' x 14'
Laundry
- Level: Upper
- Area: 115 Square Feet
- Dimensions: 11'6" x 10'
Living room
- Level: Main
- Area: 230 Square Feet
- Dimensions: 15' x 15'4"
Office
- Level: Main
- Area: 80 Square Feet
- Dimensions: 10' x 8'
Walk in closet
- Level: Upper
- Area: 99.33 Square Feet
- Dimensions: 12'5" x 8'
Heating
- Forced Air, Fireplace(s), Humidifier
Cooling
- Central Air
Appliances
- Included: Air-To-Air Exchanger, Dishwasher, Disposal, ENERGY STAR Qualified Appliances, Exhaust Fan, Humidifier, Gas Water Heater, Microwave, Range, Stainless Steel Appliance(s), Tankless Water Heater
- Laundry: Electric Dryer Hookup, Laundry Room, Upper Level, Washer Hookup
Features
- Basement: Drain Tiled,Drainage System,Sump Basket,Sump Pump,Unfinished,Walk-Out Access
- Number of fireplaces: 1
- Fireplace features: Electric, Living Room
Interior area
- Total structure area: 3,259
- Total interior livable area: 2,391 sqft
- Finished area above ground: 2,391
- Finished area below ground: 0
Property
Parking
- Total spaces: 3
- Parking features: Attached, Asphalt, Garage Door Opener, Tandem Garage
- Attached garage spaces: 3
- Has uncovered spaces: Yes
- Details: Garage Door Height (7), Garage Door Width (16)
Accessibility
- Accessibility features: None
Features
- Levels: Two
- Stories: 2
- Patio & porch: Covered, Front Porch
Lot
- Size: 9,670 Square Feet
- Dimensions: 57 x 153 x 71 x 150
- Features: Sod Included in Price
Details
- Foundation area: 965
- Parcel number: 118376004060
- Zoning description: Residential-Single Family
Construction
Type & style
- Home type: SingleFamily
- Property subtype: Single Family
Materials
- Roof: Age 8 Years or Less,Architectural Shingle,Asphalt,Pitched
Condition
- New construction: Yes
- Year built: 2026
Details
- Builder name: D.R. HORTON
Utilities & green energy
- Electric: 200+ Amp Service
- Gas: Natural Gas
- Sewer: City Sewer/Connected
- Water: City Water/Connected
- Utilities for property: Underground Utilities
Community & HOA
Community
- Subdivision: Prairie Pointe
HOA
- Has HOA: No
Location
- Region: Otsego
Financial & listing details
- Price per square foot: $215/sqft
- Annual tax amount: $1,134
- Date on market: 8/31/2026
- Road surface type: Paved
Estimated market value
Not available
Estimated sales range
Not available
Not available
Price history
| Date | Event | Price |
|---|---|---|
| 8/31/2026 | Listed for sale | $515,000$215/sqft |
Source:  NorthstarMLS as distributed by MLS GRID #7136244 Report a problem NorthstarMLS as distributed by MLS GRID #7136244 Report a problem | ||
Public tax history
Tax history is unavailable.
Monthly payment
Est. payment
Payment breakdown
Explore the cost of this home by adjusting the details. Changes won't be saved.Climate risks
Neighborhood: 55330


Similar homes
- $476,4964 bd4 ba2.4k sqft8006 Marquette Ave NE, Elk River, MN 55330New Construction

 MLS ID #7136299, Chad Cramer, D.R. Horton, Inc.. NorthstarMLS as distributed by MLS GRID
 - $484,9904 bd3 ba2.4k sqft8002 Martin Ave NE, Otsego, MN 55330New Construction
 NorthstarMLS as distributed by MLS GRID
 - $520,0005 bd4 ba3.2k sqft12436 67th Ct NE, Otsego, MN 55330For Sale
 MLS ID #7134705, Cariana Chambers, Keller Williams Classic Rlty NW. NorthstarMLS as distributed by MLS GRID
 - $485,0004 bd3 ba2.4k sqft7225 Marquette Ave NE, Otsego, MN 55330For Sale
 MLS ID #7123155, Joseph M Buckley, Keller Williams Classic Rlty NW. NorthstarMLS as distributed by MLS GRID
 - $539,9904 bd3 ba2.7k sqft7917 Martin Ave NE, Otsego, MN 55330New ConstructionMLS ID #7120269, Joel DeMaris, D.R. Horton, Inc.. NorthstarMLS as distributed by MLS GRID
- $459,9904 bd4 ba2.2k sqft12270 77th St NE, Otsego, MN 55330New ConstructionMLS ID #7136569, Joel DeMaris, D.R. Horton, Inc.. NorthstarMLS as distributed by MLS GRID
- $489,9904 bd3 ba2.4k sqft8134 Martin Ave NE, Otsego, MN 55330New ConstructionNorthstarMLS as distributed by MLS GRID
- $487,0004 bd3 ba2.2k sqft12124 73rd St NE, Otsego, MN 55330For SaleMLS ID #7103566, Tina Anderson, Anchor Realty. NorthstarMLS as distributed by MLS GRID
- $480,0004 bd3 ba2.4k sqft8239 Large Ave NE, Otsego, MN 55330For SaleMLS ID #7131348, Amber N Broadway, Opendoor Brokerage, LLC. NorthstarMLS as distributed by MLS GRID
- $475,0004 bd3 ba2.3k sqft8118 Martin Ave NE, Otsego, MN 55330New ConstructionNorthstarMLS as distributed by MLS GRID
- $475,0004 bd4 ba2.4k sqft7665 Marquette Ave NE, Otsego, MN 55330New ConstructionNorthstarMLS as distributed by MLS GRID
- $434,9004 bd3 ba2k sqft8025 Lander Ave NE, Otsego, MN 55330For SaleMLS ID #7127347, Thida King, Coldwell Banker Realty. NorthstarMLS as distributed by MLS GRID
- $485,0004 bd4 ba2.4k sqft12345 71st St NE, Otsego, MN 55330New ConstructionNorthstarMLS as distributed by MLS GRID
- $565,0004 bd3 ba2.1k sqft11365 83rd Ln NE, Otsego, MN 55330For SaleMLS ID #7122563, Danny Truong, eXp Realty. NorthstarMLS as distributed by MLS GRID
- $490,0005 bd4 ba2.5k sqft12361 71st St NE, Otsego, MN 55330New ConstructionNorthstarMLS as distributed by MLS GRID
- $589,7004 bd3 ba2k sqft13927 89th St NE, Otsego, MN 55330For SaleMLS ID #7125795, Lori Koller, Real Broker, LLC. NorthstarMLS as distributed by MLS GRID
- $475,0004 bd4 ba2.4k sqft7001 Mackenzie Ct NE, Otsego, MN 55330New ConstructionMLS ID #7120253, Chad Cramer, D.R. Horton, Inc.. NorthstarMLS as distributed by MLS GRID
