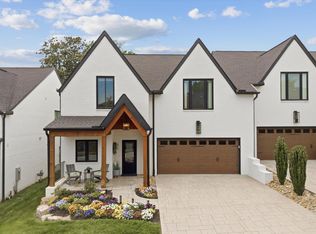
Step into luxury with this new construction farmhouse-style home in the coveted 37919 zip code but NO CITY TAXES, offering 3,290 square feet of beautifully designed living space on a generous 0.61-acre lot with no HOA. This residence features 5 bedrooms, 4 full bathrooms, and a spacious 3-car garage, blending elegance and functionality throughout. An expansive two-story entry welcomes you into the charming Great Room, highlighted by a coffered ceiling and seamless access to a covered porch perfect for entertaining or relaxing outdoors. The Chef's Kitchen is a true centerpiece, boasting KitchenAid appliances, upgraded cabinetry, and a large dining space ideal for gatherings. The main level includes a luxurious Owner's Suite along with a secondary bedroom and full bath, offering convenience and flexibility. Upstairs, you'll find three additional bedrooms, two bathrooms, and a spacious loft area, complemented by attic storage. With its thoughtfully appointed decorative features and timeless design, this home is one you'll want to experience firsthand.
***Some photos have been virtually staged to help visualize the home's potential.***
Pending
Price cut: $70K (6/12)
$1,049,900
8151 Nubbin Ridge Dr, Knoxville, TN 37919
5beds
3,290sqft
Single Family Residence
Built in 2025
0.61 Acres Lot
$-- Zestimate®
$319/sqft
$-- HOA
What's special
Spacious loft areaCharming great roomExpansive two-story entryTimeless designAttic storageKitchenaid appliancesUpgraded cabinetry
- 255 days |
- 160 |
- 2 |
Zillow last checked:
Listing updated:
Listed by:
Heather Carter 404-210-4390,
Saddlebrook Realty, LLC 865-966-8700
Source: East Tennessee Realtors,MLS#: 1323929
Facts & features
Interior
Bedrooms & bathrooms
- Bedrooms: 5
- Bathrooms: 4
- Full bathrooms: 4
Rooms
- Room types: Bonus Room
Heating
- Central, Natural Gas, Zoned, Electric
Cooling
- Central Air, Ceiling Fan(s), Zoned
Appliances
- Included: Tankless Water Heater, Gas Cooktop, Dishwasher, Disposal, Microwave, Self Cleaning Oven
Features
- Walk-In Closet(s), Kitchen Island, Pantry, Eat-in Kitchen, Bonus Room
- Flooring: Carpet, Hardwood, Tile
- Windows: Windows - Vinyl
- Basement: Slab
- Number of fireplaces: 1
- Fireplace features: Gas, Insert, Gas Log
Interior area
- Total structure area: 3,290
- Total interior livable area: 3,290 sqft
Property
Parking
- Total spaces: 3
- Parking features: Garage Door Opener, Main Level
- Garage spaces: 3
Features
- Exterior features: Irrigation System
- Has view: Yes
- View description: Country Setting, Trees/Woods
Lot
- Size: 0.61 Acres
- Features: Private, Level
Details
- Parcel number: 133JA00803
Construction
Type & style
- Home type: SingleFamily
- Architectural style: Traditional
- Property subtype: Single Family Residence
Materials
- Brick, Frame, Other
Condition
- Year built: 2025
Utilities & green energy
- Sewer: Public Sewer
- Water: Public
Community & HOA
Community
- Security: Security System
Location
- Region: Knoxville
Financial & listing details
- Price per square foot: $319/sqft
- Date on market: 12/12/2025
- Listing terms: New Loan,Cash
Estimated market value
Not available
Estimated sales range
Not available
Not available
Price history
| Date | Event | Price |
|---|---|---|
| 7/23/2026 | Pending sale | $1,049,900$319/sqft |
Source:  East Tennessee Realtors #1323929 Report a problem East Tennessee Realtors #1323929 Report a problem | ||
| 6/12/2026 | Price change | $1,049,900-6.3%$319/sqft |
Source: East Tennessee Realtors #1323929 Report a problem | ||
| 5/29/2026 | Price change | $1,119,900-0.9%$340/sqft |
Source: East Tennessee Realtors #1323929 Report a problem | ||
| 4/23/2026 | Price change | $1,129,900-0.9%$343/sqft |
Source: East Tennessee Realtors #1323929 Report a problem | ||
| 3/20/2026 | Price change | $1,139,900-0.9%$346/sqft |
Source: East Tennessee Realtors #1323929 Report a problem | ||
| 2/6/2026 | Price change | $1,149,900-0.9%$350/sqft |
Source: East Tennessee Realtors #1323929 Report a problem | ||
| 12/12/2025 | Listed for sale | $1,159,900$353/sqft |
Source: East Tennessee Realtors #1323929 Report a problem | ||
Public tax history
Tax history is unavailable.
Monthly payment
Est. payment
Payment breakdown
Explore the cost of this home by adjusting the details. Changes won't be saved.Climate risks
Neighborhood: 37919
Nearby schools
GreatSchools rating
- 9/10Rocky Hill Elementary SchoolGrades: K-5Distance: 1.2 mi
- 6/10Bearden Middle SchoolGrades: 6-8Distance: 2.9 mi
- 8/10West High SchoolGrades: 9-12Distance: 5 mi
Schools provided by the listing agent
- Elementary: Rocky Hill
- Middle: Bearden
- High: West
Source: East Tennessee Realtors. This data may not be complete. We recommend contacting the local school district to confirm school assignments for this home.
- $464,5003 bd2 ba2k sqft827 Dowry Ln, Knoxville, TN 37919Off Market
- $449,5003 bd3 ba1.9k sqft831 Dowry Ln, Knoxville, TN 37919Off Market
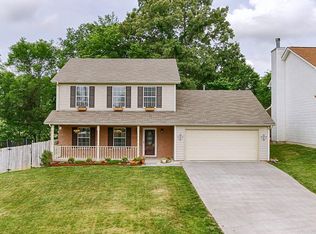
- $999,9004 bd3 ba2.7k sqft8159 Nubbin Ridge Rd SW, Knoxville, TN 37919Sold
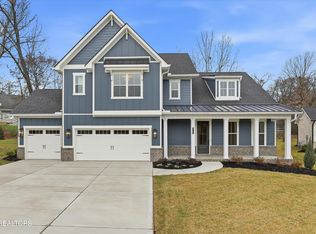
- $627,4004 bd4 ba2.6k sqft936 Vista Oaks Ln, Knoxville, TN 37919Off Market
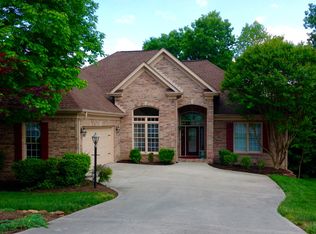
- $449,6004 bd3 ba2k sqft823 Dowry Ln, Knoxville, TN 37919Off Market
- $999,9005 bd4 ba3k sqft8167 Nubbin Ridge Dr, Knoxville, TN 37919Pending
- $794,0005 bd4 ba3.3k sqft932 Vista Oaks Ln, Knoxville, TN 37919Off Market
- $435,2004 bd3 ba2.1k sqft1033 Penrose Farm Ln, Knoxville, TN 37919Off Market
A local agent can set up tours, give advice and negotiate with sellers.
A local lender can help you make sure your offer is ready when you are.
Similar homes
- $870,0005 bd5 ba3.3k sqft8117 Carolina Cherry Ln, Knoxville, TN 37919For Sale

 MLS ID #1339217, Jeff Grebe, Weichert REALTORS Advantage Plus. East Tennessee Realtors
 - $870,0005 bd5 ba3.3k sqft8117 Carolina Cherry Ln Lot 5, Knoxville, TN 37919New Construction

 MLS ID #3186428, Jeff Grebe. RealTracs MLS as distributed by MLS GRID
 - $949,9005 bd4 ba2.7k sqft7703 Madgewood Ln, Knoxville, TN 37909For Sale
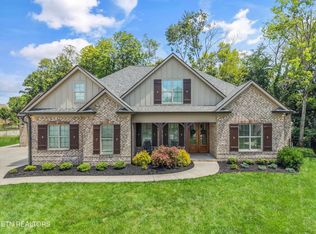 MLS ID #1351501, Jennifer Cooper, 865 Investors, LLC. East Tennessee Realtors
 - $889,0004 bd4 ba2.8k sqft511 Brunello Way, Knoxville, TN 37919For Sale
 MLS ID #1341279, Chad Shelton, Keller Williams Realty. East Tennessee Realtors
 - $1,050,9004 bd4 ba3k sqft722 Eaglehorne Ln, Knoxville, TN 37909For SaleMLS ID #1332509, Susan Niedergeses, Realty Executives Associates. East Tennessee Realtors
- $975,0005 bd3 ba3.4k sqft3806 Admirality Ln, Knoxville, TN 37920For SaleMLS ID #3280965, Susan Calabrese. RealTracs MLS as distributed by MLS GRID
- $1,059,0005 bd4 ba4.4k sqft1853 Calgary Falls Ln, Knoxville, TN 37931For SaleMLS ID #1341669, Ruthie Lyons, Realty Executives Associates. East Tennessee Realtors
- $924,9004 bd3 ba3.2k sqft1000 Perch Dr, Knoxville, TN 37922For SaleMLS ID #3159293, Wil Glafenhein. RealTracs MLS as distributed by MLS GRID
- $1,199,0004 bd3 ba3.5k sqft10632 Lakecove Way, Knoxville, TN 37922For SaleMLS ID #1347185, Pamella Haynes, Realty Executives Associates. East Tennessee Realtors
- $825,0004 bd3 ba2.8k sqft419 Laurel Ridge Ln, Knoxville, TN 37922For SaleMLS ID #1343332, Amie Dodson, NextHome Clinch Valley. East Tennessee Realtors
- $849,0004 bd3 ba3.3k sqft2513 Lakemoor Dr, Knoxville, TN 37920For SaleMLS ID #3218355, Kendra Keaton. RealTracs MLS as distributed by MLS GRID
- $1,025,0004 bd4 ba3.2k sqft12795 Iron Plow Dr, Knoxville, TN 37934For SaleMLS ID #1351639, Lisa Sinclair, Wallace. East Tennessee Realtors
- $1,100,0004 bd3 ba3.5k sqft12794 Tanglewood Dr, Knoxville, TN 37922For SaleMLS ID #1349409, Michelle Garner Braden, Greater Impact Realty. East Tennessee Realtors
- $780,0006 bd4 ba3.4k sqft3636 S Creek Rd, Knoxville, TN 37920For SaleMLS ID #1339663, Albina Bordei, The Real Estate Firm, Inc.. East Tennessee Realtors
- from $1,131,9004 bd4 ba3.6k sqftCreekside Plan, Holder Branch, Knoxville, TN 37922New ConstructionSaddlebrook Properties LLC
- $739,0005 bd6 ba3.4k sqft1908 Amherst Rd, Knoxville, TN 37921For SaleMLS ID #1349492, Christina Diane Davila, Zach Taylor-Chattanooga. East Tennessee Realtors
- $779,9004 bd4 ba3.1k sqft1653 Sugar Cane Ln, Knoxville, TN 37931For SaleMLS ID #1351039, Oleg Cheban, Realty Executives Associates. East Tennessee Realtors
- $1,177,4405 bd4 ba3.1k sqft12425 Palm Beach Way, Knoxville, TN 37922For SaleMLS ID #1340377, Tim Burnette, Whitetail Properties Real Estate, LLC. East Tennessee Realtors
- $799,0005 bd5 ba3.5k sqft1435 Ridge Climber Rd, Knoxville, TN 37922For SaleMLS ID #1349607, Kathy Pryputniewicz, Redfin. East Tennessee Realtors
- $890,0004 bd4 ba2.7k sqft12551 Daisy Field Ln, Knoxville, TN 37934For SaleMLS ID #3511075, Kelli Brewer. RealTracs MLS as distributed by MLS GRID
