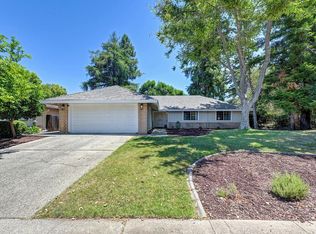
Beautifully updated single-story home in a gated Fair Oaks community with private patios and designer upgrades. This light-filled 3-bedroom, 2-bath residence offers an inviting open floor plan with vaulted ceilings, exposed beam accents, and a cozy brick fireplace that creates a warm and welcoming living space. The fully remodeled kitchen (2022) features stylish cabinetry, quartz countertops, designer tile backsplash, stainless steel appliances, under-sink water filtration, pull-out trash drawers, and an upgraded faucet, seamlessly connecting to the dining area and adjacent patio for effortless indoor-outdoor living. The spacious primary suite includes a beautifully remodeled spa-inspired bathroom (2024) with designer tile, modern fixtures, custom cabinetry, quartz countertops, a walk-in shower with new glass doors, water-efficient toilet, custom makeup counter, and drinking water filtration system. The guest bathroom was also fully renovated in 2024 with contemporary finishes, updated cabinetry, and water-saving fixtures. A versatile third bedroom/den opens directly to a private patio, ideal for a home office, guest space, or quiet retreat. Thoughtful upgrades throughout include newer wood flooring (2021), fresh interior paint (2021), LED lighting and designer fixtures (2022), upgraded attic insulation (2022), Nest thermostat, smart doorbell, and a newer AC condenser (2022). Outdoor living shines with three private patios, low-maintenance landscaping, raised garden beds, and mature grapevines, raspberry bushes, and blueberry bushes, supported by an automatic irrigation system (2023). The two-car garage includes built-in storage and a workbench/workstation (2022). The gated community offers exceptional amenities including a swimming pool, spa, beautifully maintained grounds, and exterior maintenance covering roof, fencing, structure insurance, and pest control supporting a truly low-maintenance, lock-and-leave lifestyle. Conveniently located near restaurants, parks, shopping, and the library, this home blends comfort, style, and everyday convenience.
Contingent - show
$425,000
8152 Chenin Blanc Ln, Fair Oaks, CA 95628
3beds
1,300sqft
:
Get pre-qualified$3,334/mo
Single Family Residence
Built in 1981
3,145 Square Feet Lot
$424,200 Zestimate®
$327/sqft
$514/mo HOA
What's special
Modern fixturesCozy brick fireplaceBeautifully updated single-story homePrivate patioPrivate patiosStylish cabinetryDesigner upgrades
- 45 days |
- 217 |
- 4 |
Likely to sell faster than
Zillow last checked:
Listing updated:
Listed by:
Rita Shah DRE #01935363 916-775-3070,
Windermere Signature Properties El Dorado Hills/Folsom
Source: MetroList Services of CA,MLS#: 226071857Originating MLS: MetroList Services, Inc.
Facts & features
Interior
Bedrooms & bathrooms
- Bedrooms: 3
- Bathrooms: 2
- Full bathrooms: 2
Rooms
- Room types: Master Bathroom, Master Bedroom, Office, Dining Room, Possible Guest, Great Room, Kitchen, Living Room
Primary bedroom
- Features: Closet, Ground Floor, Outside Access
Primary bathroom
- Features: Shower Stall(s), Low-Flow Shower(s), Low-Flow Toilet(s), Tile, Window
Dining room
- Features: Dining/Living Combo
Kitchen
- Features: Breakfast Area, Quartz Counter, Kitchen Island, Kitchen/Family Combo
Heating
- Central, Fireplace(s)
Cooling
- Central Air
Appliances
- Included: Free-Standing Gas Range, Dishwasher, Disposal, Microwave
- Laundry: In Garage
Features
- Flooring: Tile, Wood
- Number of fireplaces: 1
- Fireplace features: Living Room
Interior area
- Total structure area: 0
- Total interior livable area: 1,300 sqft
Property
Parking
- Total spaces: 2
- Parking features: 1/2 Car Space, Restrictions, Garage Faces Side, Guest, Level Driveway/Sidewalks
- Garage spaces: 2
Features
- Exterior features: Uncovered Courtyard
- Fencing: Back Yard,Front Yard
Lot
- Size: 3,145 Square Feet
- Features: Auto Sprinkler F&R, Shape Regular, Zero Lot Line, Other, Low Maintenance
- Topography: Level,Level
Details
- Parcel number: 24903200320000
- Zoning: RD-20
- Special conditions: Standard
Construction
Type & style
- Home type: SingleFamily
- Architectural style: Ranch
- Property subtype: Single Family Residence
- Attached to another structure: Yes
Materials
- Ceiling Insulation, Frame, Wall Insulation, Lap Siding
- Foundation: Slab
- Roof: Shingle
Condition
- Year built: 1981
Utilities & green energy
- Electric: 220 Volts in Laundry
- Sewer: Public Sewer
- Water: Public
- Utilities for property: Cable Available, Sewer In & Connected, Internet Available, Natural Gas Connected
Community & HOA
Community
- Subdivision: Vineyard
HOA
- Has HOA: Yes
- Amenities included: Playground, Pool, Dog Park, Spa/Hot Tub
- Services included: Common Areas, Pool, Road, Roof, Security, Insurance on Structure, Maintenance Grounds, Management
- HOA fee: $514 monthly
Location
- Region: Fair Oaks
Financial & listing details
- Price per square foot: $327/sqft
- Tax assessed value: $411,321
- Annual tax amount: $5,015
- Price range: $425K - $425K
- Date on market: 6/12/2026
- Road surface type: Asphalt
Estimated market value
$424,200
$403,000 - $445,000
$2,515/mo
Price history
| Date | Event | Price |
|---|---|---|
| 6/12/2026 | Listed for sale | $425,000+11.8%$327/sqft |
Source: MetroList Services of CA #226071857 Report a problem | ||
| 6/11/2021 | Sold | $380,000$292/sqft |
Source: MetroList Services of CA #221029595 Report a problem | ||
| 5/19/2021 | Pending sale | $380,000$292/sqft |
Source: MetroList Services of CA #221029595 Report a problem | ||
| 5/14/2021 | Listed for sale | $380,000+219.3%$292/sqft |
Source: MetroList Services of CA #221029595 Report a problem | ||
| 7/25/1997 | Sold | $119,000$92/sqft |
Source: Public Record Report a problem | ||
Public tax history
| Year | Property taxes | Tax assessment |
|---|---|---|
| 2025 | $5,015 +0.8% | $411,321 +2% |
| 2024 | $4,976 +3% | $403,257 +2% |
| 2023 | $4,831 +0.4% | $395,351 +2% |
| 2022 | $4,813 +3.9% | $387,600 +120.8% |
| 2021 | $4,634 +121.4% | $175,520 +1% |
| 2020 | $2,093 +2.7% | $173,721 +2% |
| 2019 | $2,039 +2.3% | $170,316 +2% |
| 2018 | $1,992 +1.1% | $166,978 +2% |
| 2017 | $1,970 +7% | $163,705 +2% |
| 2016 | $1,841 +1.8% | $160,496 +1.5% |
| 2015 | $1,808 +2.2% | $158,086 +2% |
| 2014 | $1,768 | $154,990 +0.5% |
| 2013 | -- | $154,291 +2% |
| 2012 | -- | $151,266 +2% |
| 2011 | -- | $148,301 +0.8% |
| 2010 | -- | $147,193 +1.8% |
| 2008 | -- | $144,652 +2% |
| 2007 | -- | $141,816 +2% |
| 2006 | -- | $139,036 +2% |
| 2005 | -- | $136,311 +2% |
| 2004 | -- | $133,639 +1.9% |
| 2003 | -- | $131,191 +2% |
| 2002 | -- | $128,620 +2% |
| 2001 | -- | $126,099 +2% |
| 2000 | -- | $123,627 |
Find assessor info on the county website
Monthly payment
Est. payment
Payment breakdown
Explore the cost of this home by adjusting the details. Changes won't be saved.Climate risks
Neighborhood: 95628
Nearby schools
GreatSchools rating
- 4/10Northridge Elementary SchoolGrades: K-6Distance: 0.4 mi
- 5/10Andrew Carnegie Middle SchoolGrades: 6-8Distance: 1.5 mi
- 8/10Bella Vista High SchoolGrades: 9-12Distance: 0.5 mi
- $444,2002 bd2 ba1.8k sqft8156 Chenin Blanc Ln, Fair Oaks, CA 95628Off Market
- $393,7002 bd2 ba1.3k sqft8160 Chenin Blanc Ln, Fair Oaks, CA 95628Off Market
- $387,6003 bd2 ba1.3k sqft8172 Chenin Blanc Ln, Fair Oaks, CA 95628Off Market
- $390,0003 bd2 ba1.3k sqft8148 Chenin Blanc Ln, Fair Oaks, CA 95628Sold
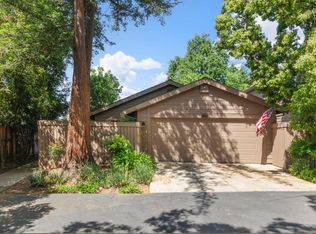
- $480,0003 bd3 ba1.8k sqft8168 Chenin Blanc Ln, Fair Oaks, CA 95628Sold
- $462,9003 bd3 ba1.8k sqft8144 Chenin Blanc Ln, Fair Oaks, CA 95628Off Market
- $405,3002 bd2 ba1.3k sqft8164 Chenin Blanc Ln, Fair Oaks, CA 95628Off Market
- $461,2003 bd2 ba1.3k sqft8140 Chenin Blanc Ln, Fair Oaks, CA 95628Off Market
A local agent can set up tours, give advice and negotiate with sellers.
Similar homes
- $485,0003 bd2 ba1.4k sqft4864 Papaya Dr, Fair Oaks, CA 95628For Sale
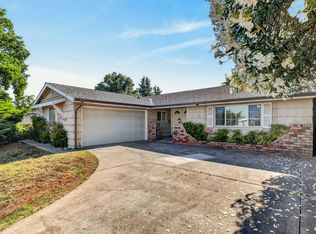 MLS ID #226077343, Eduardo Aguilar. MetroList Services of CA
 - $439,0003 bd3 ba1.5k sqft7611 Sunset Ave, Fair Oaks, CA 95628For Sale
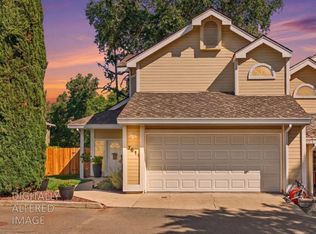 MLS ID #226035624, Marc Palos. MetroList Services of CA
 - $539,0003 bd2 ba1.8k sqft5350 Terrace Oak Cir, Fair Oaks, CA 95628For Sale
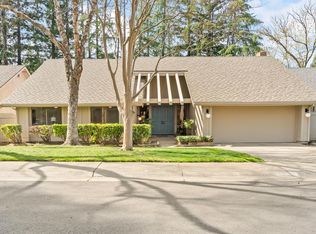 MLS ID #226031482, Jessica Spellerberg. MetroList Services of CA
 - $525,0003 bd2 ba1.5k sqft5445 Elsinore Way, Fair Oaks, CA 95628For Sale
 MLS ID #226074006, Deirdre Livingston. MetroList Services of CA
 - $429,9002 bd2 ba1.5k sqft7533 Quail Vista Ln, Citrus Heights, CA 95610For SaleMLS ID #226073894, Matt Sundermier. MetroList Services of CA
- $469,0003 bd2 ba1.3k sqft6373 Navion Dr, Citrus Heights, CA 95621For SaleMLS ID #226077101, Rex Mathies. MetroList Services of CA
- $549,7774 bd2 ba1.5k sqft6735 Old Oak Ct, Citrus Heights, CA 95610For SaleMLS ID #226093615, Seth Carlsen. MetroList Services of CA
- $374,0002 bd2 ba1.5k sqft5510 Chianti Way, Citrus Heights, CA 95610For SaleMLS ID #226083042, Kelly Brown. MetroList Services of CA
- $575,0004 bd2 ba1.8k sqft6757 Judistine Dr, Fair Oaks, CA 95628For SaleMLS ID #226085522, September Hooper. MetroList Services of CA
- $469,0004 bd3 ba1.5k sqft7423 Woodville Ln, Sacramento, CA 95842For SaleMLS ID #226092478, Andy Solis. MetroList Services of CA
- $449,0003 bd2 ba1.3k sqft10812 Dunbar Way, Rancho Cordova, CA 95670For SaleMLS ID #226074085, Micaela Valencia. MetroList Services of CA
- $420,0002 bd2 ba1.3k sqft7448 Creekridge Ln, Citrus Heights, CA 95610For SaleMLS ID #226069410, Janice Dodson. MetroList Services of CA
- $449,9003 bd2 ba1k sqft9116 Feather River Way, Sacramento, CA 95826For SaleMLS ID #226092685, Adam Osborne Osborne. MetroList Services of CA
- $470,0003 bd3 ba1.8k sqft7546 Pheasant Hlw Pl, Citrus Heights, CA 95610For SaleMLS ID #226032357, Alan Schiller. MetroList Services of CA
- $480,0004 bd2 ba1.6k sqft5017 Palm Ave, Sacramento, CA 95841For SaleMLS ID #226090838, Michael Perez. MetroList Services of CA
- $499,0003 bd2 ba1.4k sqft8634 Imran Woods Cir, Citrus Heights, CA 95621For SaleMLS ID #226091372, Margie Richmond. MetroList Services of CA
- $283,0002 bd2 ba994 sqft7711 Juan Way APT 23, Fair Oaks, CA 95628For SaleMLS ID #226043053, Elizabeth Miller. MetroList Services of CA
- $370,0003 bd2 ba1.4k sqft7047 La Costa Ln, Citrus Heights, CA 95621For SaleMLS ID #226081507, Kristina Gold. MetroList Services of CA
- $535,0003 bd2 ba1.4k sqft6841 Shalimar Way, Citrus Heights, CA 95621For SaleMLS ID #226078625, Hattie Coleman. MetroList Services of CA
- $535,0004 bd2 ba1.8k sqft5225 Columbine Way, Carmichael, CA 95608For SaleMLS ID #226090624, Rob Galakhov. MetroList Services of CA
Local buyer's agents are ready to help
